 1 / 48
Open Houses
- + Add to CalendarTomorrow, November 152–4 PM
About This Property
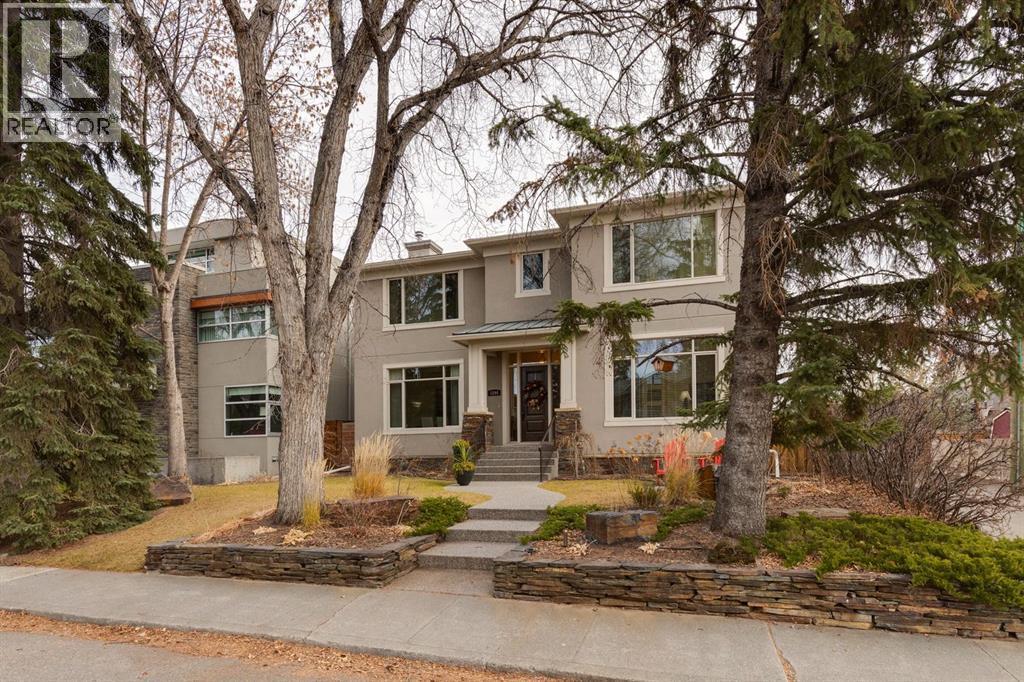
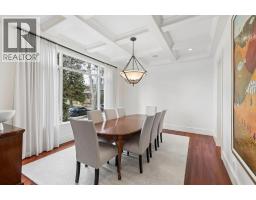
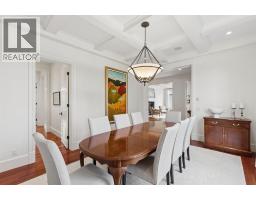
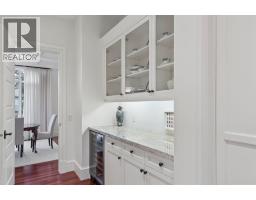
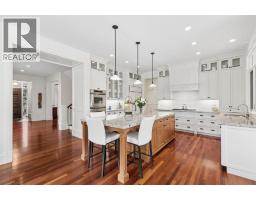
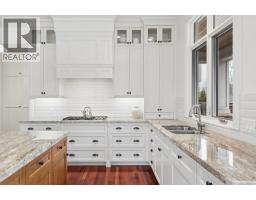
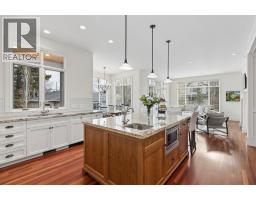
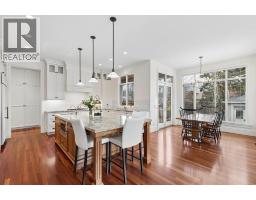
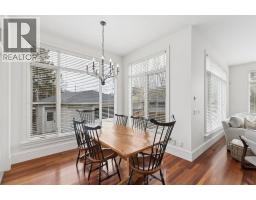
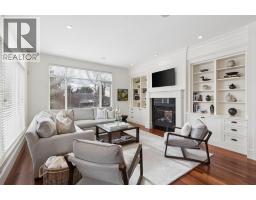
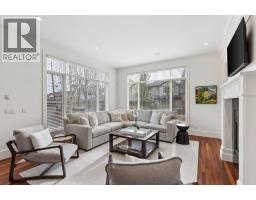
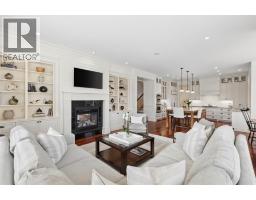
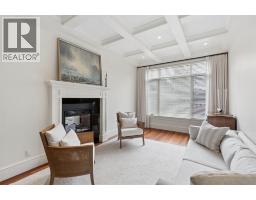
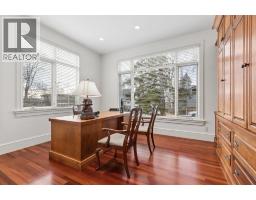
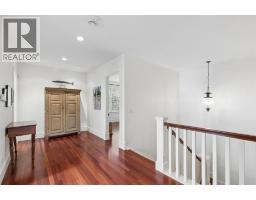
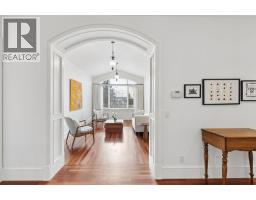
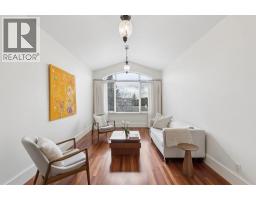
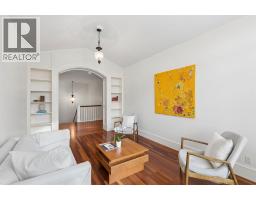
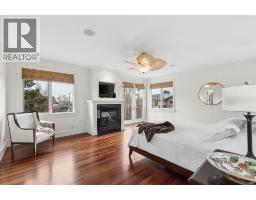
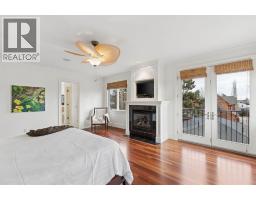
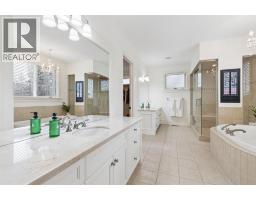
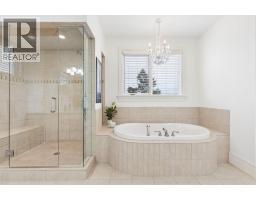
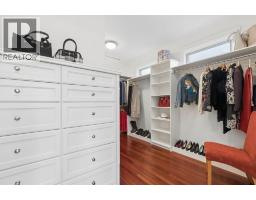
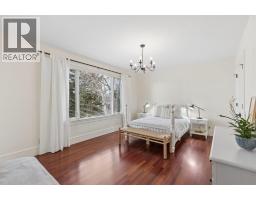
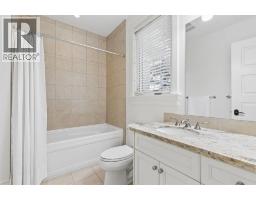
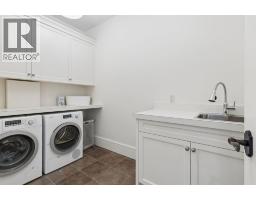
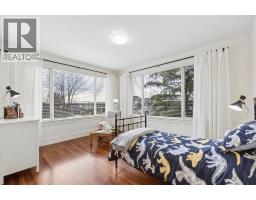
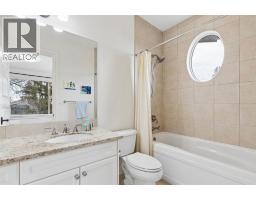
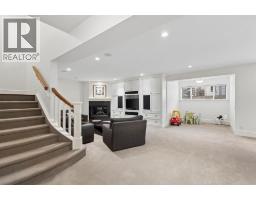
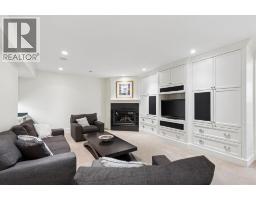
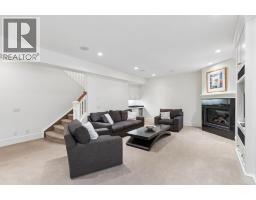
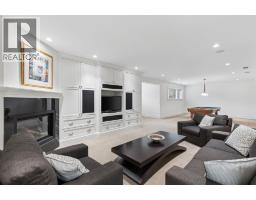
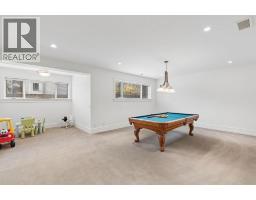
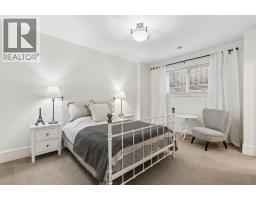
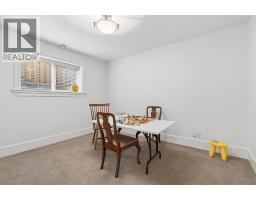
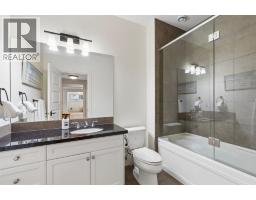
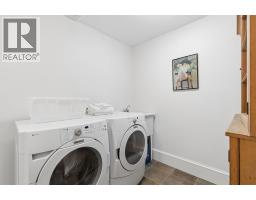
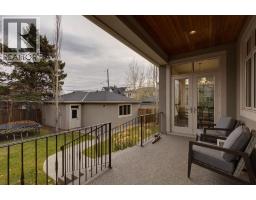
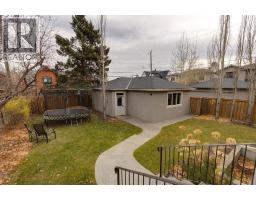
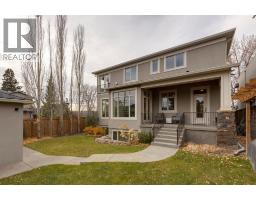
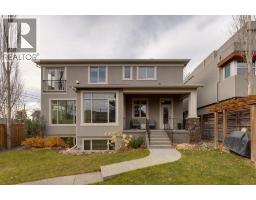
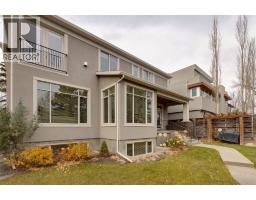
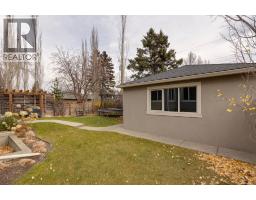
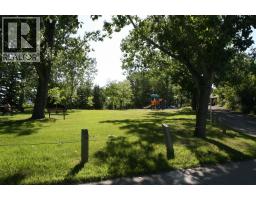
Welcome to an exceptional family home in one of the most desirable pockets of Briar Hill! Ideally located just steps to the elementary school and beautiful environmental reserve, this is a rare opportunity to enjoy the very best of this sought-after community. Surrounded by gorgeous perennial gardens and mature trees, this beautifully crafted home was built by renowned boutique builder McKinley Master, with quality and attention to detail evident throughout the 5,860 sq ft of developed living space. Stunning site finished Brazilian cherry hardwood floors extend across the main and upper levels. The inviting centre hall plan offers an ideal balance of formal entertaining and comfortable family living. The main floor features a front office, 2pc powder room, elegant dining room with coffered ceiling and a convenient butler's pantry with wine fridge and ample storage. The beautifully appointed kitchen features rich American cherry island cabinetry, contrasting cream cabinets, granite countertops and premium appliances including Sub-Zero, Dacor, Wolf and Miele. The adjoining breakfast nook opens to the covered rear deck. A spacious family room with custom built-ins and a two-way fireplace shared with the living room creates a warm and welcoming gathering space. Upstairs, a generous landing leads to a fabulous vaulted bonus room with peekaboo downtown and mountain views. This versatile space is ideal for a playroom or family retreat, with the potential to convert to an additional bedroom. The expansive primary retreat features crown moulding, gas fireplace, Juliet balcony overlooking the rear yard and downtown skyline, luxurious 5pc ensuite with in-floor heating, and custom walk-in closet with built-in dresser. Two additional bedrooms, each with their own ensuite, and a spacious laundry room with sink and folding counter complete this level. The fully developed basement is adorned in natural light and offers even more room for family and guests, with in-floor heating thr oughout, a media room with custom built-ins, gas fireplace and wet bar, games area, two additional bedrooms and a 4pc bathroom. A second laundry area adds to the convenience and provides access to the workshop and utility room. The beautifully landscaped rear yard offers plenty of green space for children and pets, along with room for gardening and outdoor enjoyment. Additional features include a detached triple garage, newer central air conditioning, a new washer and dryer, and an investment in upgraded woodpecker-resistant stucco just a few years ago. With its exceptional craftsmanship, generous family-oriented floor plan, beautifully landscaped outdoor spaces and an outstanding location just steps to the elementary school and environmental reserve, this is a home designed to be enjoyed for generations. A wonderful opportunity to put down roots in one of Calgary’s most sought-after communities.
Key Features
- Built in 2007
- Basement: Finished, Full
- Detached Garage Parking
- Central air conditioning
- 3 Fireplaces
- Forced air, In Floor Heating, Natural gas
Property Details
Bedrooms & Bathrooms
Size
Interior
Building
Parking
Neighbourhood
Land
Financial
Rooms
Main Level
Upper Level
Basement
Room measurements are supplied by the listing brokerage and are approximate.
What’s nearby
- Briar Hill SchoolPublic (CBE) 200 m3 min walk
- Queen Elizabeth High SchoolPublic (CBE) 800 m10 min walk
- Queen Elizabeth Elementary SchoolPublic (CBE) 950 m12 min walk
- Madeleine d'Houet SchoolCatholic (CCSD) · Grades 7-9 1.0 km13 min walk
Distances are straight-line. Catchment areas change, so confirm the designated school with the Calgary Board of Education or Calgary Catholic School District.
Tap a place for directions. Places from OpenStreetMap contributors.
Estimated Monthly Payment
Based on 20% down, a 4.09% rate and 25-year amortization. Your actual payment will depend on your rate, down payment, and lender.
- Mortgage$12,296
- Property tax$1,269
- Estimated total$13,565/mo
View on REALTOR.ca
Get alerts for homes like this
Be first to know. I’ll email you when new listings match: Houses in Hounsfield Heights/Briar Hill, Calgary, $2.46M-$3.33M, 4+ beds.
Similar Houses in Hounsfield Heights/Briar Hill

Recently Listed in Hounsfield Heights/Briar Hill

The trademarks MLS®, Multiple Listing Service® and the associated logos are owned by The Canadian Real Estate Association (CREA) and identify the quality of services provided by real estate professionals who are members of CREA. The trademarks REALTOR®, REALTORS®, and the REALTOR® logo are controlled by CREA and identify real estate professionals who are members of CREA.
The information contained on this site is based in whole or in part on information that is provided by members of The Canadian Real Estate Association (CREA), who are responsible for its accuracy. CREA reproduces and distributes this information as a service for its members and assumes no responsibility for its accuracy.
The listing content on this page is protected by copyright and other laws, and is intended solely for the private, non-commercial use by individuals. Any other reproduction, distribution or use of the content, in whole or in part, is specifically forbidden. The prohibited uses include commercial use, "screen scraping", "database scraping", and any other activity intended to collect, store, reorganize or manipulate data on the pages produced by or displayed on this website.