1206, 298 Sage Meadows Park NW, Calgary, Alberta T3P 1P5
About This Property
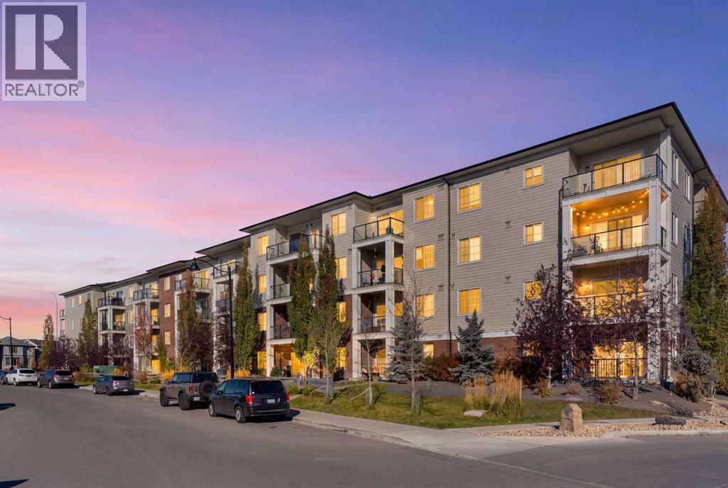
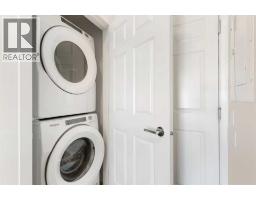
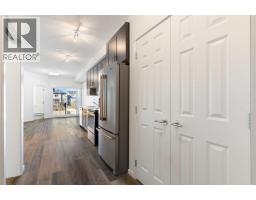
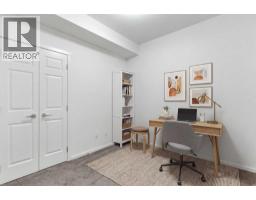
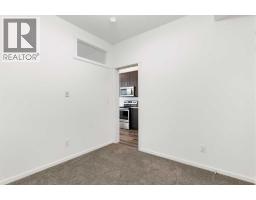
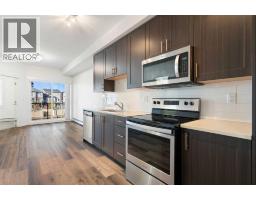
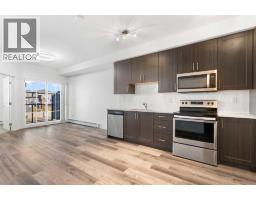
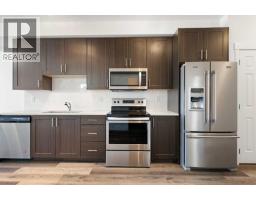
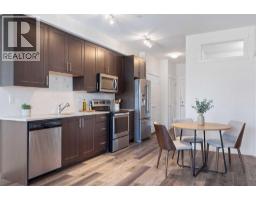
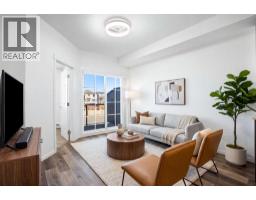
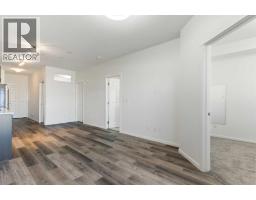
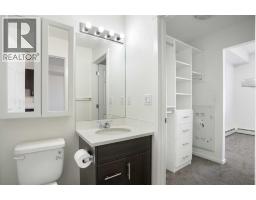
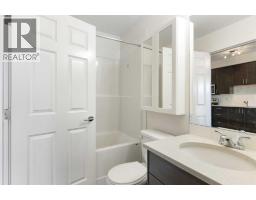
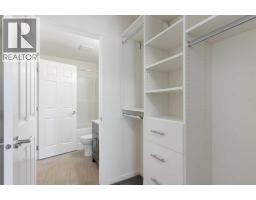
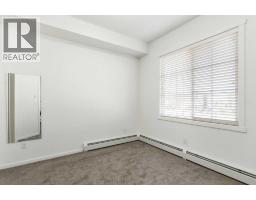
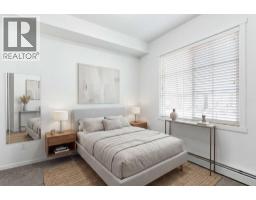
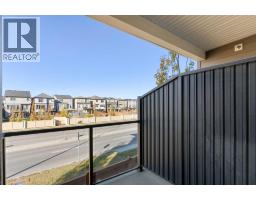
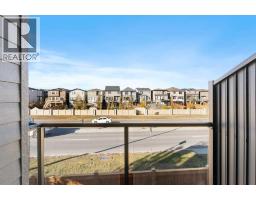
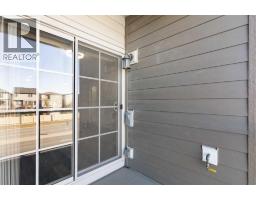
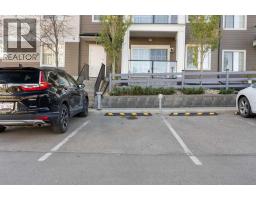
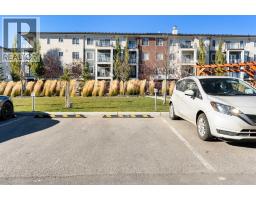
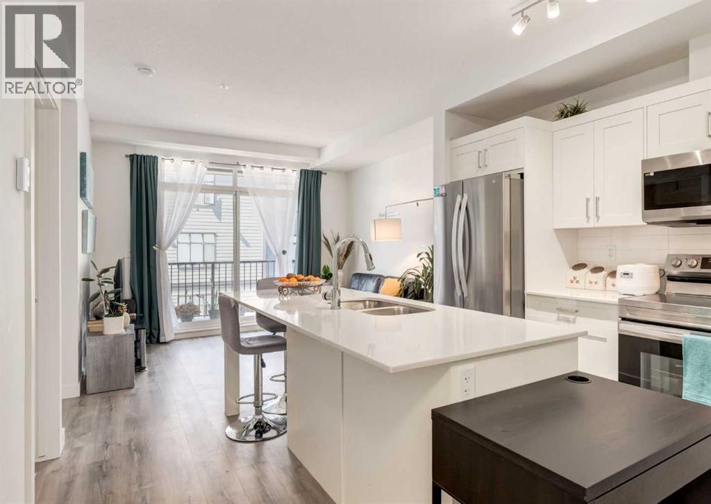
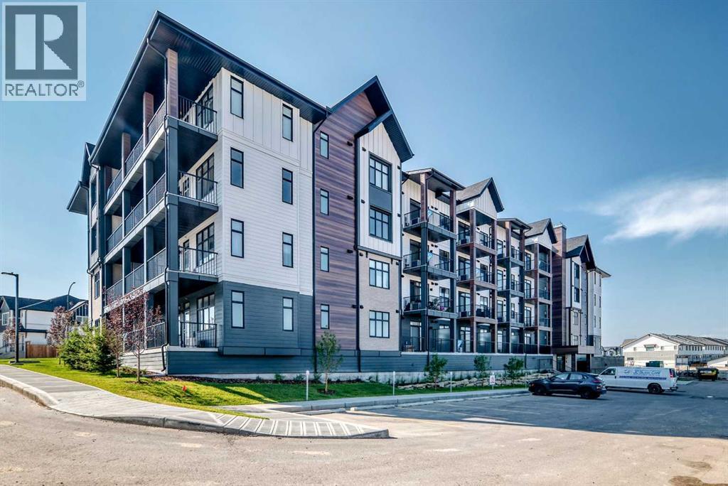
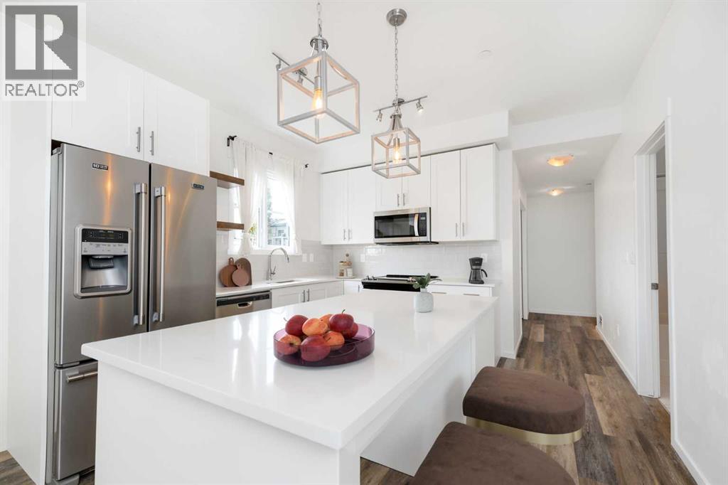
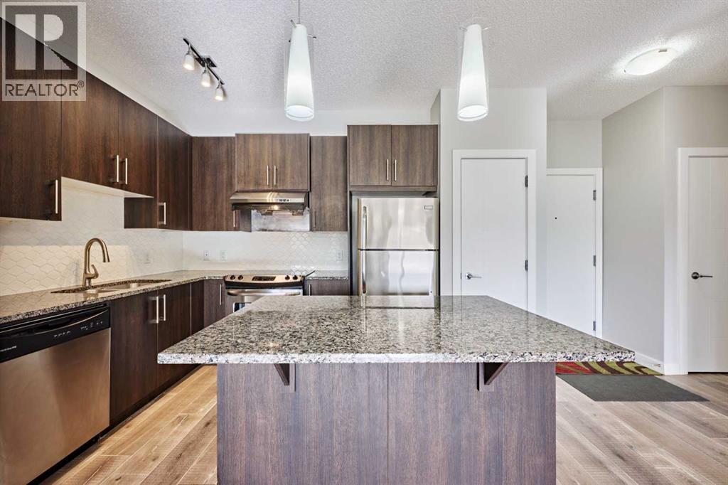
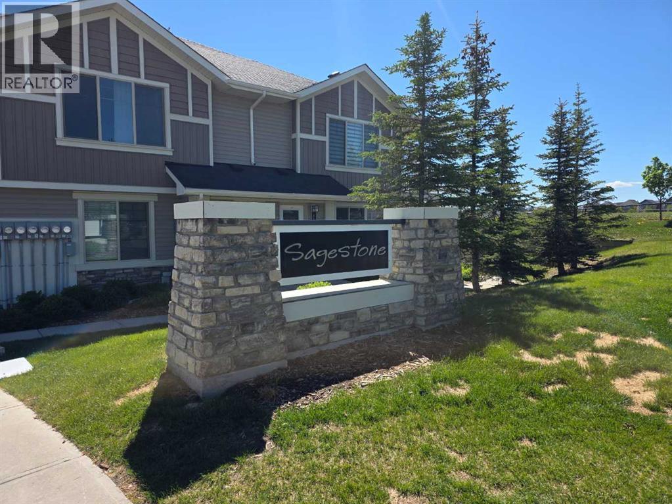
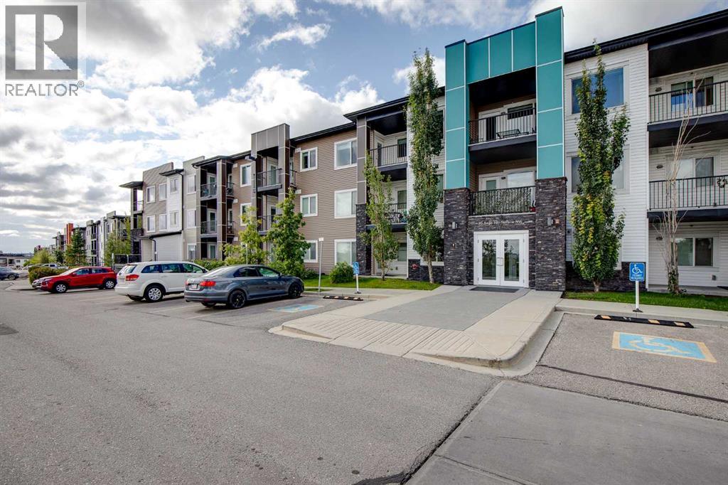
Welcome to Sage Hill Park, where thoughtful design, modern finishes, and everyday convenience come together in one charming package. This bright second-floor condo makes excellent use of its space, offering an inviting open-concept layout that feels comfortable, functional, and easy to call home.The kitchen brings style and practicality to the table with quartz countertops, stainless steel appliances, and plenty of cabinetry to keep everything in its place. Whether you're whipping up a culinary masterpiece or simply reheating last night's takeout (no judgment here!), the kitchen flows seamlessly into the living area, creating a welcoming space to relax or entertain. Step outside onto your private balcony, complete with a natural gas BBQ hookup, and enjoy a little fresh air whenever the mood strikes.The primary bedroom offers a walk-in closet and convenient direct access to the four-piece bathroom, which also features a second entrance from the main living area. The second bedroom is ready to suit your needs, whether that means a guest room, home office, or space for your latest hobby. And because there's no such thing as too much storage, you'll appreciate the separate in-unit storage room, along with a dedicated laundry closet that keeps wash day conveniently tucked away.Two titled surface parking stalls mean you can skip the parking shuffle, while the landscaped courtyard, gazebo, and nearby walking and biking paths add a little extra enjoyment to everyday living.Located in the popular community of Sage Hill, you're surrounded by shopping, restaurants, parks, and playgrounds, with everything you need for life's daily adventures close at hand.Whether you're a first-time buyer, looking to simplify your lifestyle, or searching for a smart addition to your investment portfolio, this delightful condo might just be the perfect fit. Come see for yourself!
Key Features
- Built in 2020
- Other Parking
- Pets Allowed
- Pets Allowed With Restrictions
- Baseboard heaters
Property Details
Bedrooms & Bathrooms
Size
Interior
Building
Parking
Neighbourhood
Land
Financial
Rooms
Main Level
Room measurements are supplied by the listing brokerage and are approximate.
What’s nearby
- Our Lady of Grace SchoolCatholic (CCSD) · Grades 0-9 850 m11 min walk
- Kenneth D TaylorPublic (CBE) 1.8 km23 min walk
- St. Josephine Bakhita School 2.1 km26 min walk
- Blessed Marie-Rose School 2.5 km5 min drive
Distances are straight-line. Catchment areas change, so confirm the designated school with the Calgary Board of Education or Calgary Catholic School District.
Tap a place for directions. Places from OpenStreetMap contributors.
Estimated Monthly Payment
Based on 20% down, a 4.09% rate and 25-year amortization. Your actual payment will depend on your rate, down payment, and lender.
- Mortgage$1,061
- Condo fee$355
- Property tax$165
- Estimated total$1,581/mo
View on REALTOR.ca
Get alerts for homes like this
Be first to know. I’ll email you when new listings match: Condos in Sage Hill, Calgary, $210k-$290k, 1+ beds.
Similar Condos in Sage Hill
Recently Listed in Sage Hill

The trademarks MLS®, Multiple Listing Service® and the associated logos are owned by The Canadian Real Estate Association (CREA) and identify the quality of services provided by real estate professionals who are members of CREA. The trademarks REALTOR®, REALTORS®, and the REALTOR® logo are controlled by CREA and identify real estate professionals who are members of CREA.
The information contained on this site is based in whole or in part on information that is provided by members of The Canadian Real Estate Association (CREA), who are responsible for its accuracy. CREA reproduces and distributes this information as a service for its members and assumes no responsibility for its accuracy.
The listing content on this page is protected by copyright and other laws, and is intended solely for the private, non-commercial use by individuals. Any other reproduction, distribution or use of the content, in whole or in part, is specifically forbidden. The prohibited uses include commercial use, "screen scraping", "database scraping", and any other activity intended to collect, store, reorganize or manipulate data on the pages produced by or displayed on this website.