 1 / 33
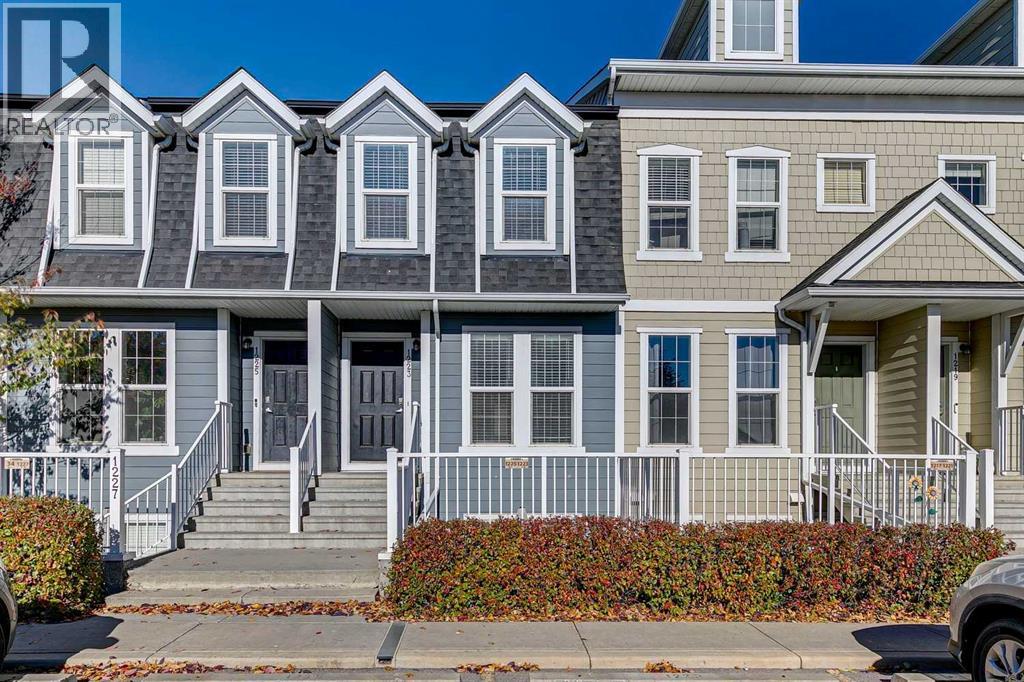
1223 Auburn Bay Circle SE, Calgary, Alberta T3M 2A4
About This Property
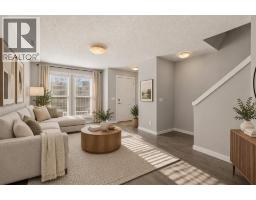
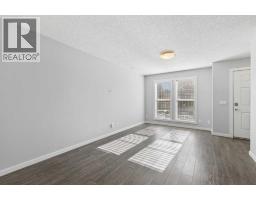
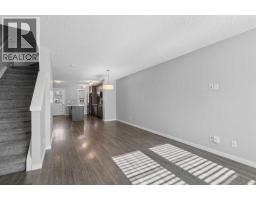
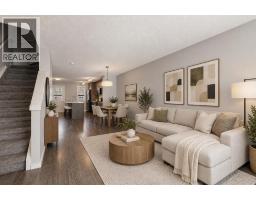
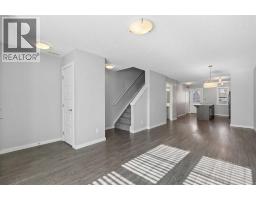
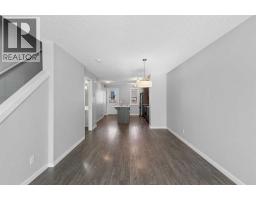
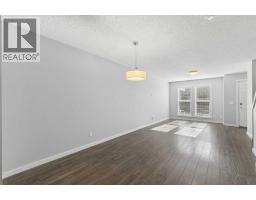
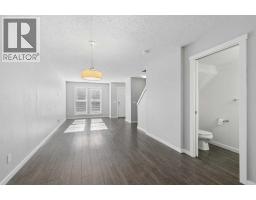
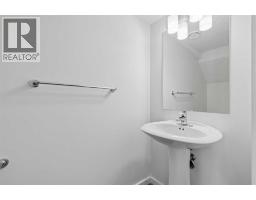
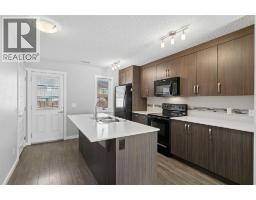
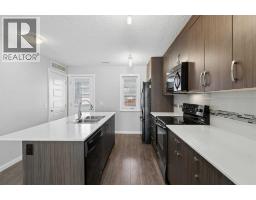
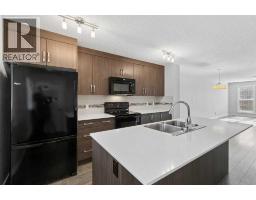
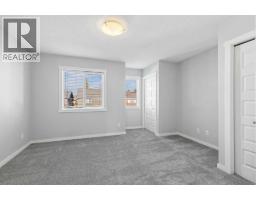
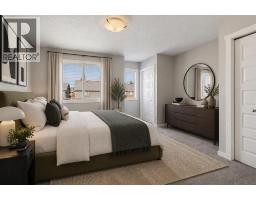
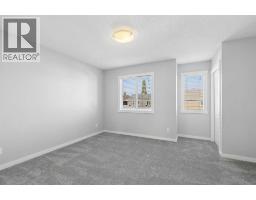
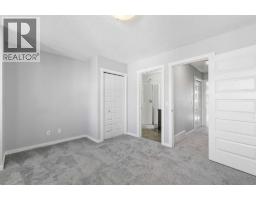
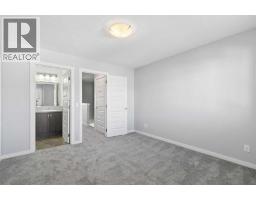
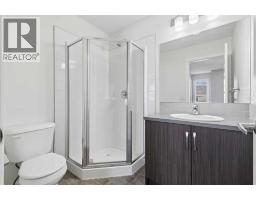
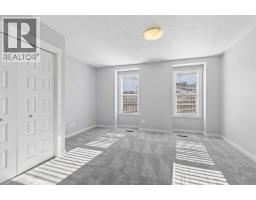
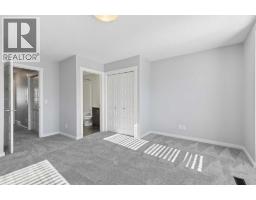
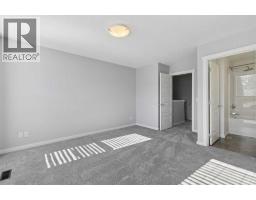
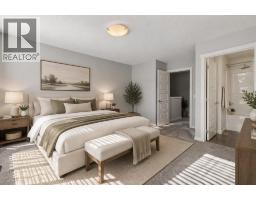
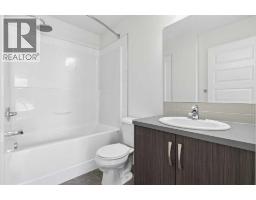
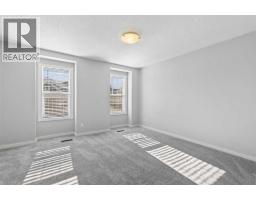
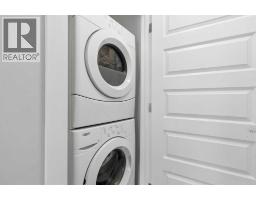
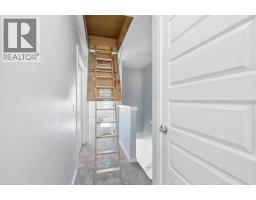
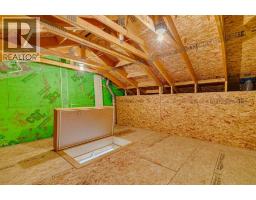
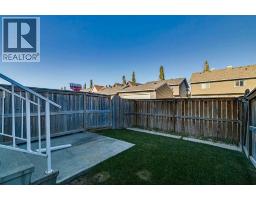
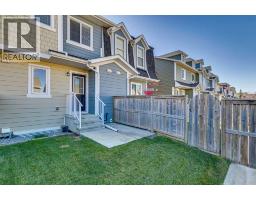
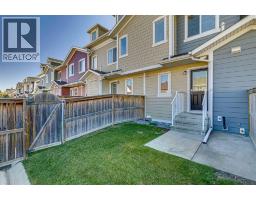
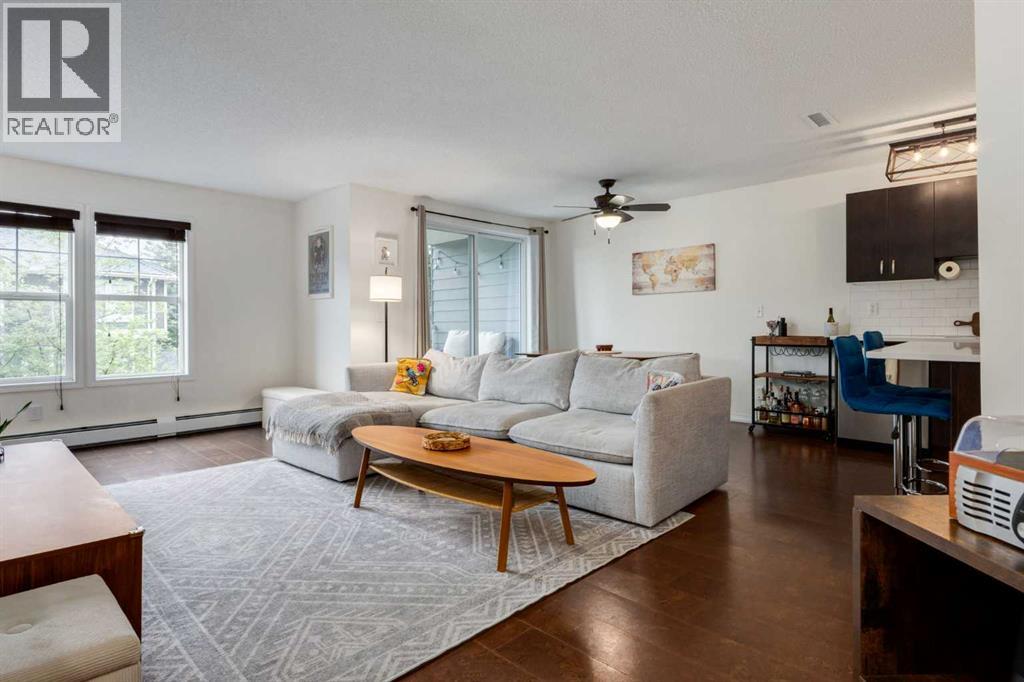
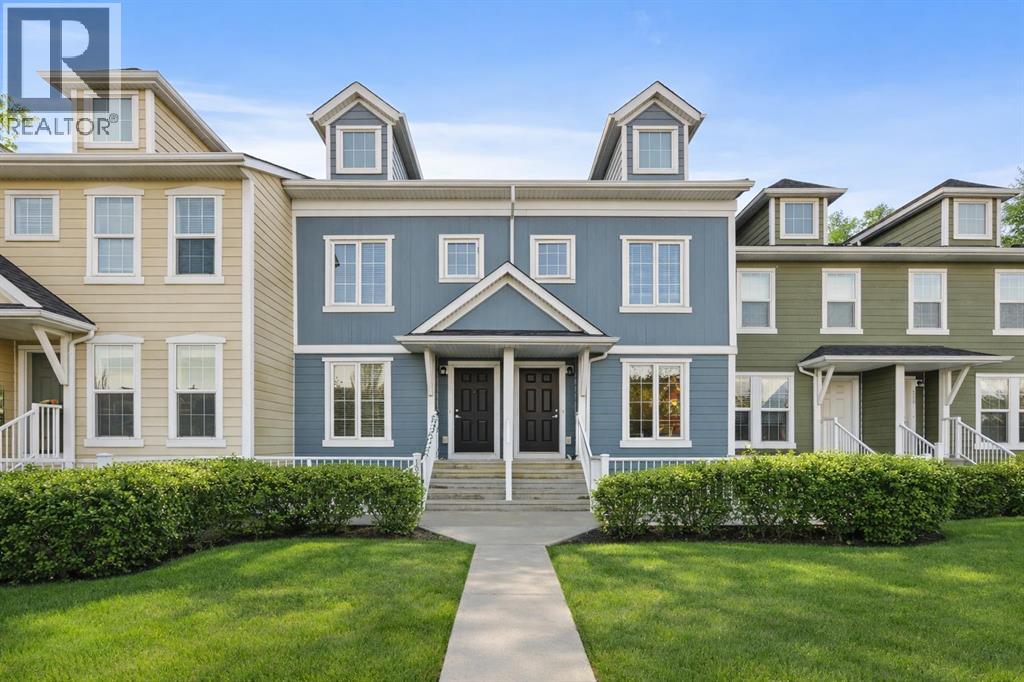
TWO PRIMARY SUITES, EACH WITH ITS OWN ENSUITE | PRIVATE FENCED BACKYARD | QUARTZ KITCHEN WITH PANTRY | UPSTAIRS LAUNDRY | BRAND-NEW CARPET | LOW CONDO FEES | LAKE COMMUNITY LIVING IN AUBURN BAY. Two full ensuites on a townhome under $360,000 changes everything: a roommate pays half, guests get real privacy, or you keep one bedroom as a true home office with its own bath. The main floor is bright and open, with a generous living room, a powder room for visitors, and a spacious kitchen finished in quartz with ample cabinetry, loads of storage and a pantry. Step out the back to your own fully fenced yard, the spot for summer BBQs, a dog, or simply sitting in the sun with no shared courtyard in sight. Upstairs, both bedrooms are generously sized, each with its own private ensuite bathroom and large closet. Laundry is right there on the bedroom level, and brand-new carpet on the stairs and in both bedrooms makes the whole upper floor feel fresh. There is even additional undeveloped attic space for storage or a creative flex area you design yourself. A dedicated parking stall sits steps from the front door, and condo fees are low, keeping monthly ownership costs down. You are in the heart of Auburn Bay, minutes from the lake, the Seton shops and restaurants, South Health Campus, the YMCA and quick access to Deerfoot and Stoney Trail. Move-in ready, meticulously maintained, and one of the most flexible floor plans available in SE Calgary at this price.
Key Features
- Built in 2012
- Basement: None
- Lake Privileges
- Pets Allowed With Restrictions
- Forced air, Natural gas Heat
Property Details
Bedrooms & Bathrooms
Size
Interior
Building
Parking
Neighbourhood
Land
Financial
Rooms
Main Level
Second Level
Third Level
Room measurements are supplied by the listing brokerage and are approximate.
What’s nearby
- Bayside SchoolPublic (CBE) 450 m6 min walk
- Prince of Peace SchoolCatholic (CCSD) 900 m11 min walk
- Joane Cardinal-Schubert SchoolPublic (CBE) 1.0 km13 min walk
- Lakeshore SchoolPublic (CBE) 1.1 km14 min walk
Distances are straight-line. Catchment areas change, so confirm the designated school with the Calgary Board of Education or Calgary Catholic School District.
- Save-On-Foods 650 m8 min walk
- Calgary Co-op Auburn Bay Food Centre 1.2 km15 min walk
- Real Canadian Superstore 1.3 km17 min walk
Tap a place for directions. Places from OpenStreetMap contributors.
Estimated Monthly Payment
Based on 20% down, a 4.09% rate and 25-year amortization. Your actual payment will depend on your rate, down payment, and lender.
- Mortgage$1,486
- Condo fee$188
- Property tax$221
- Estimated total$1,895/mo
View on REALTOR.ca
Get alerts for homes like this
Be first to know. I’ll email you when new listings match: Townhouses in Auburn Bay, Calgary, $290k-$410k, 1+ beds.
Price History
| Date | Event | Price | Change |
|---|---|---|---|
| Nov 4, 2026 | Price decreased | $349,900 | −2.8% |
| Oct 16, 2026 | Listed | $359,900 | – |
Price changes this website has recorded from the MLS® System since Oct 14, 2026. Earlier changes may not be shown.
Similar Townhouses in Auburn Bay
Recently Listed in Auburn Bay

The trademarks MLS®, Multiple Listing Service® and the associated logos are owned by The Canadian Real Estate Association (CREA) and identify the quality of services provided by real estate professionals who are members of CREA. The trademarks REALTOR®, REALTORS®, and the REALTOR® logo are controlled by CREA and identify real estate professionals who are members of CREA.
The information contained on this site is based in whole or in part on information that is provided by members of The Canadian Real Estate Association (CREA), who are responsible for its accuracy. CREA reproduces and distributes this information as a service for its members and assumes no responsibility for its accuracy.
The listing content on this page is protected by copyright and other laws, and is intended solely for the private, non-commercial use by individuals. Any other reproduction, distribution or use of the content, in whole or in part, is specifically forbidden. The prohibited uses include commercial use, "screen scraping", "database scraping", and any other activity intended to collect, store, reorganize or manipulate data on the pages produced by or displayed on this website.