123 Hinshaw Drive, Sylvan Lake, Alberta T4S 2P1
About This Property
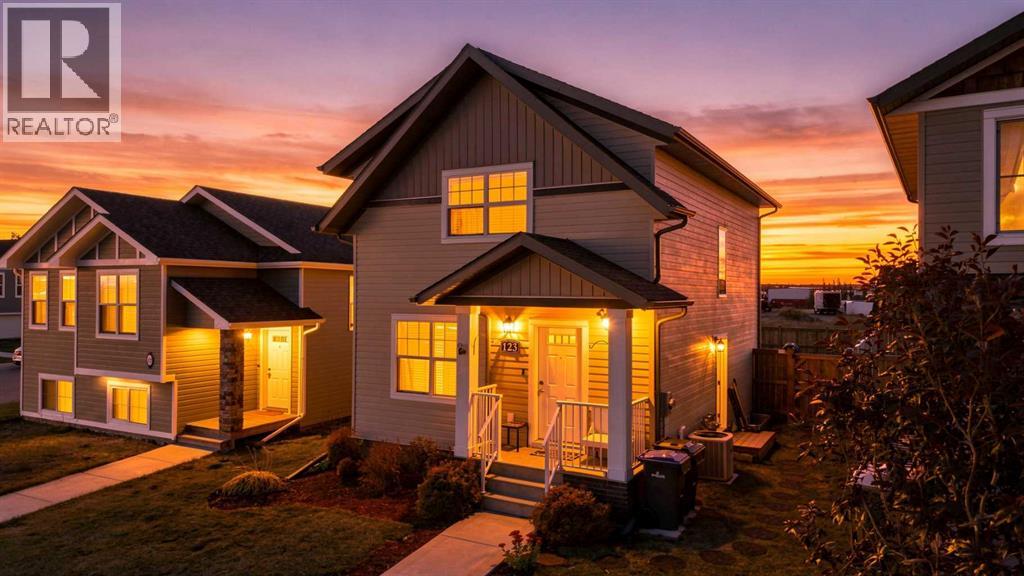
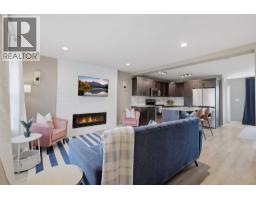
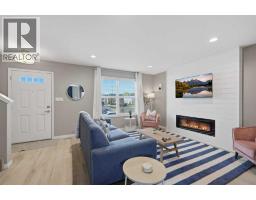
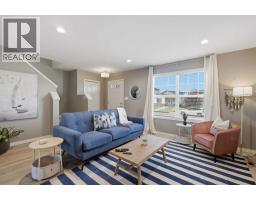
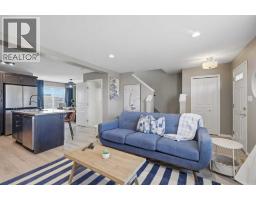
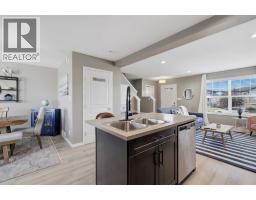
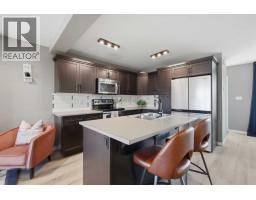
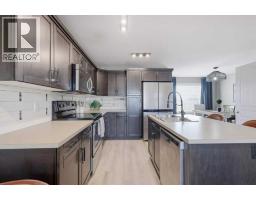
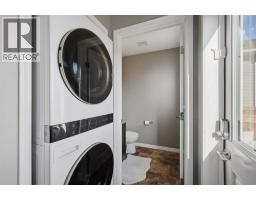
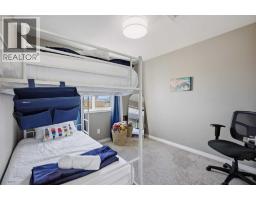
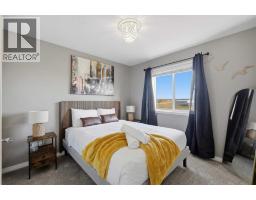
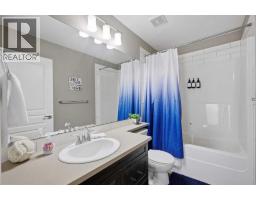
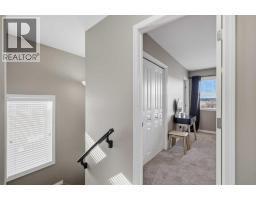
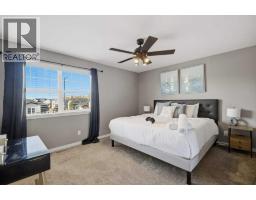
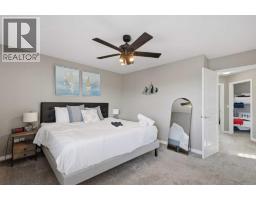
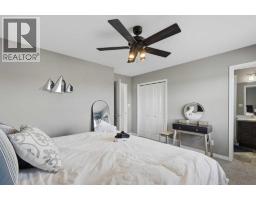
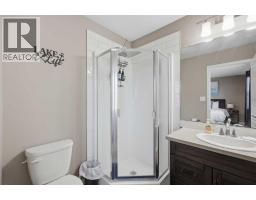
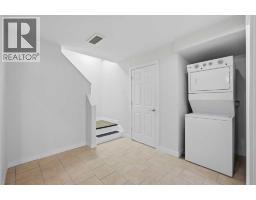
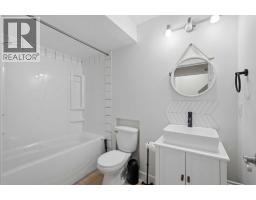
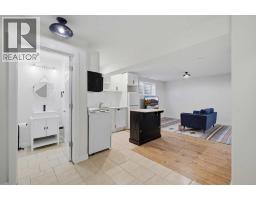
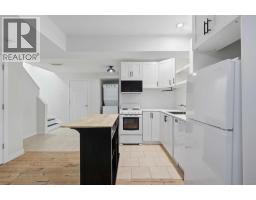
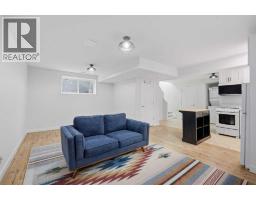
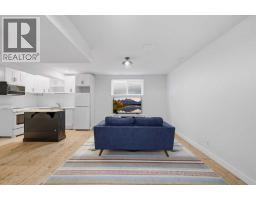
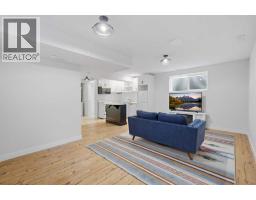
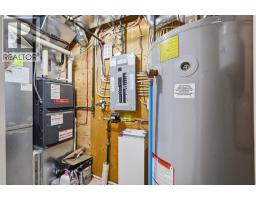
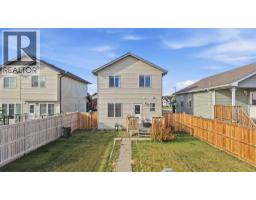
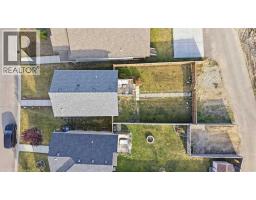
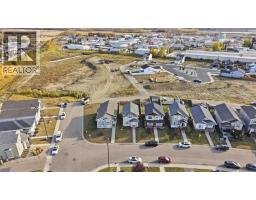
LIVE IN A RESORT TOWN where the beach is a five-minute walk away, yet everything you need is right at your doorstep. This bright two-storey home sits in a quiet, growing neighbourhood close to schools, parks, and shopping. The main floor welcomes you with a stylish living room, cozy electric fireplace, and convenient main-level laundry. Upstairs are three bedrooms, including a spacious primary with a three-piece ensuite. The lower level offers its own private entrance, full kitchen, and laundry, ideal for extended family or guests. Central air conditioning keeps you comfortable all summer, and rear parking fits three vehicles. Sylvan Lake living, with sandy beaches, great restaurants, and every amenity close by.
Key Features
- Built in 2015
- Basement: Finished, Full, Separate entrance
- Parking Pad, Other
- Lake Privileges
- Forced air, Natural gas Heat
Property Details
Bedrooms & Bathrooms
Size
Interior
Building
Parking
Neighbourhood
Land
Financial
Rooms
Main Level
Second Level
Basement
Room measurements are supplied by the listing brokerage and are approximate.
Estimated Monthly Payment
Based on 20% down, a 4.09% rate and 25-year amortization. Your actual payment will depend on your rate, down payment, and lender.
- Mortgage$1,907
- Property tax$333
- Estimated total$2,240/mo
View on REALTOR.ca
Get alerts for homes like this
Be first to know. I’ll email you when new listings match: Houses in Hampton Pointe, Sylvan Lake, $380k-$520k, 2+ beds.
Similar Properties in Sylvan Lake
Recently Listed in Hampton Pointe

The trademarks MLS®, Multiple Listing Service® and the associated logos are owned by The Canadian Real Estate Association (CREA) and identify the quality of services provided by real estate professionals who are members of CREA. The trademarks REALTOR®, REALTORS®, and the REALTOR® logo are controlled by CREA and identify real estate professionals who are members of CREA.
The information contained on this site is based in whole or in part on information that is provided by members of The Canadian Real Estate Association (CREA), who are responsible for its accuracy. CREA reproduces and distributes this information as a service for its members and assumes no responsibility for its accuracy.
The listing content on this page is protected by copyright and other laws, and is intended solely for the private, non-commercial use by individuals. Any other reproduction, distribution or use of the content, in whole or in part, is specifically forbidden. The prohibited uses include commercial use, "screen scraping", "database scraping", and any other activity intended to collect, store, reorganize or manipulate data on the pages produced by or displayed on this website.