 1 / 23
Open Houses
- + Add to CalendarToday, November 82–4 PM
About This Property
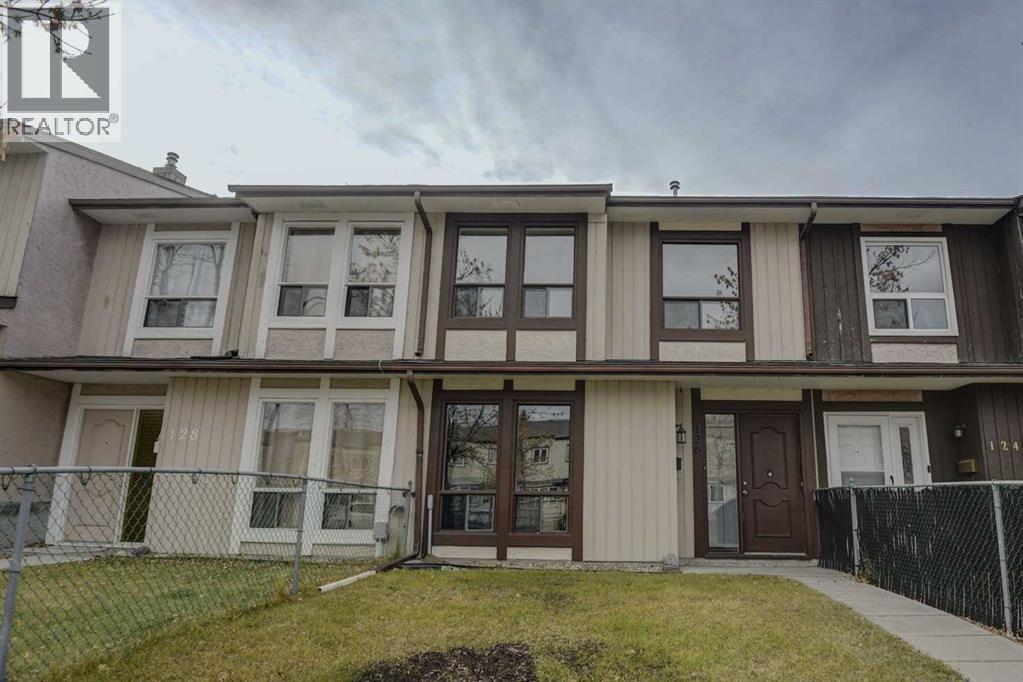
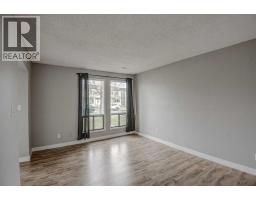
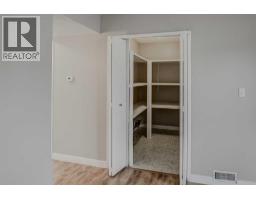
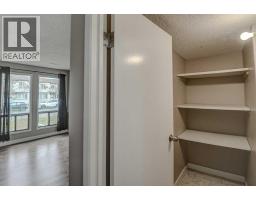
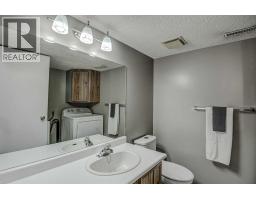
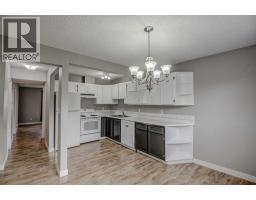
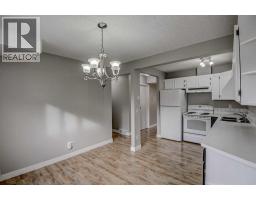
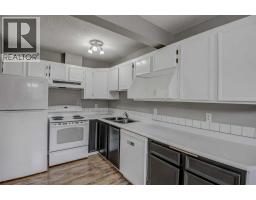
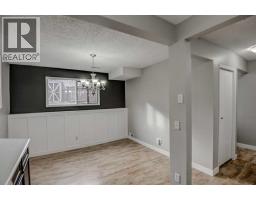
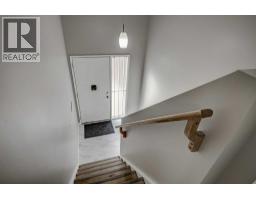
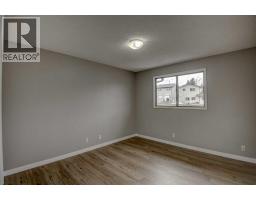
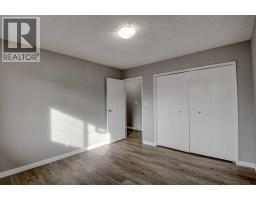
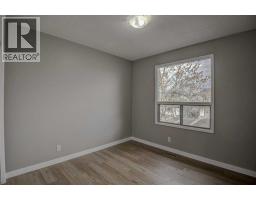
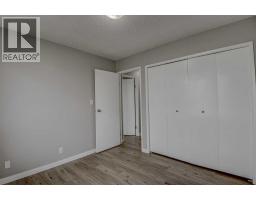
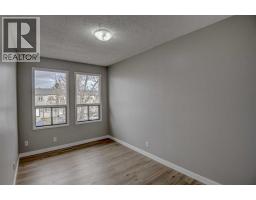
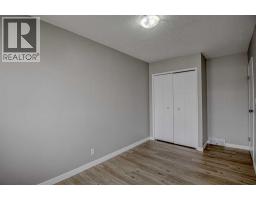
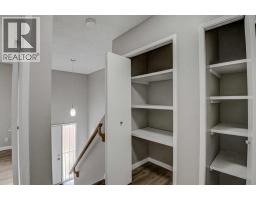
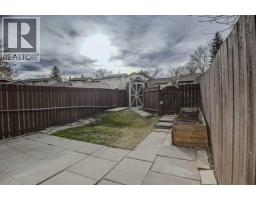
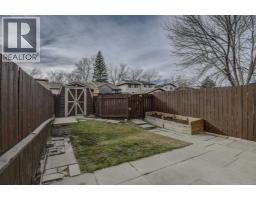
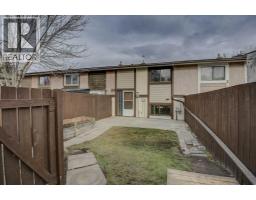
OPEN HOUSE Sunday November 8 from 2 - 4pm! Welcome to this charming two-story-townhome with No Condo Fees in the amenities rich community of Beddington Heights, don't let its size fool you, this unique layout is actually over 1,300 square feet of living space, so there is room for the whole family. The main level offers a large living room, a fully appointed kitchen to help inspire the chef in the family, a dining room with space for the everyone to gather, and a half bath with laundry facilities to make daily life convenient. Head upstairs and you will find three good sized bedrooms, including a large primary bedroom with room for a king sized bed, this level is complete with an updated 4 piece bath, with tons of storage built in throughout the home and a large shed out back you will find plenty of storage space. Your private south facing back yard is fully fenced with a patio, great for BBq's and enjoying the sunny days. The entire home has been freshly painted, new vinyl flooring throughout the upper level, a new roof in fall of 2025, new hot water tank in January 2025, you can move in with peace of mind and be settled before the Holiday Season. Beyond the home, discover community amenities such as playgrounds, schools, shopping, sidewalks, and walking/bike paths, fostering an active and connected lifestyle. With its proximity to Deerfoot and Stony Trail and just 15 minutes from Downtown this townhouse presents an exceptional chance to experience tranquility within a vibrant neighborhood—a true oasis for those seeking an elevated urban experience on a budget.
Key Features
- Built in 1978
- Basement: None
- Other, See Remarks Parking
- Forced air, Natural gas Heat
Property Details
Bedrooms & Bathrooms
Size
Interior
Building
Parking
Land
Financial
Rooms
Upper Level
Lower Level
Room measurements are supplied by the listing brokerage and are approximate.
What’s nearby
- St. Bede SchoolCatholic (CCSD) 500 m6 min walk
- Beddington Heights SchoolPublic (CBE) 600 m7 min walk
- Dr. J.K. Mulloy SchoolPublic (CBE) 900 m11 min walk
- St. Henry SchoolCatholic (CCSD) 1.1 km14 min walk
Distances are straight-line. Catchment areas change, so confirm the designated school with the Calgary Board of Education or Calgary Catholic School District.
- Safeway 750 m10 min walk
- Zheng's Supermarket Beddington 1000 m12 min walk
- Real Canadian Superstore 1.6 km20 min walk
- Berwick Park 600 m8 min walk
- Nose Hill Spring Park 850 m11 min walk
- Sandstone Park 1.2 km15 min walk
Tap a place for directions. Places from OpenStreetMap contributors.
Estimated Monthly Payment
Based on 20% down, a 4.09% rate and 25-year amortization. Your actual payment will depend on your rate, down payment, and lender.
- Mortgage$1,550
- Property tax$213
- Estimated total$1,763/mo
View on REALTOR.ca
Get alerts for homes like this
Be first to know. I’ll email you when new listings match: Townhouses in Beddington Heights, Calgary, $310k-$420k, 2+ beds.
Similar Properties in Calgary
Recently Listed in Beddington Heights

The trademarks MLS®, Multiple Listing Service® and the associated logos are owned by The Canadian Real Estate Association (CREA) and identify the quality of services provided by real estate professionals who are members of CREA. The trademarks REALTOR®, REALTORS®, and the REALTOR® logo are controlled by CREA and identify real estate professionals who are members of CREA.
The information contained on this site is based in whole or in part on information that is provided by members of The Canadian Real Estate Association (CREA), who are responsible for its accuracy. CREA reproduces and distributes this information as a service for its members and assumes no responsibility for its accuracy.
The listing content on this page is protected by copyright and other laws, and is intended solely for the private, non-commercial use by individuals. Any other reproduction, distribution or use of the content, in whole or in part, is specifically forbidden. The prohibited uses include commercial use, "screen scraping", "database scraping", and any other activity intended to collect, store, reorganize or manipulate data on the pages produced by or displayed on this website.