 1 / 44
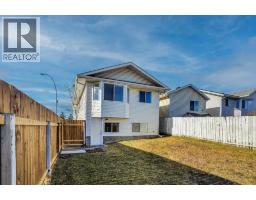
13 Costa Mesa Close NE, Calgary, Alberta T1Y 6X1
About This Property
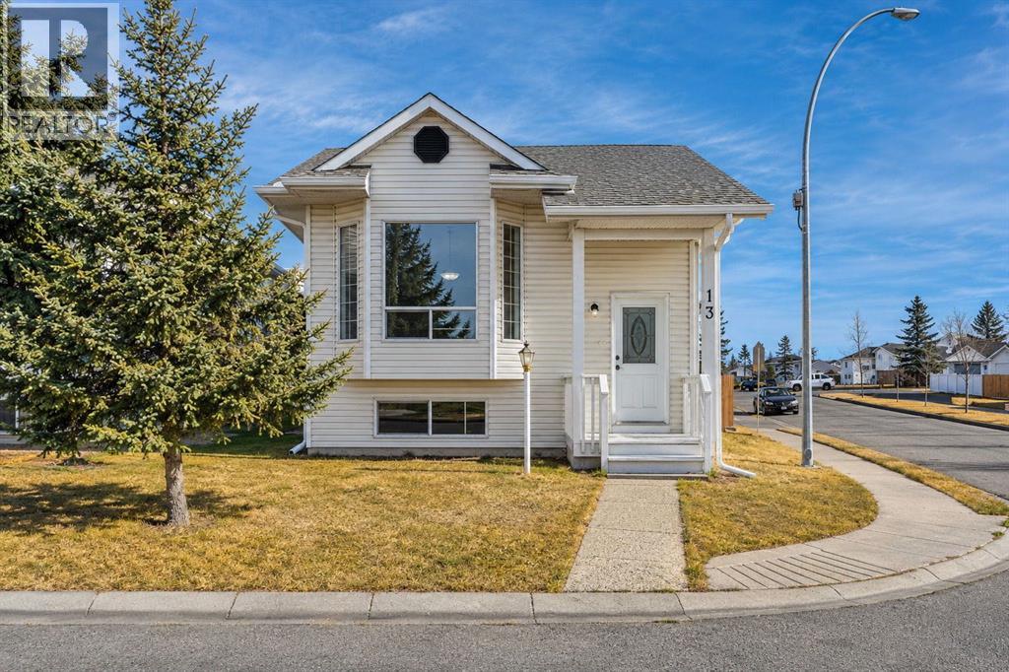
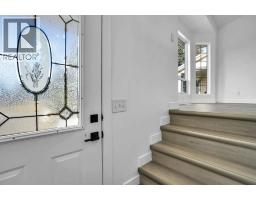
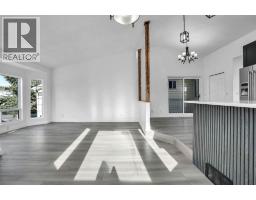
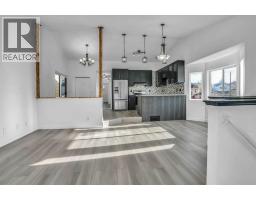
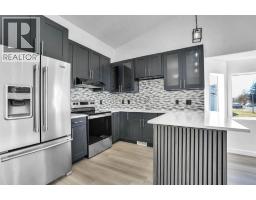
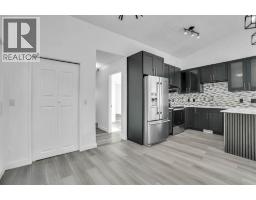
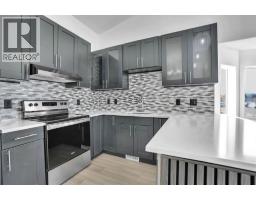
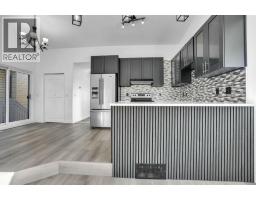
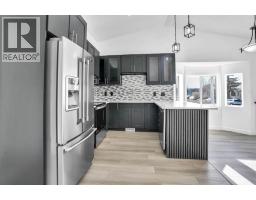
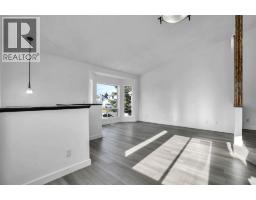
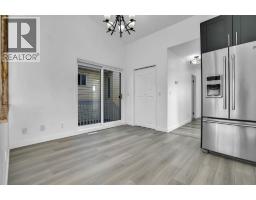
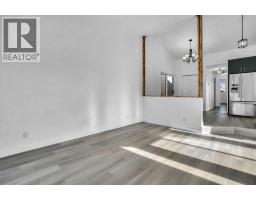
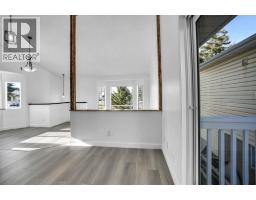
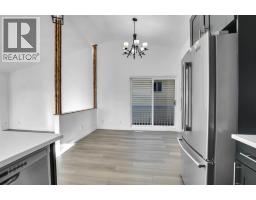
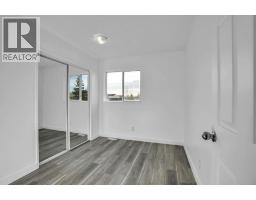
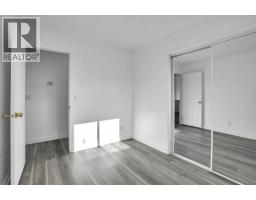
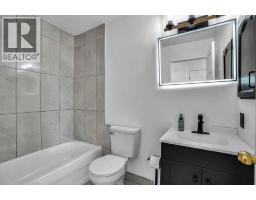
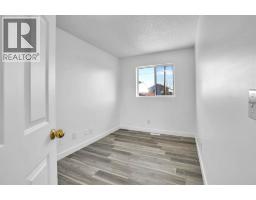
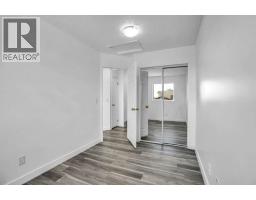
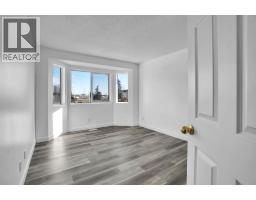
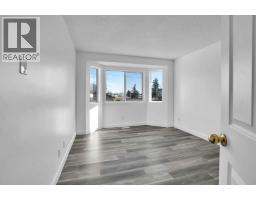
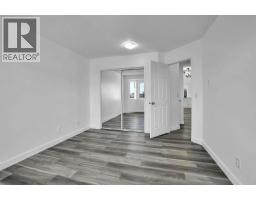
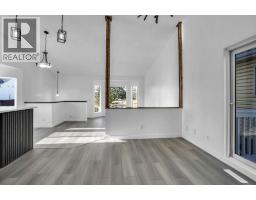
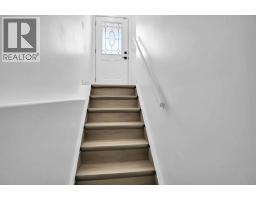
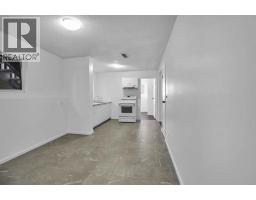
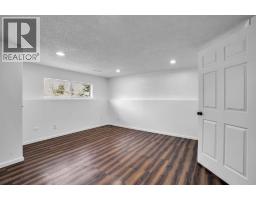
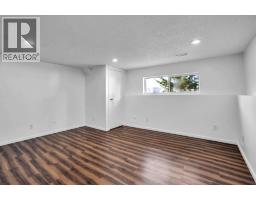
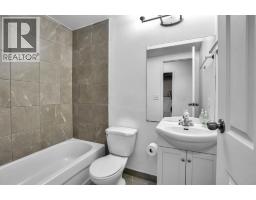
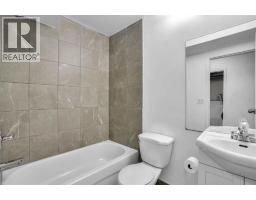
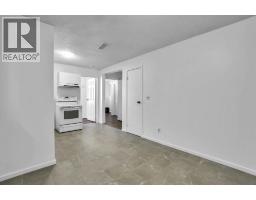
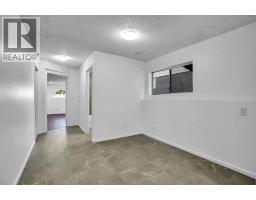
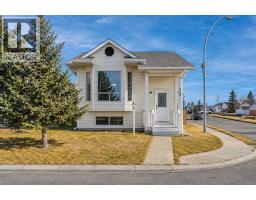
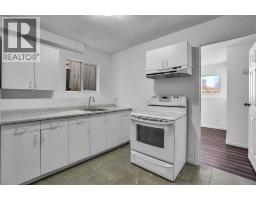
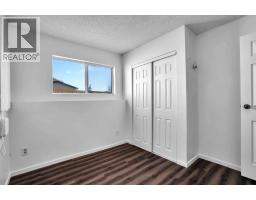
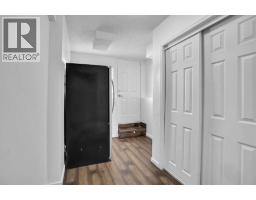
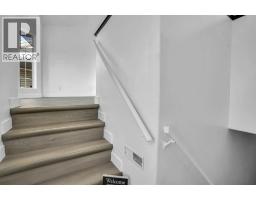
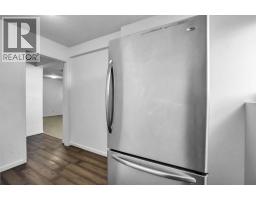
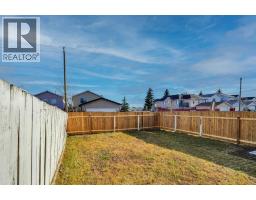
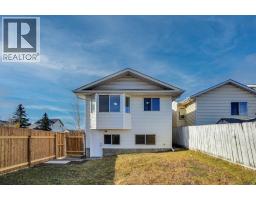
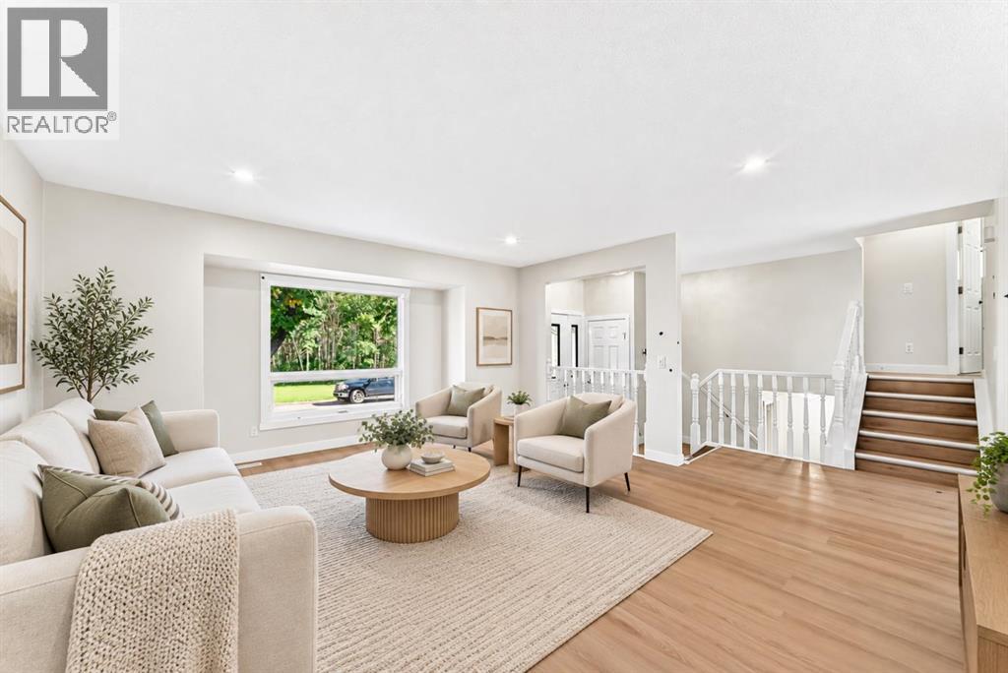
Open House Sat. November 14th and 15th from 12:00 to 3:00 PM. Welcome to 13 Costa Mesa Close NE. Discover this charming Bi-level corner walk-out home across park and playground in the community of Monterey Park in North East. This corner homes faces west accented with large windows that flood the house with lots of natural light. Further, this home fully developed, with suite offers over 2000 Square feet of developed living space. This house home professionally renovated, brand new flooring, kitchen, appliances, paint, new hot water tank and more. The main floor features, huge living room with beautiful modern kitchen and spacious dining room for your family entertaining needs. The open modern Kitchen design and large Kitchen island enable you and your family to entertain with ease and enjoy a quiet family dinner at home. The basement features a one bedroom illegal suite. Whether you are looking for a start home, investment opportunity or a place to call home, this home embodies the perfect blend of style, comfort, convivence, and financial support. Don’t miss out this beautiful modern living at its finest, come check it out.
Key Features
- Built in 1992
- Basement: Finished, Full, Walk out, Suite
- Parking Pad
- Forced air Heat
Property Details
Bedrooms & Bathrooms
Size
Interior
Building
Parking
Land
Financial
Rooms
Main Level
Basement
Room measurements are supplied by the listing brokerage and are approximate.
What’s nearby
- Annie Foote SchoolPublic (CBE) 600 m7 min walk
- St. Thomas More SchoolCatholic (CCSD) 950 m12 min walk
- Monterey Park SchoolPublic (CBE) 1.0 km13 min walk
- Father Scollen SchoolCatholic (CCSD) 1.0 km13 min walk
Distances are straight-line. Catchment areas change, so confirm the designated school with the Calgary Board of Education or Calgary Catholic School District.
- No Frills 1.7 km21 min walk
- Chahine Supermarket 1.8 km23 min walk
- Calgary Co-op Monterey Food Centre 2.0 km25 min walk
Tap a place for directions. Places from OpenStreetMap contributors.
Estimated Monthly Payment
Based on 20% down, a 4.09% rate and 25-year amortization. Your actual payment will depend on your rate, down payment, and lender.
- Mortgage$2,403
- Property tax$291
- Estimated total$2,694/mo
View on REALTOR.ca
Get alerts for homes like this
Be first to know. I’ll email you when new listings match: Houses in Monterey Park, Calgary, $480k-$660k, 3+ beds.
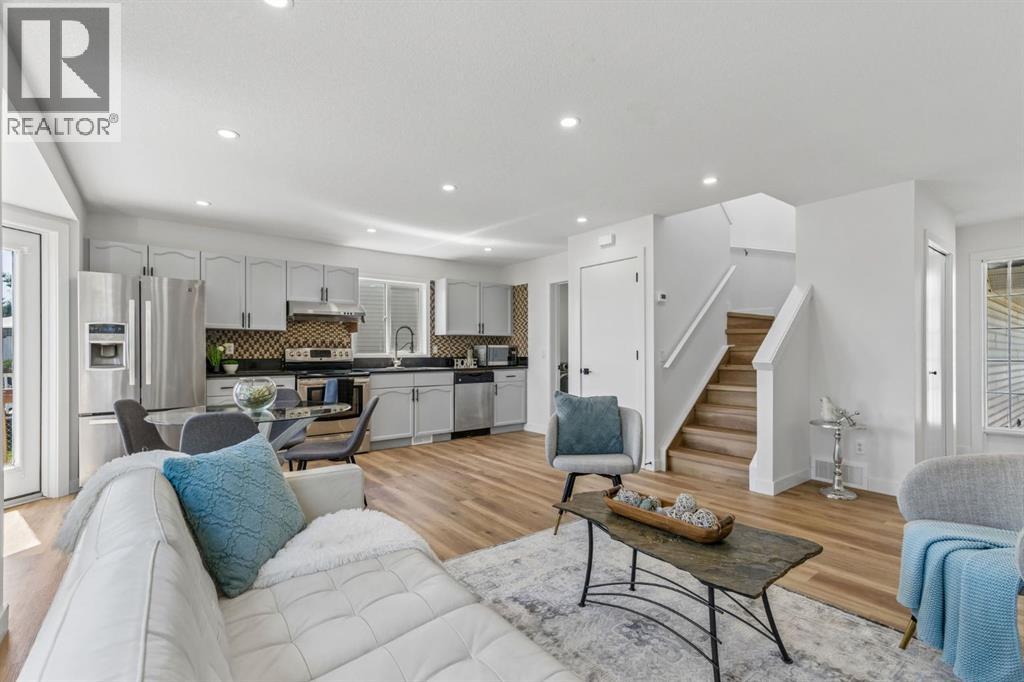
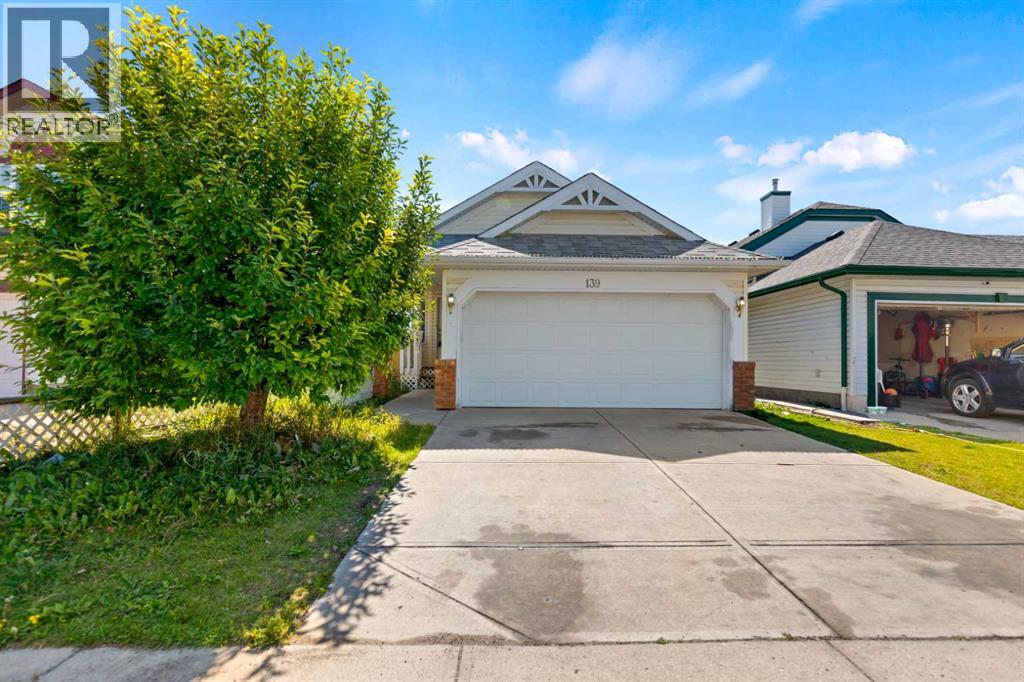
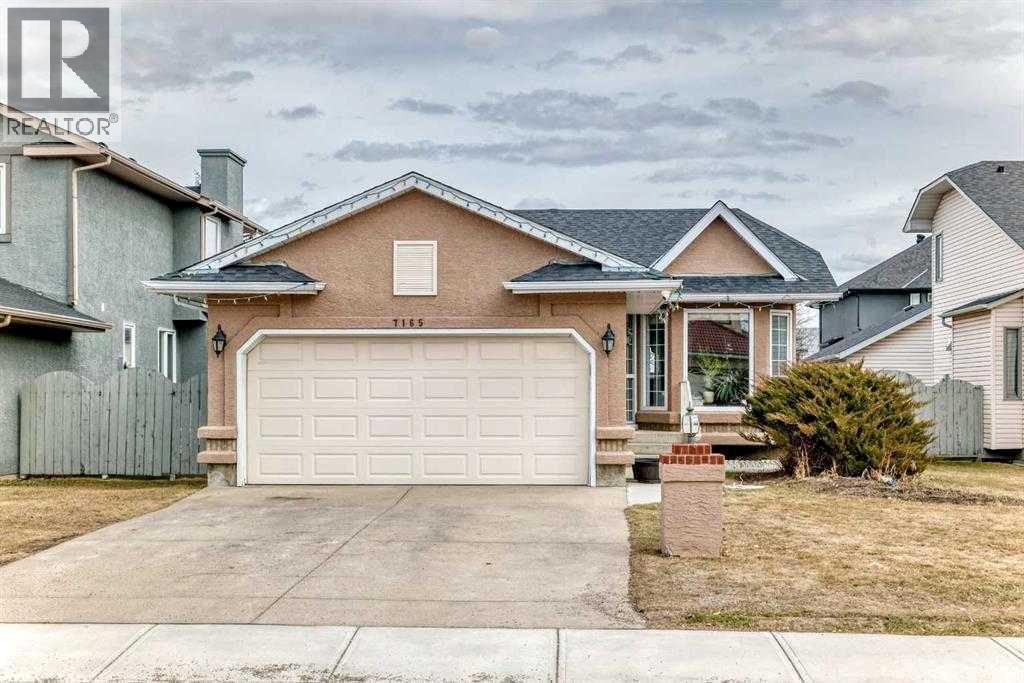
Similar Houses in Monterey Park
Recently Listed in Monterey Park

The trademarks MLS®, Multiple Listing Service® and the associated logos are owned by The Canadian Real Estate Association (CREA) and identify the quality of services provided by real estate professionals who are members of CREA. The trademarks REALTOR®, REALTORS®, and the REALTOR® logo are controlled by CREA and identify real estate professionals who are members of CREA.
The information contained on this site is based in whole or in part on information that is provided by members of The Canadian Real Estate Association (CREA), who are responsible for its accuracy. CREA reproduces and distributes this information as a service for its members and assumes no responsibility for its accuracy.
The listing content on this page is protected by copyright and other laws, and is intended solely for the private, non-commercial use by individuals. Any other reproduction, distribution or use of the content, in whole or in part, is specifically forbidden. The prohibited uses include commercial use, "screen scraping", "database scraping", and any other activity intended to collect, store, reorganize or manipulate data on the pages produced by or displayed on this website.