137, 100 2 Avenue S, Lethbridge, Alberta T1J 0B5
About This Property
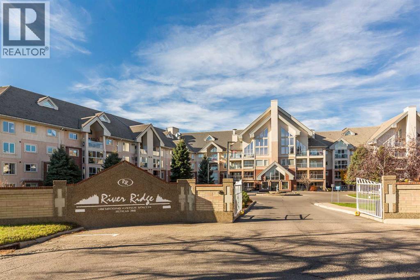
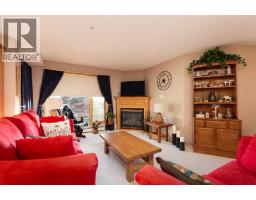
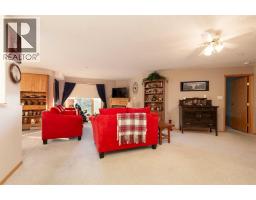
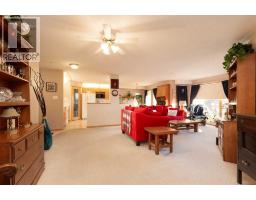
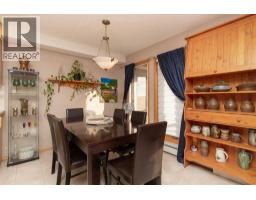
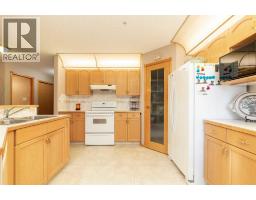
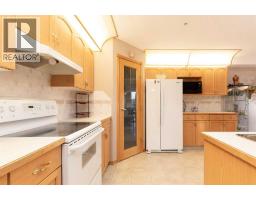
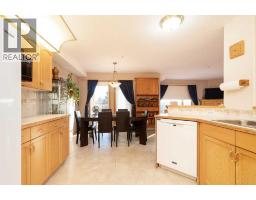
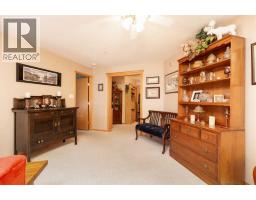
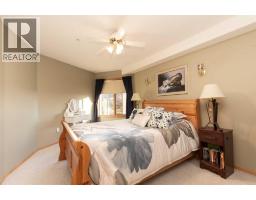
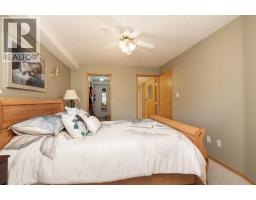
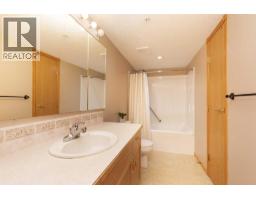
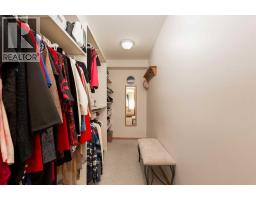
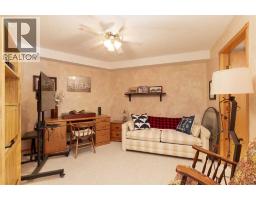
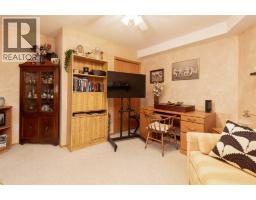
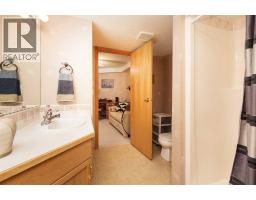
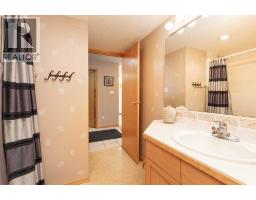
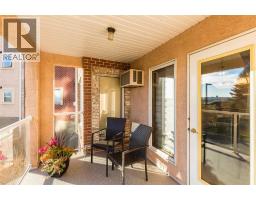
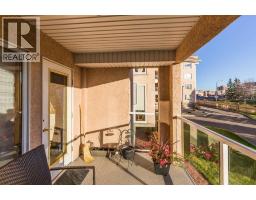
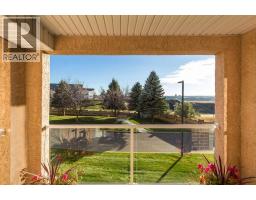
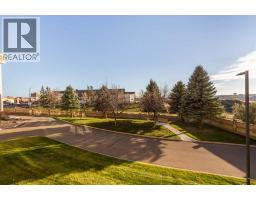
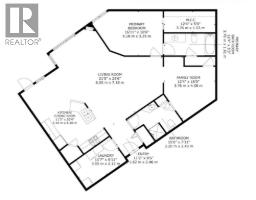
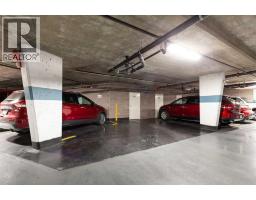
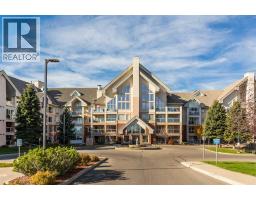
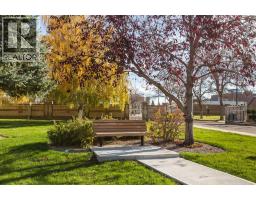
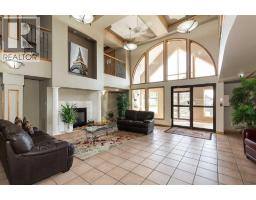
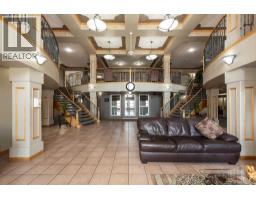
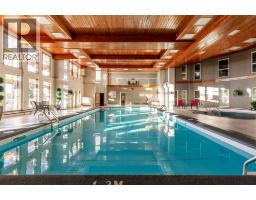
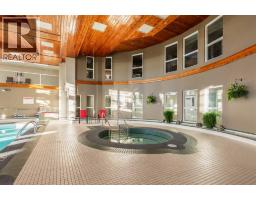
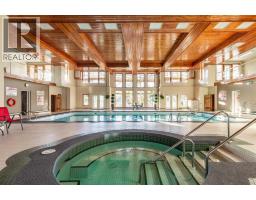
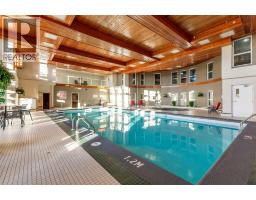
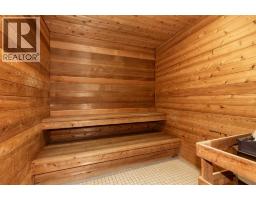
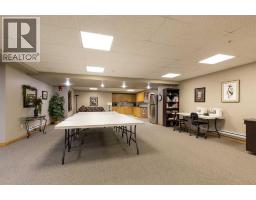
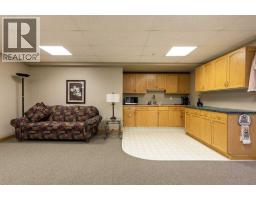
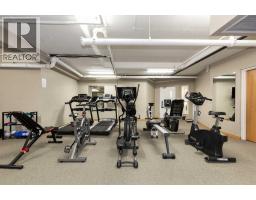
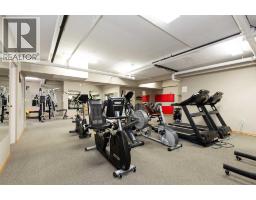
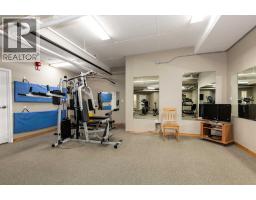
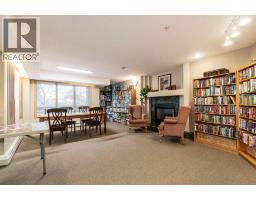
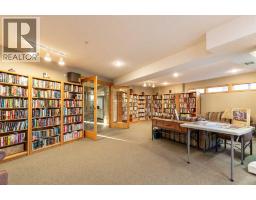
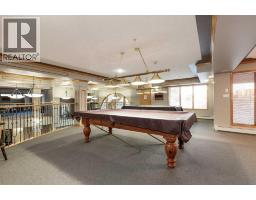
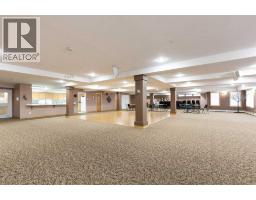
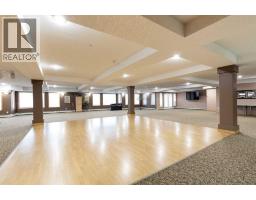
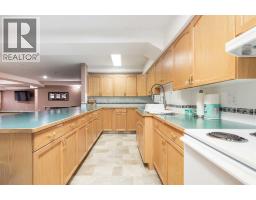
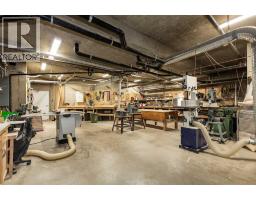
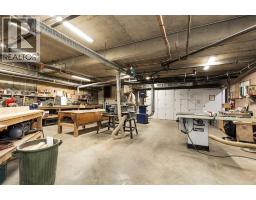
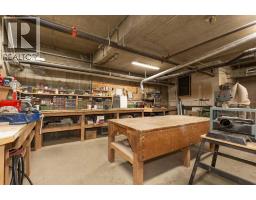
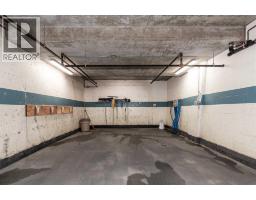
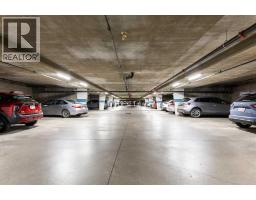
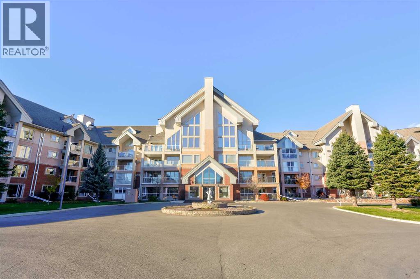
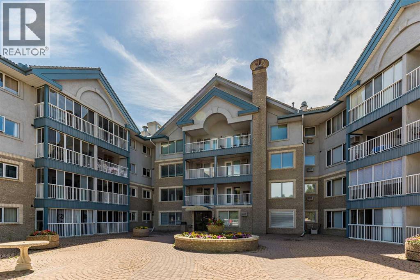
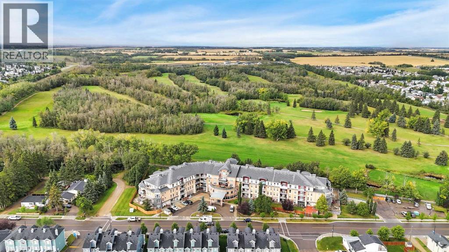
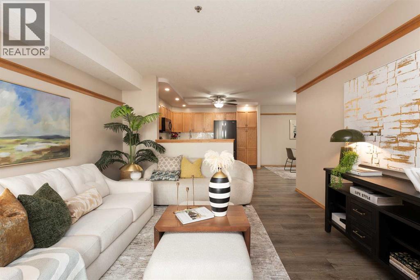
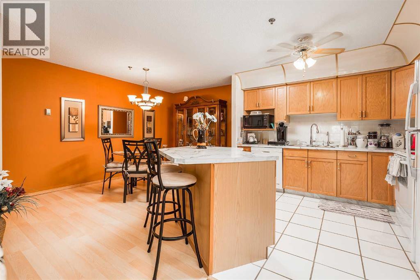
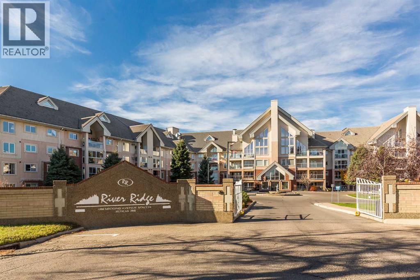
Sunshine, space, and convenient living. That is what is waiting at River Ridge. This 1295sqft condo is bright, roomy, and in excellent condition, with a layout that feels more like a home than an apartment.The open concept living area is the heart of it. The kitchen is big, with warm oak cabinetry and laminate counters, and plenty of room to cook for family or have friends gather around. The dining and living rooms run along south facing windows, so natural light pours in through the day, and the living room is large with a cozy gas fireplace for the evenings.The primary bedroom is generously sized, with south facing windows of its own, a big walk-in closet, and a full ensuite bathroom. There is a second full bathroom for guests, plus a den that works nicely as an office, a reading room, or a hobby space.Then there is everything River Ridge itself offers, and there is a lot of it. An indoor pool, hot tub, sauna and steam room, an exercise room, a library, pool tables and a games room, social rooms for getting together, and a woodworking shop. You also get underground parking with an attached storage unit, and the building has 3 elevators, so getting in and out is easy.Condo fees cover the usuals that make life simpler: exterior maintenance and insurance, snow removal, grounds keeping, reserve fund contributions, professional property management, and utilities are included in the condo fees.River Ridge sits downtown overlooking Indian Battle Park, with direct access to the coulee walking paths, and Park Place Mall, downtown shopping and restaurants are close by.This one suits someone making a lifestyle change who wants room to live, light to enjoy, and a community right outside their door. Call your REALTOR® right now and book a showing.
Key Features
- Built in 1998
- Underground Parking
- Wall unit
- 1 Fireplace
- Baseboard heaters
Property Details
Bedrooms & Bathrooms
Size
Interior
Building
Parking
Neighbourhood
Land
Financial
Rooms
Main Level
Room measurements are supplied by the listing brokerage and are approximate.
What’s nearby
Distances are straight-line. Catchment areas change, so confirm the designated school with the Lethbridge School Division or Holy Spirit Catholic Schools.
Tap a place for directions. Places from OpenStreetMap contributors.
Estimated Monthly Payment
Based on 20% down, a 4.09% rate and 25-year amortization. Your actual payment will depend on your rate, down payment, and lender.
- Mortgage$1,592
- Condo fee$760
- Property tax$312
- Estimated total$2,665/mo
View on REALTOR.ca
Get alerts for homes like this
Be first to know. I’ll email you when new listings match: Condos in Downtown, Lethbridge, $310k-$440k.
Similar Condos in Downtown
Recently Listed in Downtown

The trademarks MLS®, Multiple Listing Service® and the associated logos are owned by The Canadian Real Estate Association (CREA) and identify the quality of services provided by real estate professionals who are members of CREA. The trademarks REALTOR®, REALTORS®, and the REALTOR® logo are controlled by CREA and identify real estate professionals who are members of CREA.
The information contained on this site is based in whole or in part on information that is provided by members of The Canadian Real Estate Association (CREA), who are responsible for its accuracy. CREA reproduces and distributes this information as a service for its members and assumes no responsibility for its accuracy.
The listing content on this page is protected by copyright and other laws, and is intended solely for the private, non-commercial use by individuals. Any other reproduction, distribution or use of the content, in whole or in part, is specifically forbidden. The prohibited uses include commercial use, "screen scraping", "database scraping", and any other activity intended to collect, store, reorganize or manipulate data on the pages produced by or displayed on this website.