 1 / 12
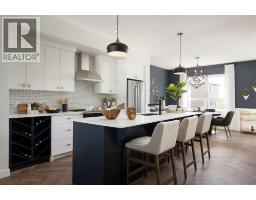
1380 Alpine Avenue SW, Calgary, Alberta T2Y 1H7
About This Property
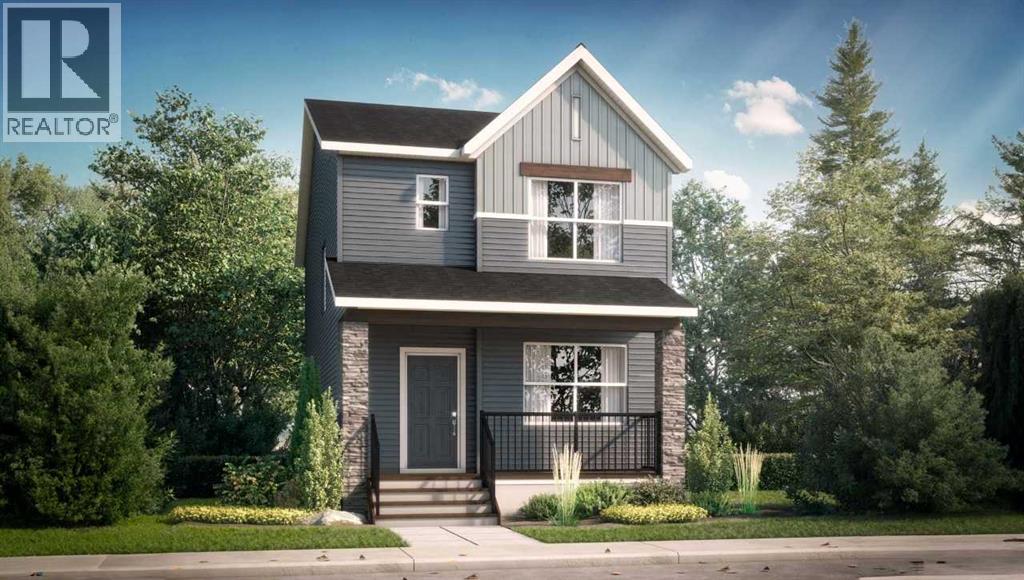
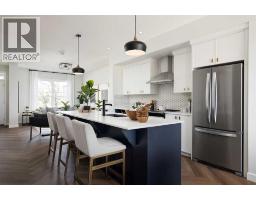
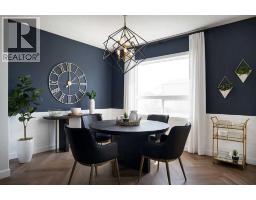
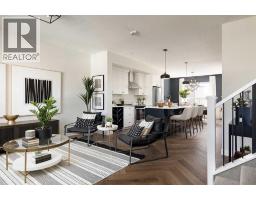
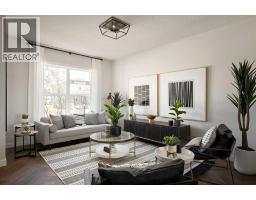
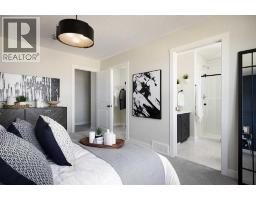
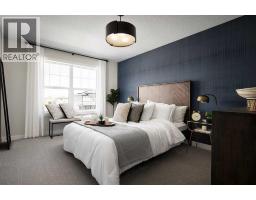
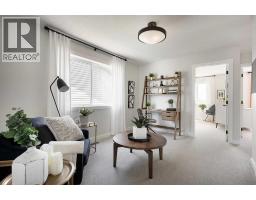
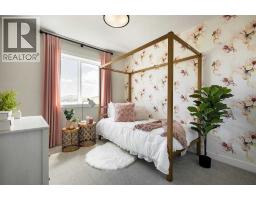
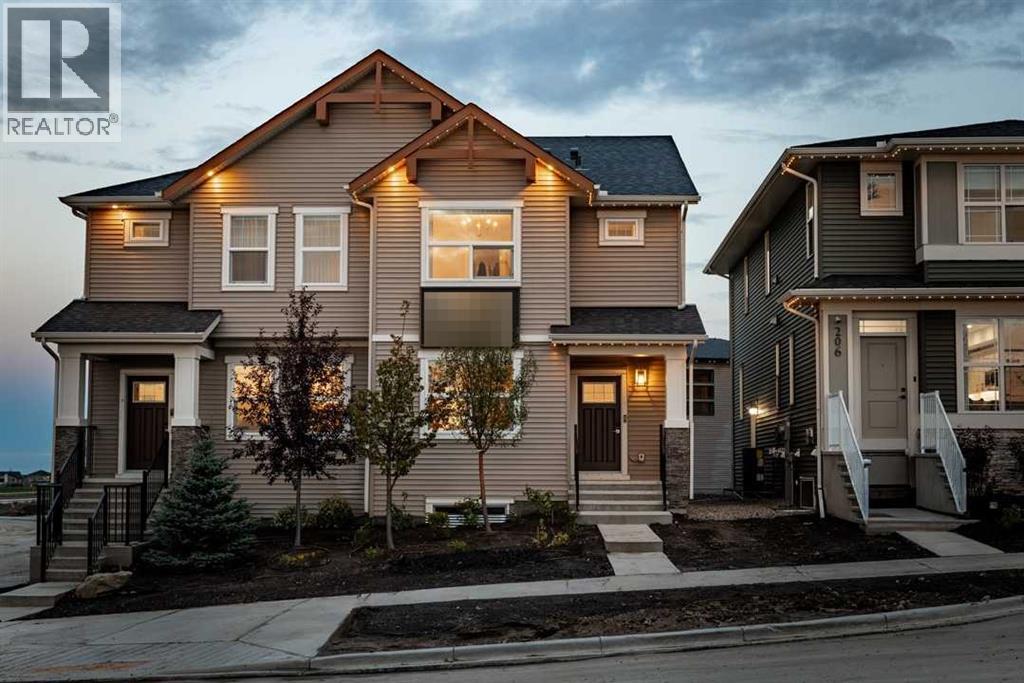
Welcome to the Vilano by Shane Homes, a brand new 2 storey home in the growing southwest community of Vermilion Hill. Offering 1,630 sq ft above grade, this south-facing home features 9' main floor ceilings and an open layout that brings the kitchen, nook and living room together. The kitchen includes an eating bar island and a walk-in pantry, with a mudroom and half bath tucked by the rear entry. A front veranda welcomes you home. Upstairs, a central family room gives everyone space to unwind, alongside 3 bedrooms, a full main bath and convenient upper floor laundry. The primary bedroom includes a walk-in closet and a private ensuite. The unfinished basement is ready for your future plans, and the rear lane leads to a double detached garage. Close to parks, playgrounds and schools, with possession expected in March 2027 tentatively. Photos are for illustrative purposes only.
Key Features
- Built in 2027
- Basement: Unfinished, Full, Separate entrance
- Detached Garage Parking
- Forced air, Natural gas Heat
Property Details
Bedrooms & Bathrooms
Size
Interior
Building
Parking
Land
Rooms
Main Level
Upper Level
Room measurements are supplied by the listing brokerage and are approximate.
What’s nearby
- Vermillion Hill Storm Pond Park 600 m7 min walk
- Hearth Green 1.3 km16 min walk
- Alpine Park - Hearth Green 1.3 km16 min walk
Tap a place for directions. Places from OpenStreetMap contributors.
Estimated Monthly Payment
Based on 20% down, a 4.09% rate and 25-year amortization. Your actual payment will depend on your rate, down payment, and lender.
Customize This Estimate →View on REALTOR.ca
Get alerts for homes like this
Be first to know. I’ll email you when new listings match: Houses in Alpine Park, Calgary, $530k-$730k, 2+ beds.
Similar Houses in Alpine Park
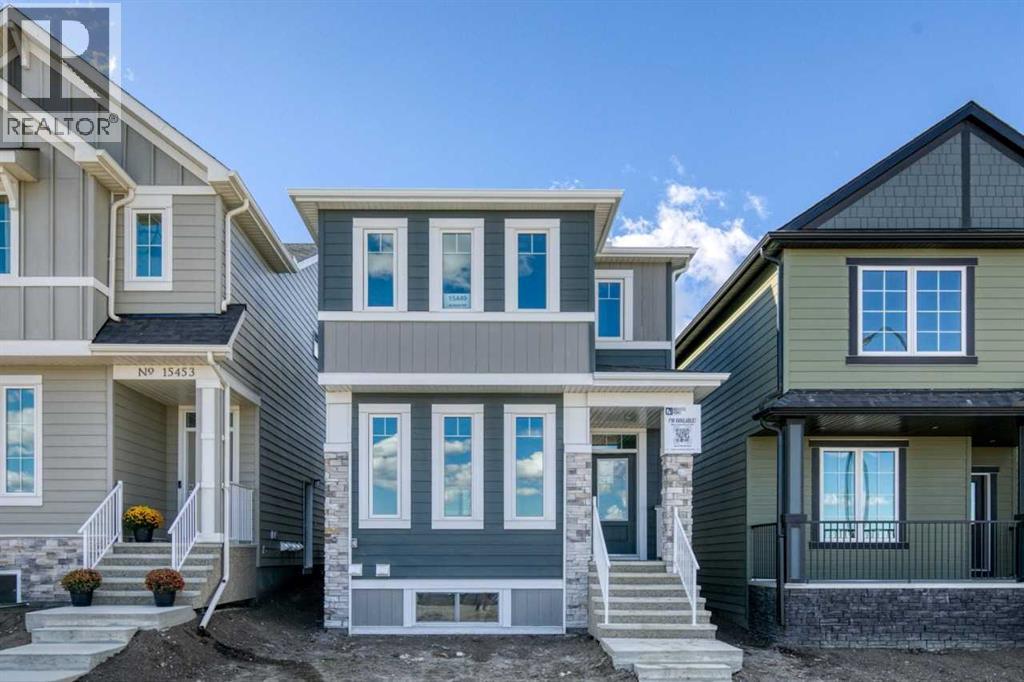
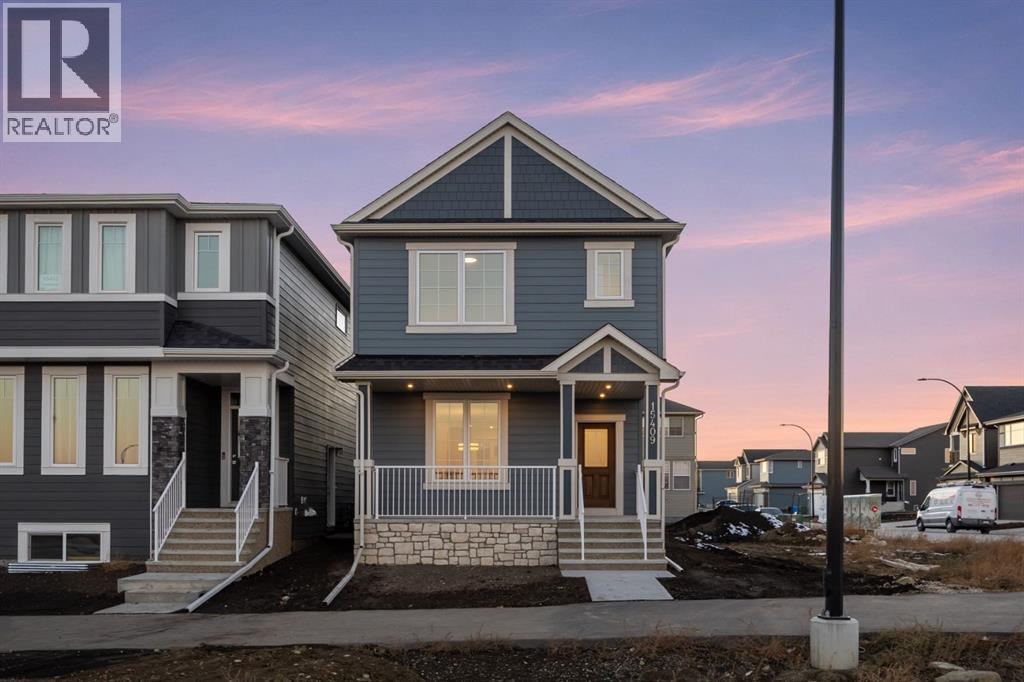
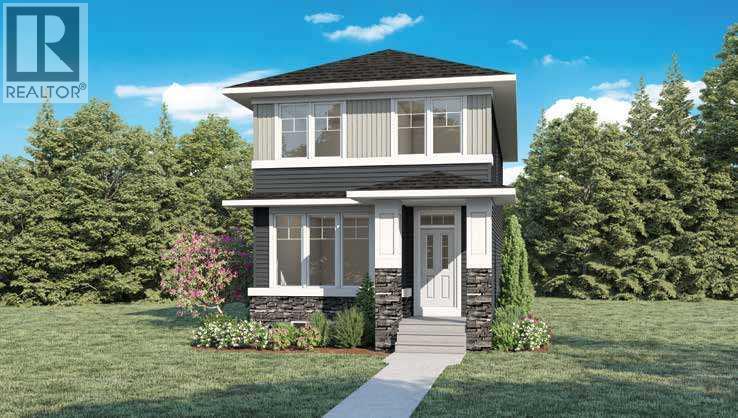
Recently Listed in Alpine Park

The trademarks MLS®, Multiple Listing Service® and the associated logos are owned by The Canadian Real Estate Association (CREA) and identify the quality of services provided by real estate professionals who are members of CREA. The trademarks REALTOR®, REALTORS®, and the REALTOR® logo are controlled by CREA and identify real estate professionals who are members of CREA.
The information contained on this site is based in whole or in part on information that is provided by members of The Canadian Real Estate Association (CREA), who are responsible for its accuracy. CREA reproduces and distributes this information as a service for its members and assumes no responsibility for its accuracy.
The listing content on this page is protected by copyright and other laws, and is intended solely for the private, non-commercial use by individuals. Any other reproduction, distribution or use of the content, in whole or in part, is specifically forbidden. The prohibited uses include commercial use, "screen scraping", "database scraping", and any other activity intended to collect, store, reorganize or manipulate data on the pages produced by or displayed on this website.