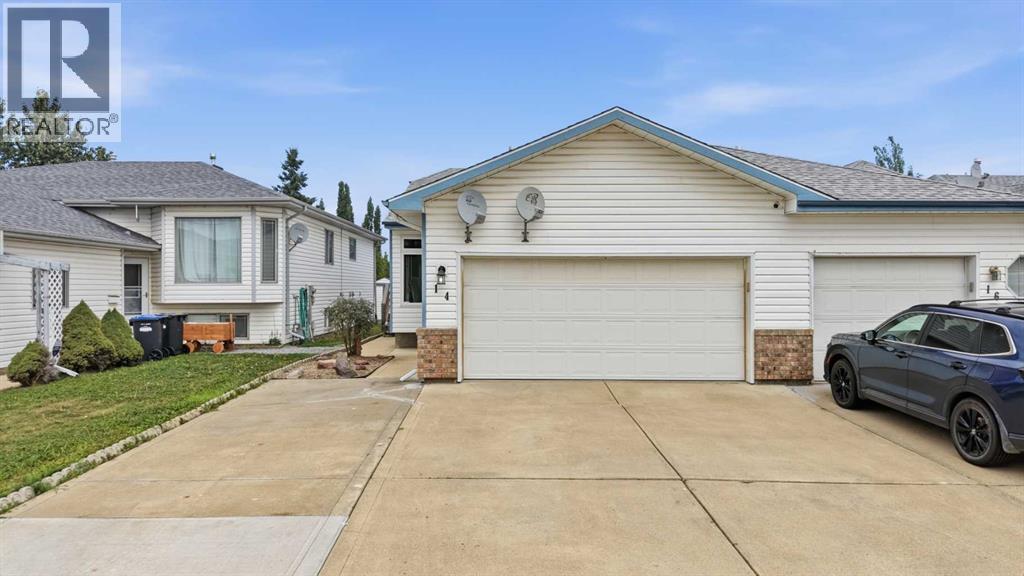
14 Wildrose Drive, Sylvan Lake, Alberta T4S 1G4
About This Property
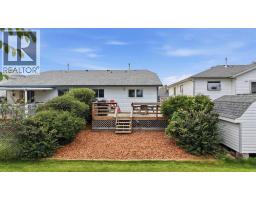
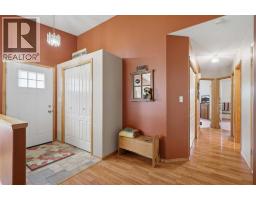
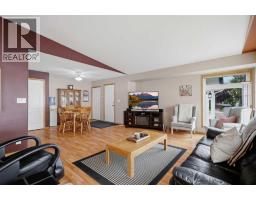
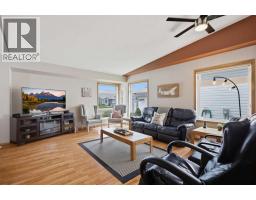
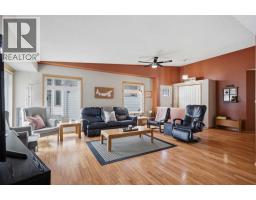
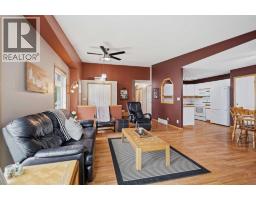
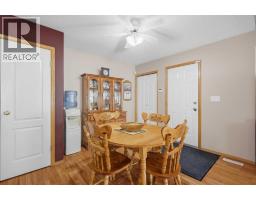
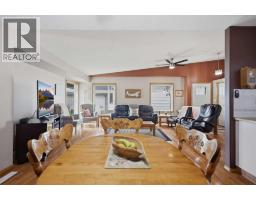
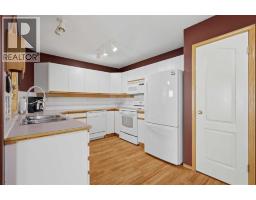
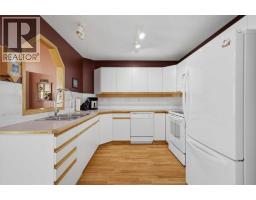
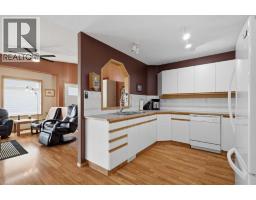
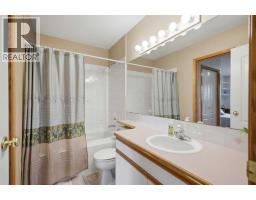
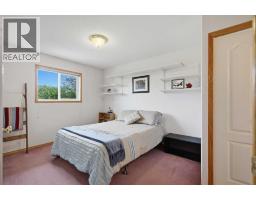
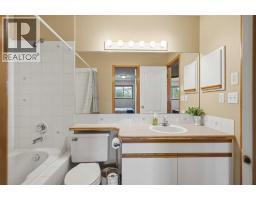
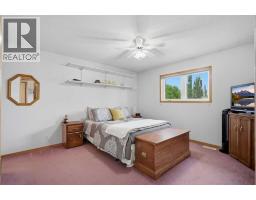
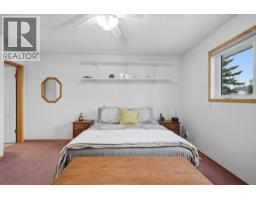
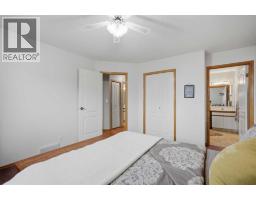
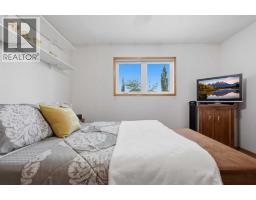
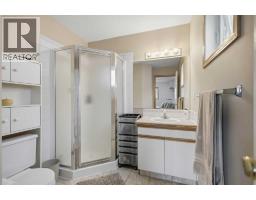
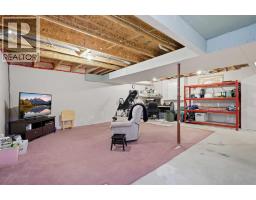
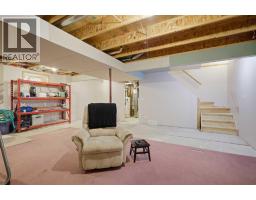
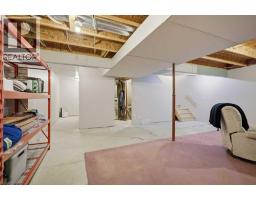
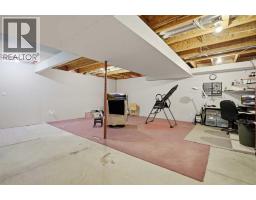
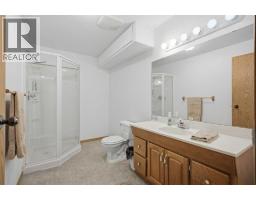
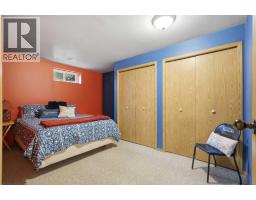
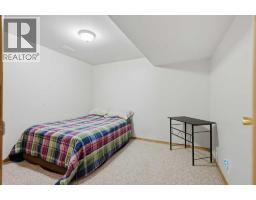
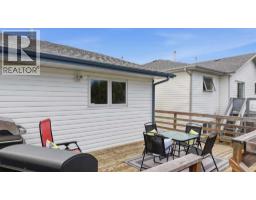
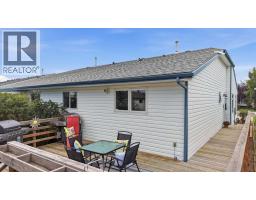
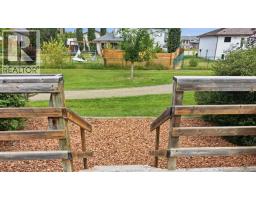
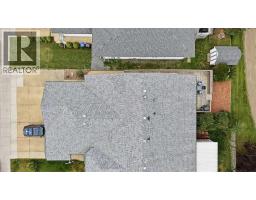
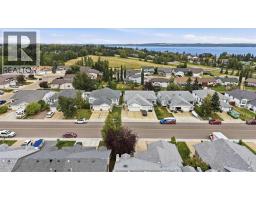
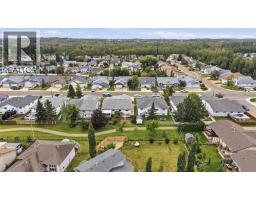
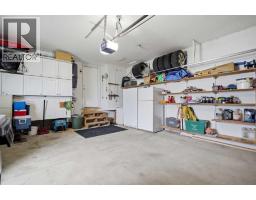
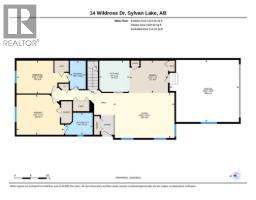
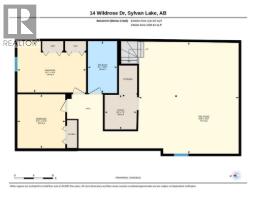
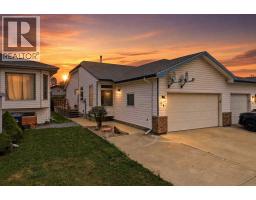
This is your chance to own a bright, well-kept bungalow in one of Sylvan Lake’s most loved neighbourhoods at a price that’s hard to beat. Welcome home to 14 Wildrose Drive, tucked into the heart of Willow Springs!You’ll feel at home the moment you step inside. This open-concept half duplex offers 1,212 sq ft of warm, welcoming main-floor living. It has two bedrooms, including a primary suite with its own 3-piece ensuite, plus a well-appointed 4-piece main bath and a spacious living and dining area that’s perfect for gathering. Laundry is right on the main floor too, so there are no stairs required. Recent updates add extra peace of mind, including upgraded windows and added attic insulation, which was done alongside new shingles. Custom blinds, ceiling fans, and closet organizers are found throughout.Head downstairs for even more room to spread out. The partially finished basement has a third bedroom, a flexible den, a 3-piece bath, and a generous games room. It’s ready for movie nights, a home gym, or whatever you dream up, and it gives you the opportunity to add your own value and style.Step outside and breathe easy. A low-maintenance yard and a back deck set the scene, with a bike path leading straight to the green space behind you. It’s a peaceful, private setting you’ll never want to leave. The double attached garage and extra-large driveway offer plenty of parking for family and friends.Willow Springs truly has it all. It’s an easy stroll to the lake, the marina, and the golf course, with schools, shopping, sidewalks, and walking/bike paths just around the corner.
Key Features
- Built in 1993
- Basement: Partially finished, Full
- Attached Garage Parking
- Golf Course Development
- Lake Privileges
- Forced air Heat
Property Details
Bedrooms & Bathrooms
Size
Interior
Building
Parking
Neighbourhood
Land
Financial
Rooms
Main Level
Basement
Room measurements are supplied by the listing brokerage and are approximate.
Estimated Monthly Payment
Based on 20% down, a 4.09% rate and 25-year amortization. Your actual payment will depend on your rate, down payment, and lender.
- Mortgage$1,525
- Property tax$279
- Estimated total$1,804/mo
View on REALTOR.ca
Get alerts for homes like this
Be first to know. I’ll email you when new listings match: Semi-detached & Duplexes in Willow Springs, Sylvan Lake, $300k-$420k, 2+ beds.
Similar Properties in Sylvan Lake
Recently Listed in Willow Springs

The trademarks MLS®, Multiple Listing Service® and the associated logos are owned by The Canadian Real Estate Association (CREA) and identify the quality of services provided by real estate professionals who are members of CREA. The trademarks REALTOR®, REALTORS®, and the REALTOR® logo are controlled by CREA and identify real estate professionals who are members of CREA.
The information contained on this site is based in whole or in part on information that is provided by members of The Canadian Real Estate Association (CREA), who are responsible for its accuracy. CREA reproduces and distributes this information as a service for its members and assumes no responsibility for its accuracy.
The listing content on this page is protected by copyright and other laws, and is intended solely for the private, non-commercial use by individuals. Any other reproduction, distribution or use of the content, in whole or in part, is specifically forbidden. The prohibited uses include commercial use, "screen scraping", "database scraping", and any other activity intended to collect, store, reorganize or manipulate data on the pages produced by or displayed on this website.