 1 / 42
Open Houses
- + Add to CalendarSunday, November 221–4 PM
About This Property
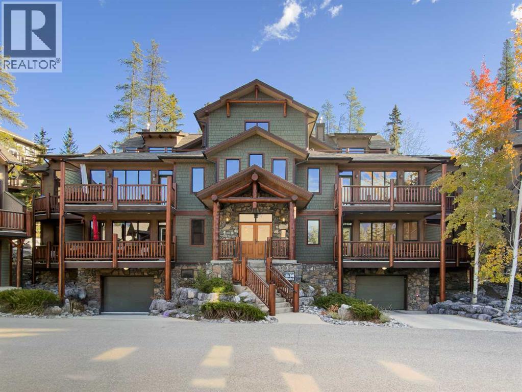
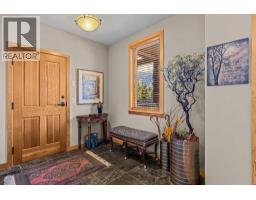
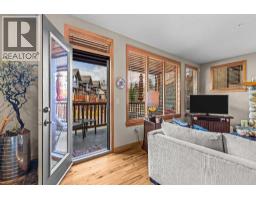
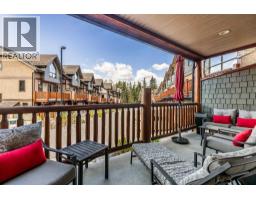
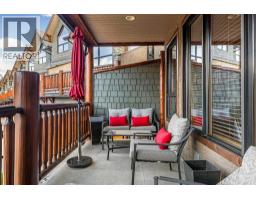
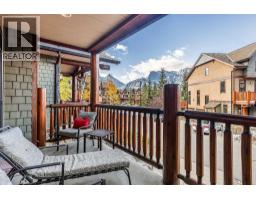
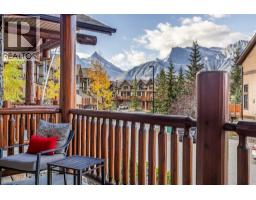
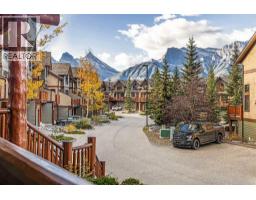
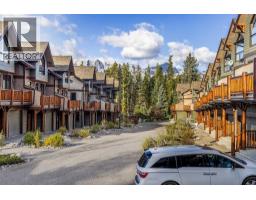
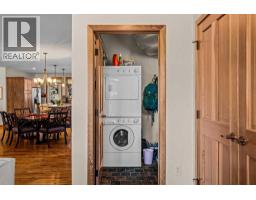
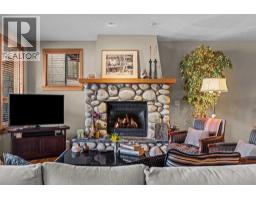
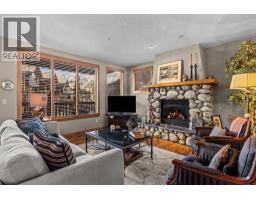
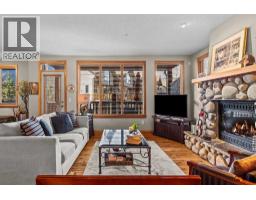
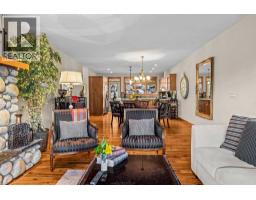
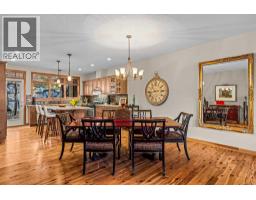
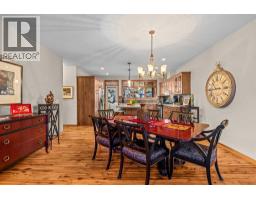
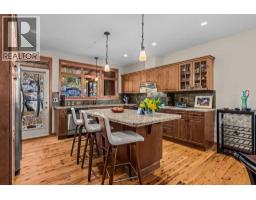
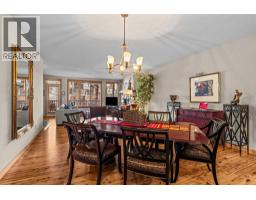
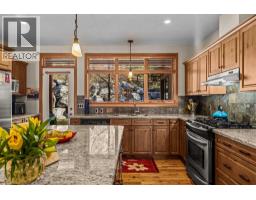
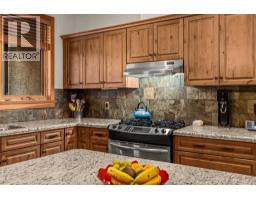
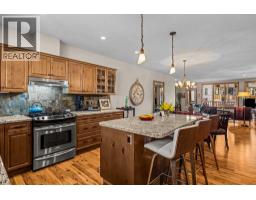
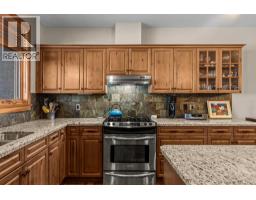
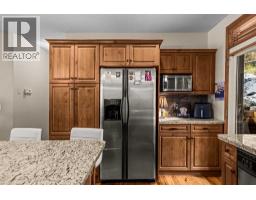
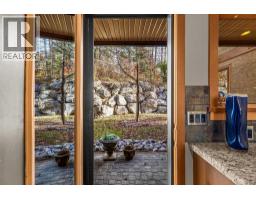
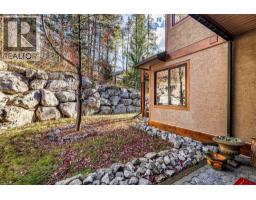
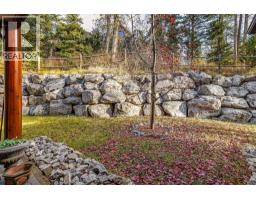
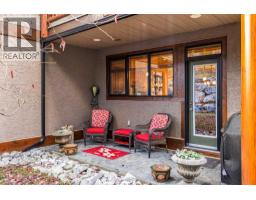
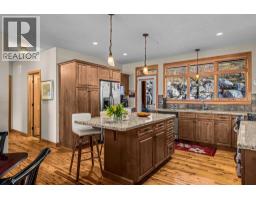
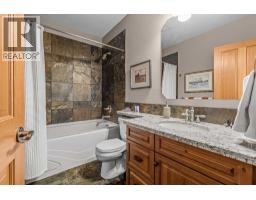
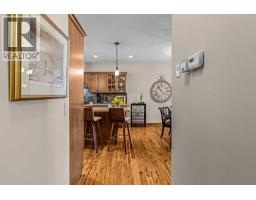
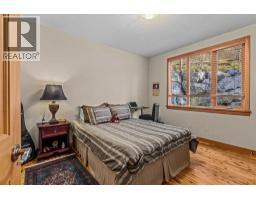
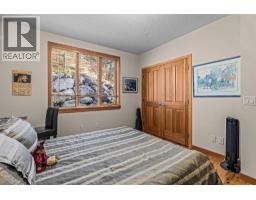
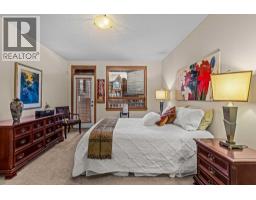
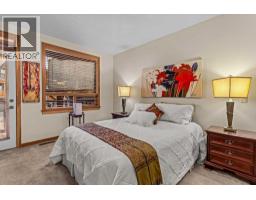
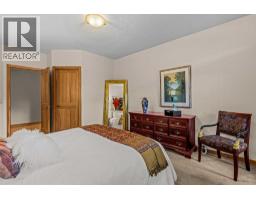
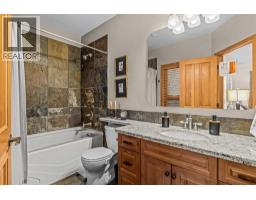
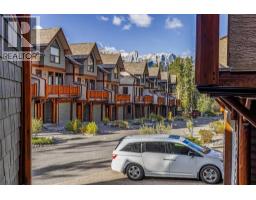
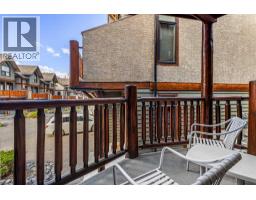
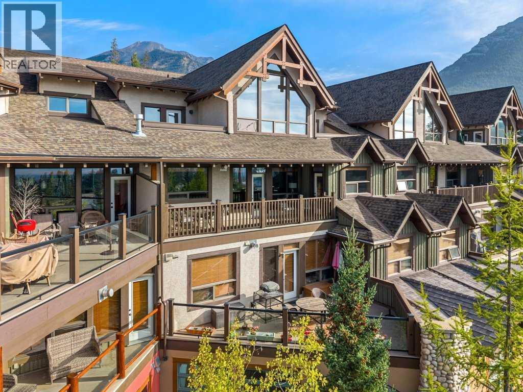
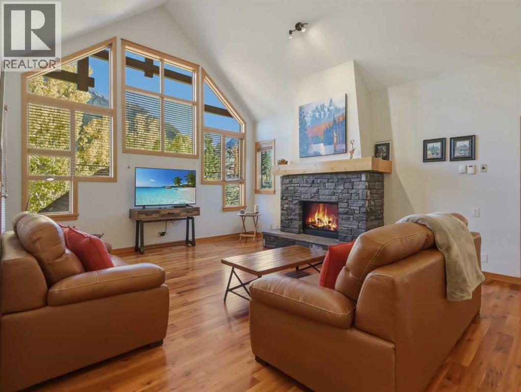
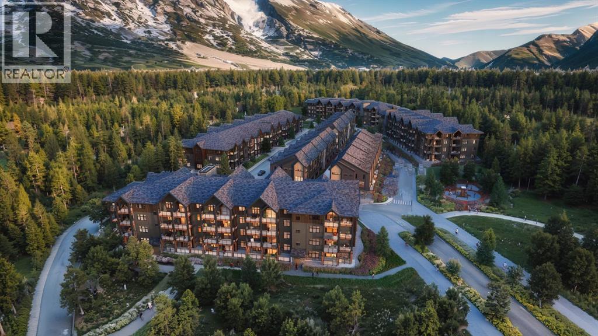
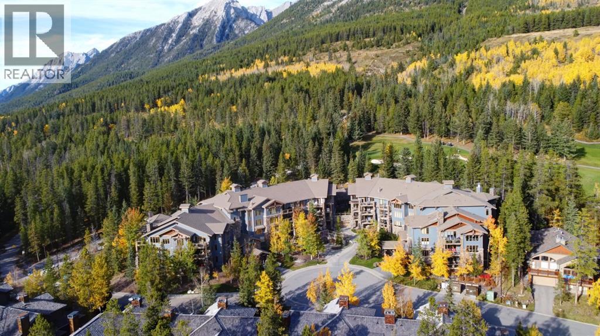
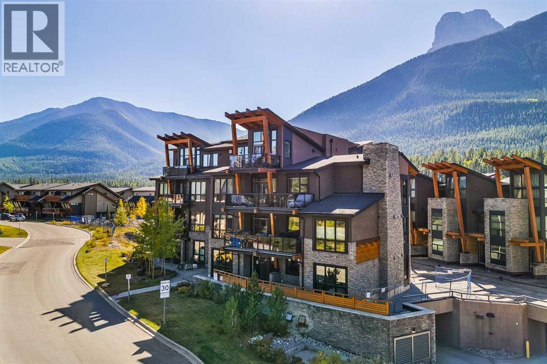
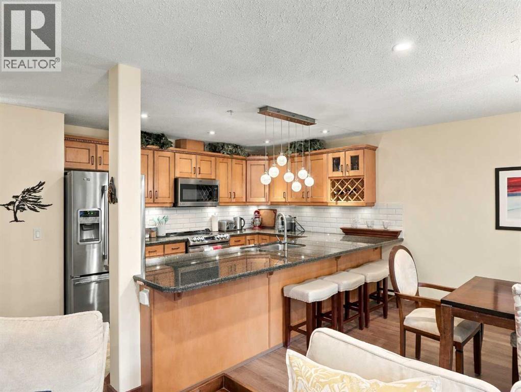
Enjoy the best of mountain living in this spacious, open-concept, front-facing unit in the quiet and cosy Wapiti Close development. Designed for comfortable single-level living, this inviting home showcases beautiful views of the Three Sisters and surrounding mountains. Quality finishes include top-of-the-line stainless steel appliances, granite countertops, slate flooring with in-floor heating, hardwood floors, upgraded cabinetry, and a stunning stone-front gas fireplace that adds warmth and charm. Step outside to enjoy two front-facing decks and a private rear patio, offering plenty of space to relax, entertain, or simply take in the spectacular mountain scenery. Heated underground parking adds year-round convenience and comfort. Combining quality finishes, easy one-level living, and a peaceful mountain setting, this is an ideal home for full-time living or a relaxing mountain getaway.
Key Features
- Built in 2005
- Underground, Other Parking
- 1 Fireplace
- Pets Allowed
- Forced air, In Floor Heating, Other
Property Details
Bedrooms & Bathrooms
Size
Interior
Building
Parking
Neighbourhood
Land
Financial
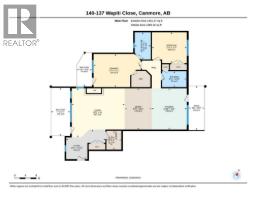
Rooms
Main Level
Room measurements are supplied by the listing brokerage and are approximate.
Estimated Monthly Payment
Based on 20% down, a 4.09% rate and 25-year amortization. Your actual payment will depend on your rate, down payment, and lender.
- Mortgage$4,141
- Condo fee$874
- Property tax$357
- Estimated total$5,372/mo
View on REALTOR.ca
Get alerts for homes like this
Be first to know. I’ll email you when new listings match: Condos in Eagle Terrace, Canmore, $820k-$1.13M, 1+ beds.
Similar Properties in Canmore
Recently Listed in Eagle Terrace

The trademarks MLS®, Multiple Listing Service® and the associated logos are owned by The Canadian Real Estate Association (CREA) and identify the quality of services provided by real estate professionals who are members of CREA. The trademarks REALTOR®, REALTORS®, and the REALTOR® logo are controlled by CREA and identify real estate professionals who are members of CREA.
The information contained on this site is based in whole or in part on information that is provided by members of The Canadian Real Estate Association (CREA), who are responsible for its accuracy. CREA reproduces and distributes this information as a service for its members and assumes no responsibility for its accuracy.
The listing content on this page is protected by copyright and other laws, and is intended solely for the private, non-commercial use by individuals. Any other reproduction, distribution or use of the content, in whole or in part, is specifically forbidden. The prohibited uses include commercial use, "screen scraping", "database scraping", and any other activity intended to collect, store, reorganize or manipulate data on the pages produced by or displayed on this website.