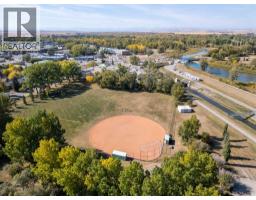
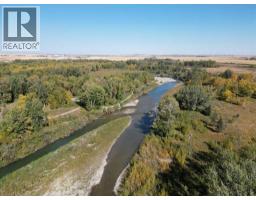
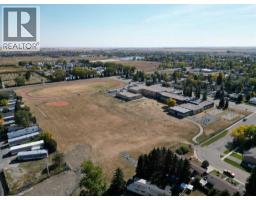
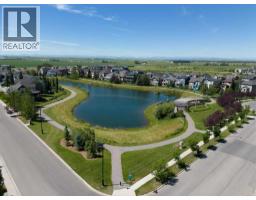
1401 Eagleview Place NW, High River, Alberta T1V 1Y8
About This Property
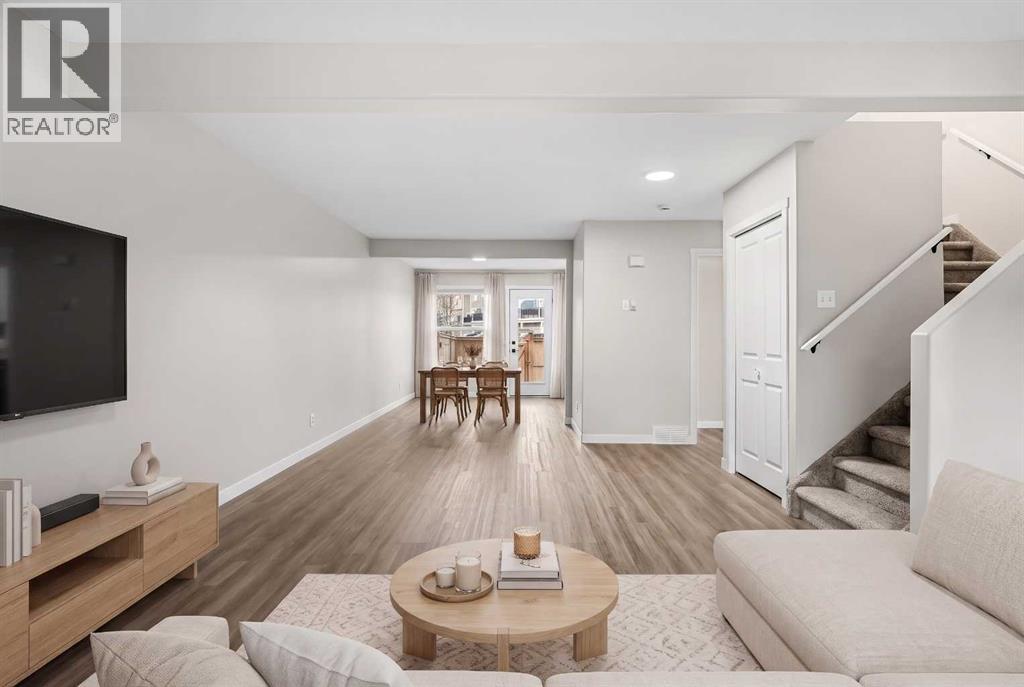
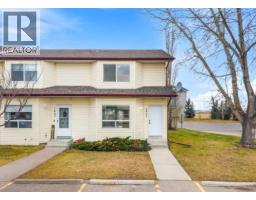
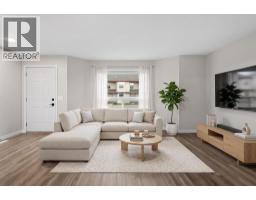
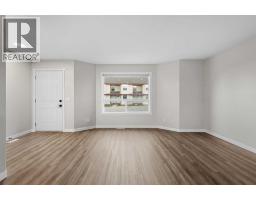
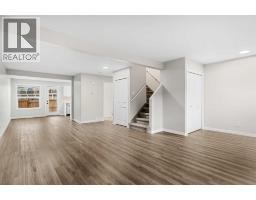
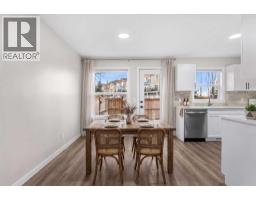
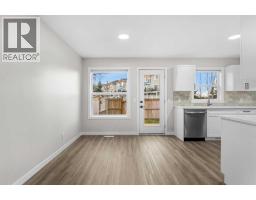
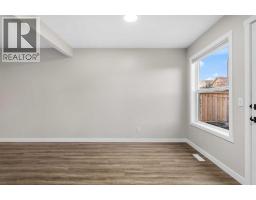
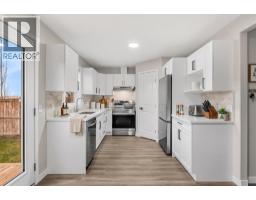
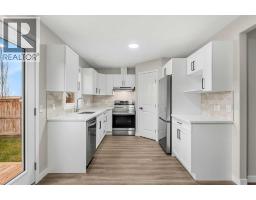
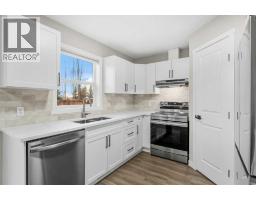
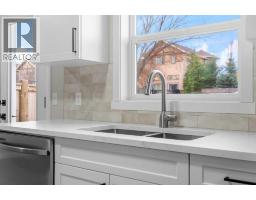
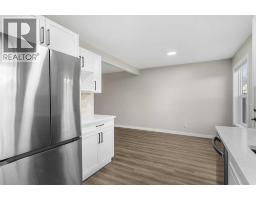
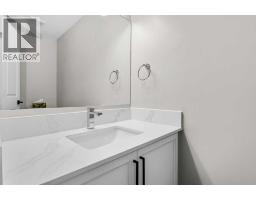
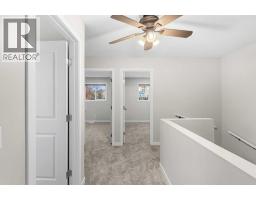
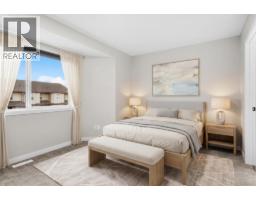
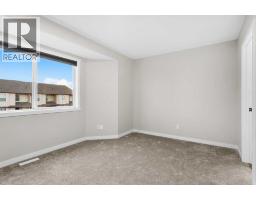
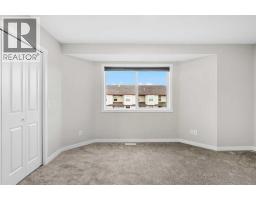
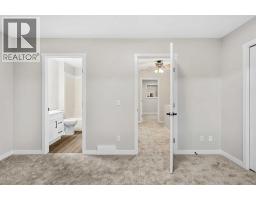
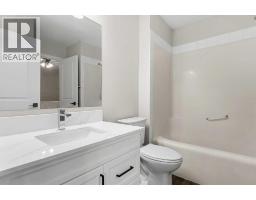
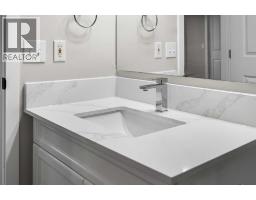
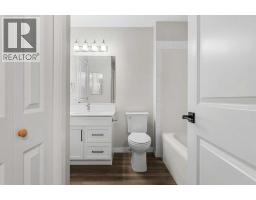
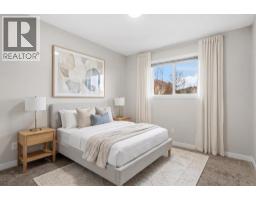
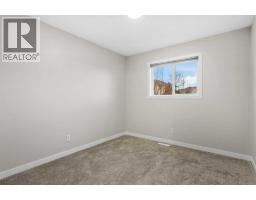
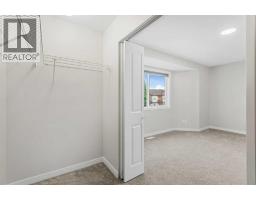
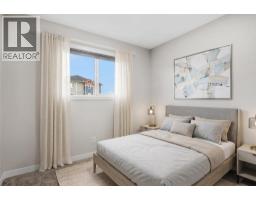
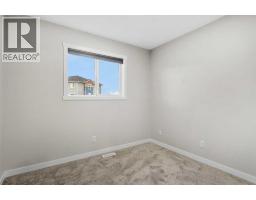
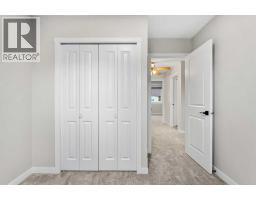
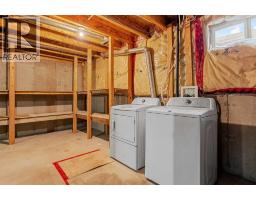
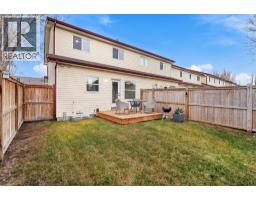
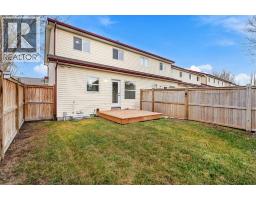
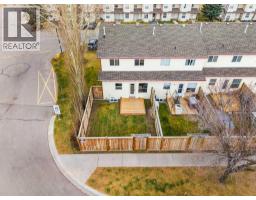
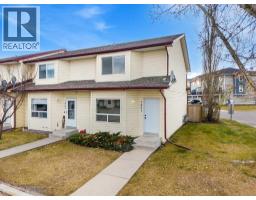
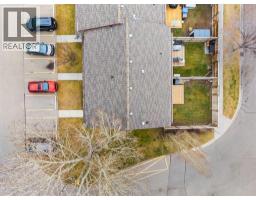
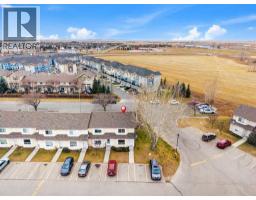
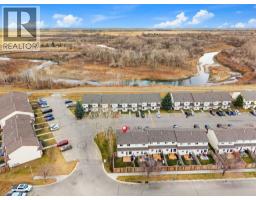
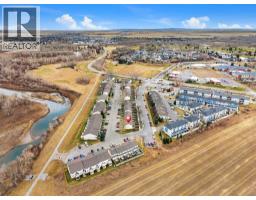
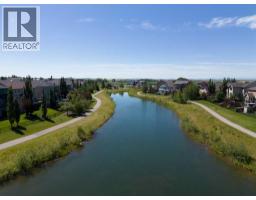
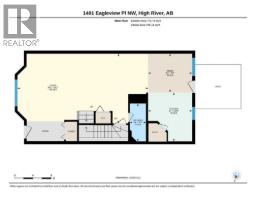
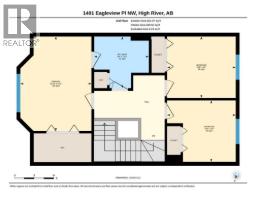
Welcome to this beautiful, fully renovated corner-unit townhome in High River! With a complete brand new interior this home is move in-ready. The open-concept main floor features modern vinyl flooring, a brand-new( Kitchen Craft) kitchen cupboards, quartz countertops and new appliances, updated doors, hardware, casing, and baseboards throughout. Upstairs, find three good sized bedrooms with new carpet and a full bathroom. The primary offering a large walk-in closet! Both bathrooms feature new vanities, toilets, and quartz countertops. There is also new blinds throughout the home! Enjoy a private, sun-filled backyard with a new deck and fencing. As a corner unit, the home also benefits from greenspace along the north side for added privacy. Two convenient parking stalls are located right in front of the unit, and the low condo fees are just $235 per month.Over $60k in renovations!! A fantastic opportunity for first-time buyers looking for a fresh, move-in-ready home—don’t miss it!
Key Features
- Built in 2002
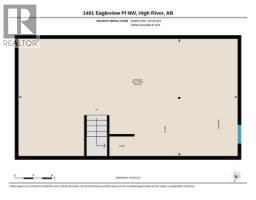
- Basement: Unfinished, Full
- Pets Allowed With Restrictions
- Forced air, Natural gas Heat
Property Details
Bedrooms & Bathrooms
Size
Interior
Building
Parking
Neighbourhood
Land
Financial
Rooms
Main Level
Second Level
Basement
Room measurements are supplied by the listing brokerage and are approximate.
What’s nearby
- Notre Dame CollegiateCatholic (CTR) · Grades 7-12 1.3 km16 min walk
- École Senator Riley Middle SchoolPublic (Foothills) · Grades 7-9 1.7 km21 min walk
- Spitzee SchoolPublic (Foothills) · Grades K-6 2.1 km26 min walk
Distances are straight-line. Catchment areas change, so confirm the designated school with the local school division.
Tap a place for directions. Places from OpenStreetMap contributors.
Estimated Monthly Payment
Based on 20% down, a 4.09% rate and 25-year amortization. Your actual payment will depend on your rate, down payment, and lender.
- Mortgage$1,401
- Condo fee$235
- Property tax$168
- Estimated total$1,804/mo
View on REALTOR.ca
Get alerts for homes like this
Be first to know. I’ll email you when new listings match: Townhouses in Eagleview Estates, High River, $280k-$380k, 2+ beds.
Similar Properties in High River
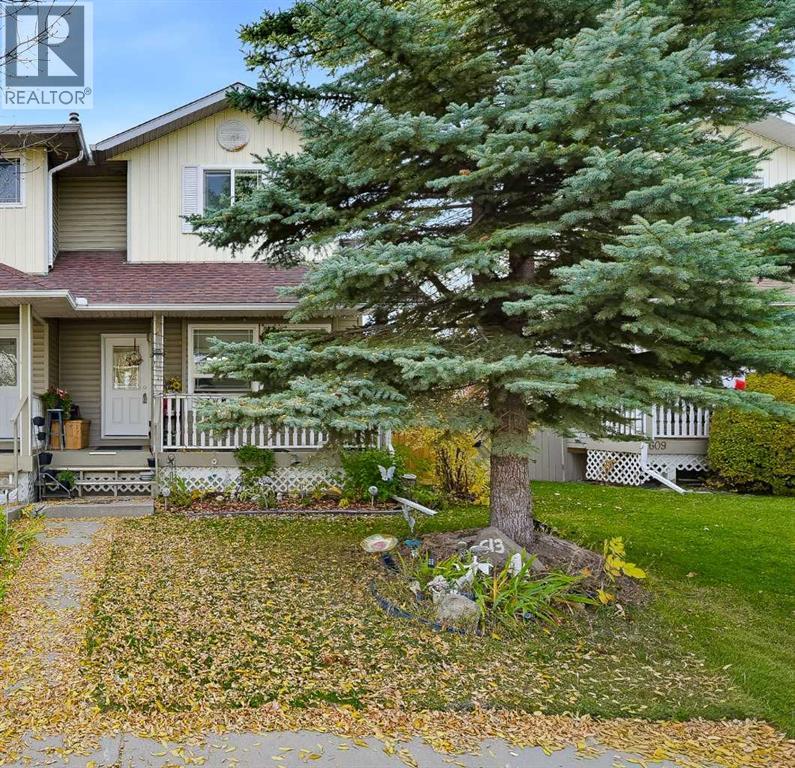
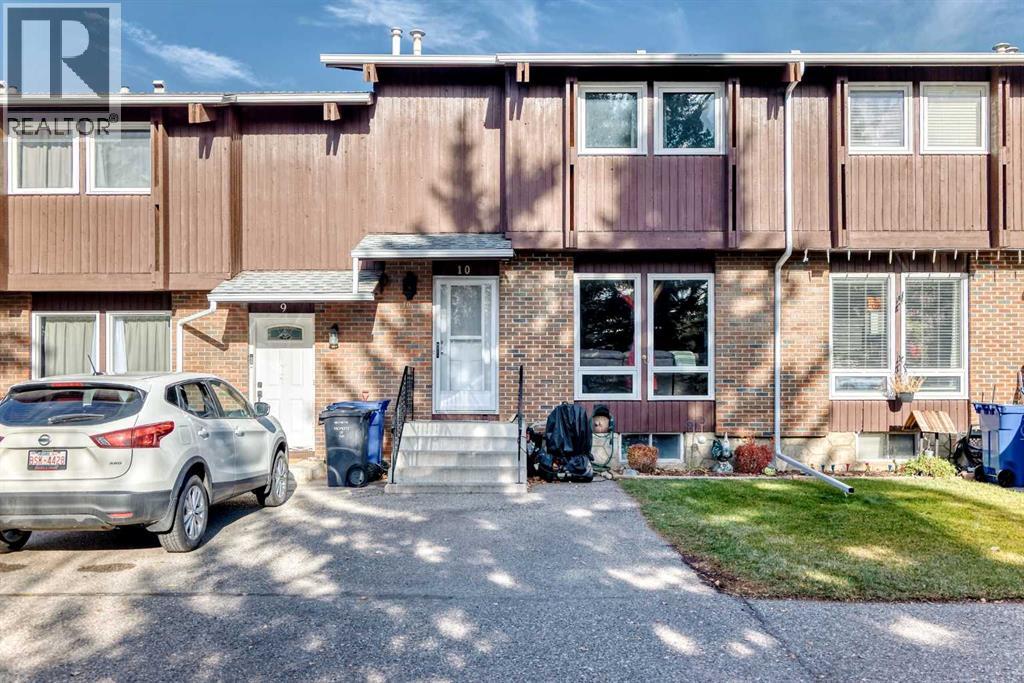
Recently Listed in Eagleview Estates
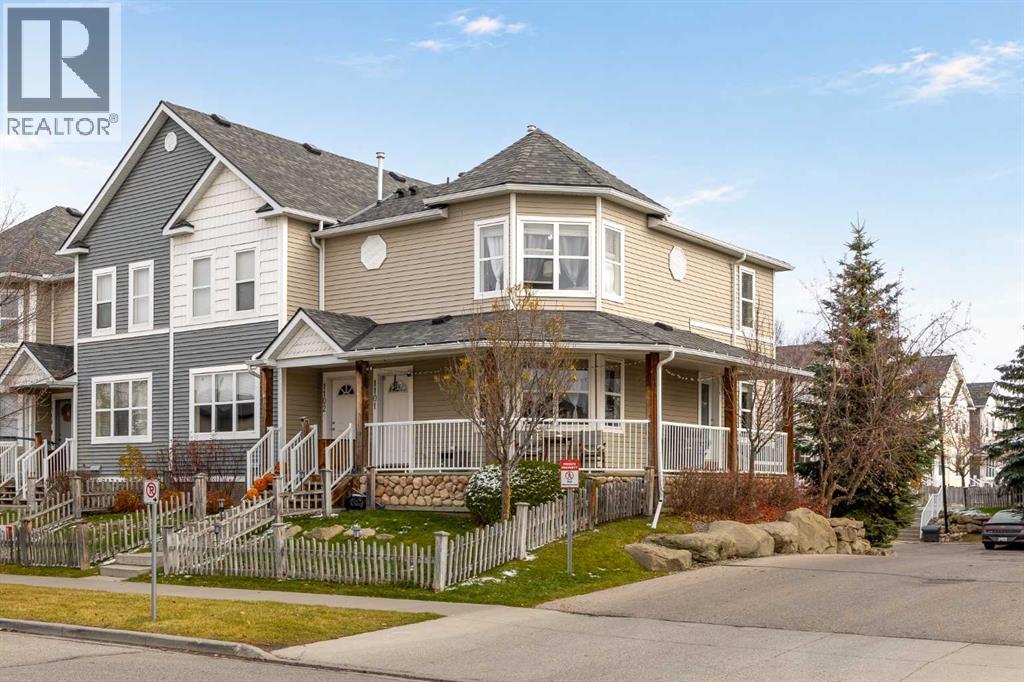
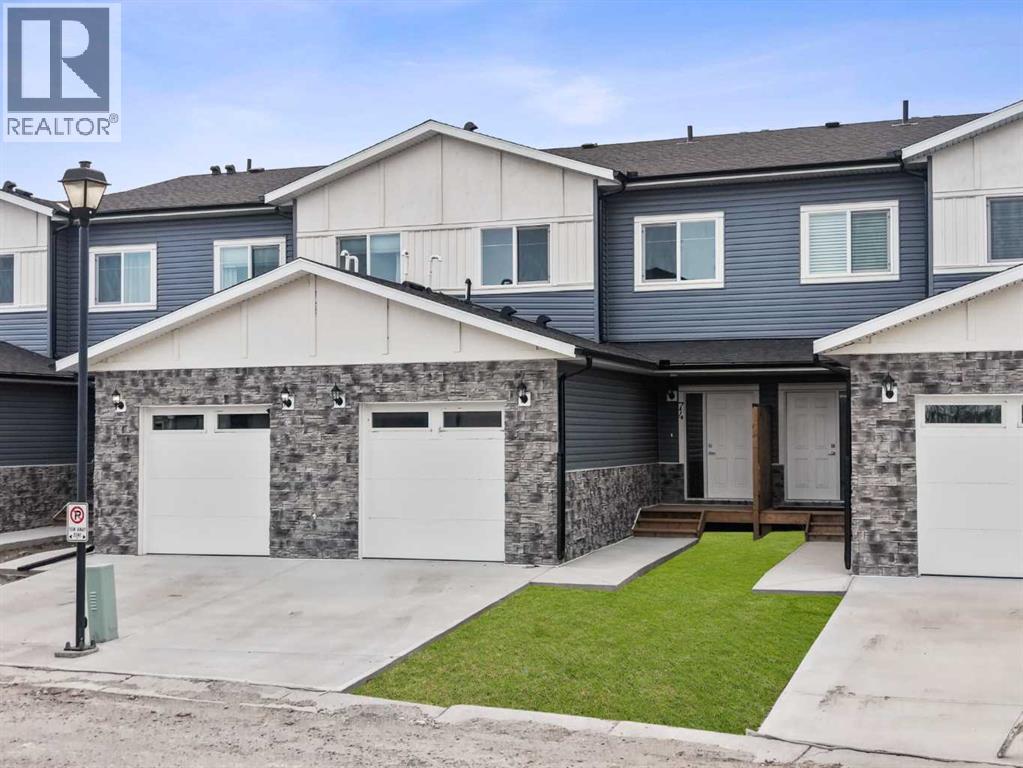

The trademarks MLS®, Multiple Listing Service® and the associated logos are owned by The Canadian Real Estate Association (CREA) and identify the quality of services provided by real estate professionals who are members of CREA. The trademarks REALTOR®, REALTORS®, and the REALTOR® logo are controlled by CREA and identify real estate professionals who are members of CREA.
The information contained on this site is based in whole or in part on information that is provided by members of The Canadian Real Estate Association (CREA), who are responsible for its accuracy. CREA reproduces and distributes this information as a service for its members and assumes no responsibility for its accuracy.
The listing content on this page is protected by copyright and other laws, and is intended solely for the private, non-commercial use by individuals. Any other reproduction, distribution or use of the content, in whole or in part, is specifically forbidden. The prohibited uses include commercial use, "screen scraping", "database scraping", and any other activity intended to collect, store, reorganize or manipulate data on the pages produced by or displayed on this website.