 1 / 37
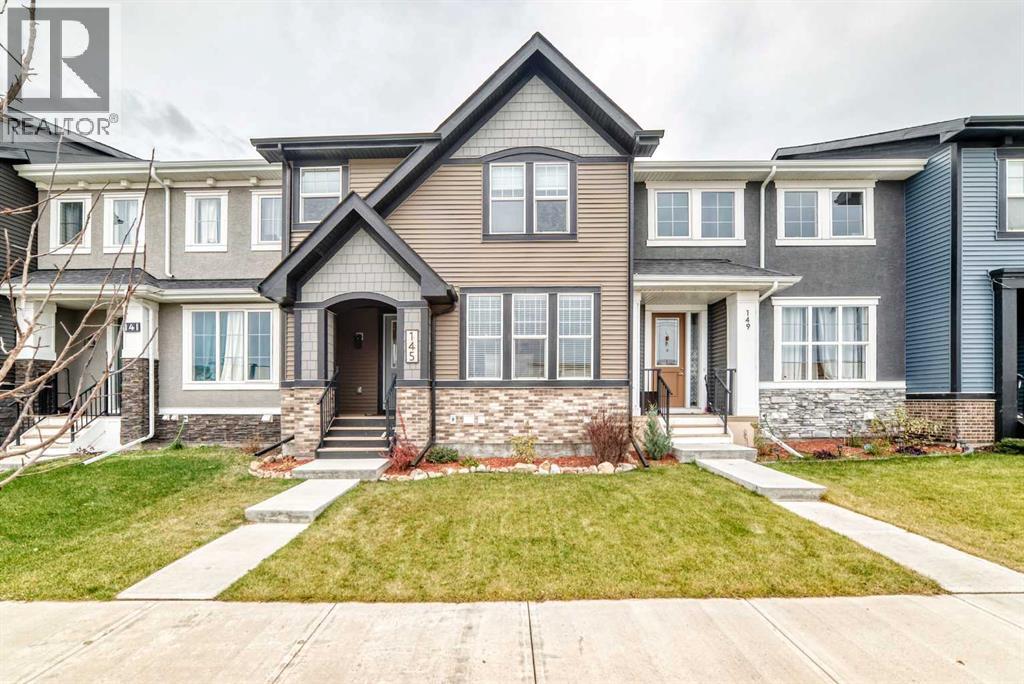
145 waterford Boulevard, Chestermere, Alberta T1X 2M9
About This Property
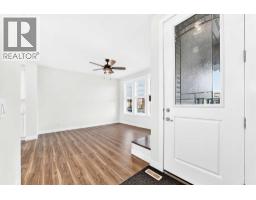
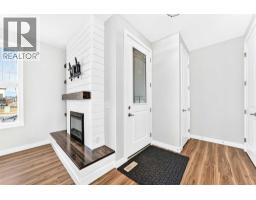
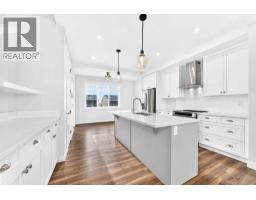
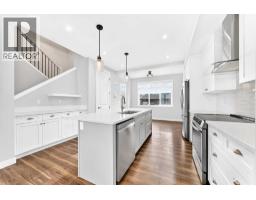
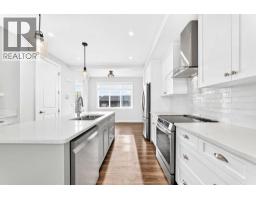
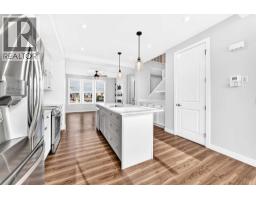
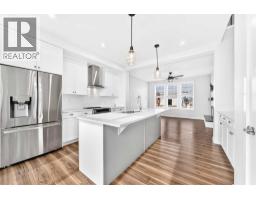
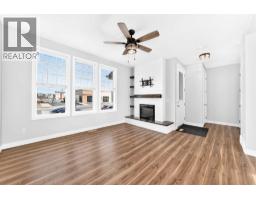
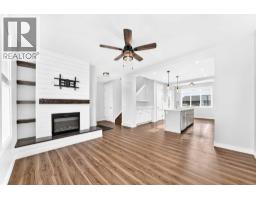
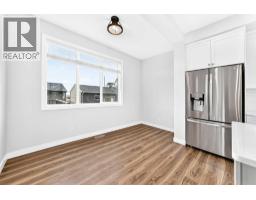
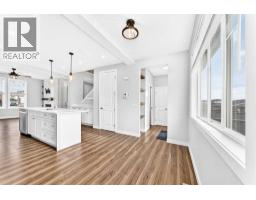
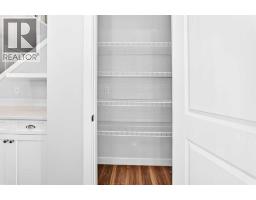
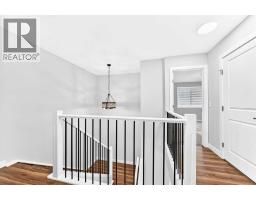
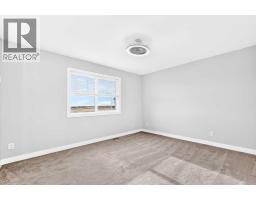
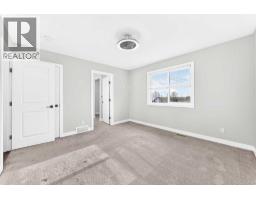
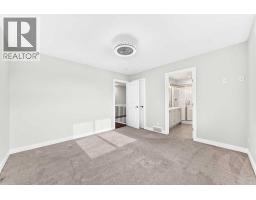
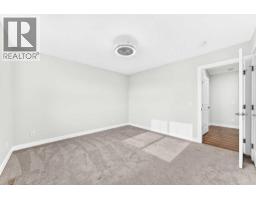
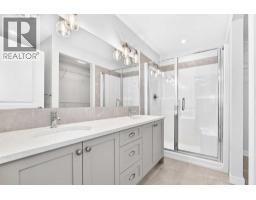
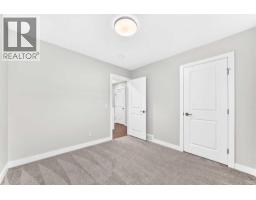
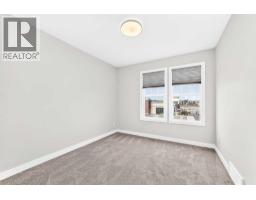
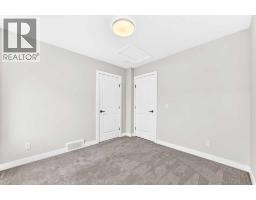
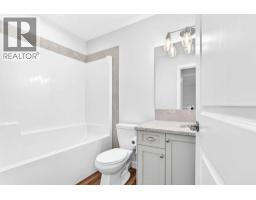
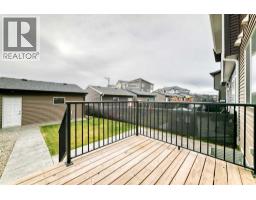
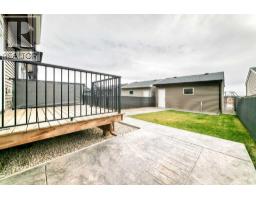
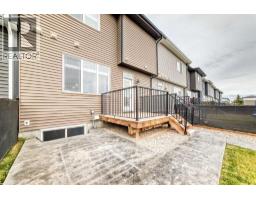
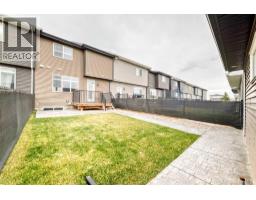
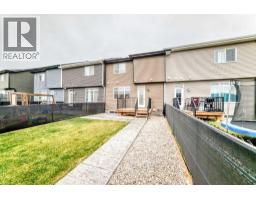
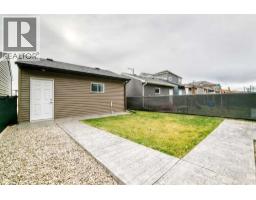
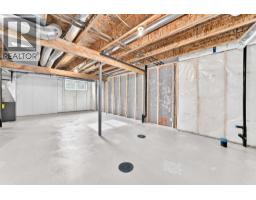
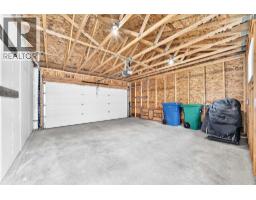
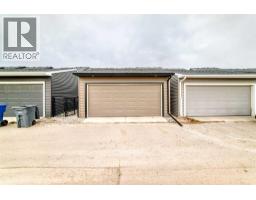
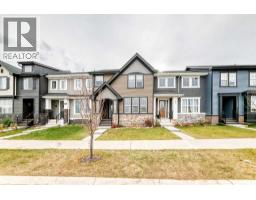
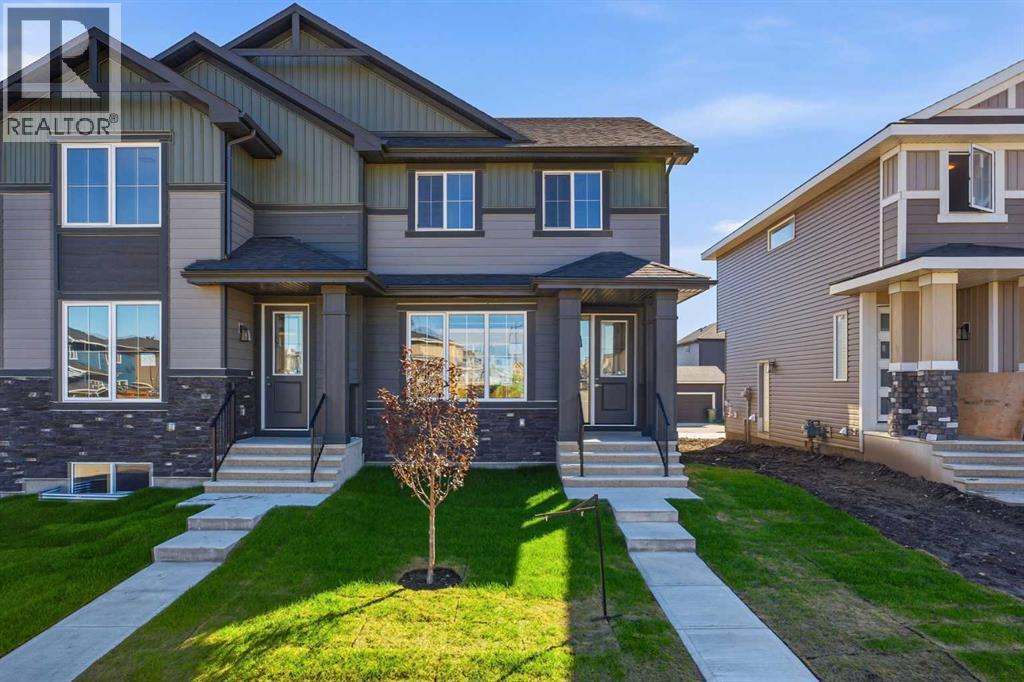
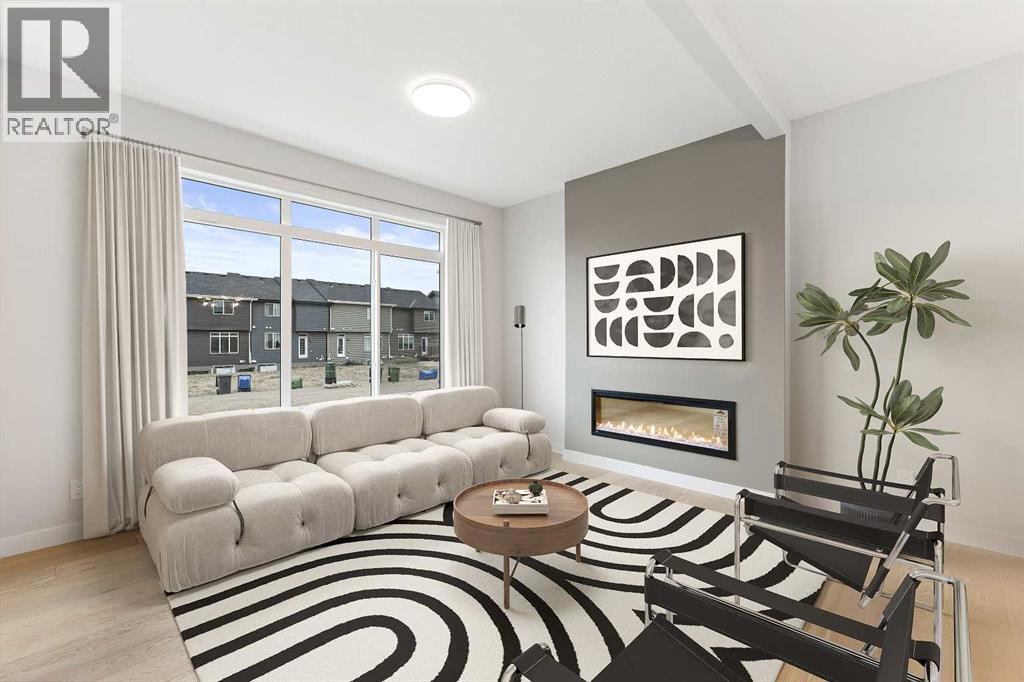
Show-home condition this impeccably maintained 1467 sq ft home with over $30,000 of upgrades over the builder specs. This bright and open plan , a spacious kitchen with ceiling height cabinetry,quartz counter-tops, an expanded island, premium stainless steel appliances including an induction range, designer tile back-splash. A luxury vinyl plank flooring thru out the main floor / stairs and upper hallway.The bright spacious living room centres around a modern fireplace with a rustic beam mantel and built in shelving. The upstairs comprises a primary suite offers a walk-in closet, 4 pce en-suite featuring his & her sinks. quartz counter-tops and a oversized shower. Two additional bedrooms / 4 pce bathroom and a upper-level laundry completes the second level. The backyard with many upgrades a custom stamped concrete patio and walkway, raised deck with aluminum railings, gas line for BBQ, low maintenance landscaping. The oversized double garage with a gas line completes the backyard space,, The basement is framed,insulated and roughed in for a future bathroom. Close to schools / shopping and transportation . You will not be disappointed in viewing this home
Key Features
- Built in 2023
- Basement: Unfinished, Full
- Detached Garage Parking
- 1 Fireplace
- Forced air Heat
Property Details
Bedrooms & Bathrooms
Size
Interior
Building
Parking
Land
Financial
Rooms
Main Level
Second Level
Room measurements are supplied by the listing brokerage and are approximate.
What’s nearby
- Our Lady of Wisdom School 900 m11 min walk
- Rainbow Creek Elementary School 1.3 km16 min walk
- Chestermere Lake Middle School 1.6 km21 min walk
Distances are straight-line. Catchment areas change, so confirm the designated school with the local school division.
- Rainbow Falls Stormpond 650 m8 min walk
- Rainbow Falls park 950 m12 min walk
- Dawson's Landing Park 1.3 km16 min walk
Tap a place for directions. Places from OpenStreetMap contributors.
Estimated Monthly Payment
Based on 20% down, a 4.09% rate and 25-year amortization. Your actual payment will depend on your rate, down payment, and lender.
- Mortgage$2,102
- Property tax$239
- Estimated total$2,341/mo
View on REALTOR.ca
Get alerts for homes like this
Be first to know. I’ll email you when new listings match: Townhouses in Waterford, Chestermere, $420k-$570k, 2+ beds.
Similar Townhouses in Waterford
Recently Listed in Waterford

The trademarks MLS®, Multiple Listing Service® and the associated logos are owned by The Canadian Real Estate Association (CREA) and identify the quality of services provided by real estate professionals who are members of CREA. The trademarks REALTOR®, REALTORS®, and the REALTOR® logo are controlled by CREA and identify real estate professionals who are members of CREA.
The information contained on this site is based in whole or in part on information that is provided by members of The Canadian Real Estate Association (CREA), who are responsible for its accuracy. CREA reproduces and distributes this information as a service for its members and assumes no responsibility for its accuracy.
The listing content on this page is protected by copyright and other laws, and is intended solely for the private, non-commercial use by individuals. Any other reproduction, distribution or use of the content, in whole or in part, is specifically forbidden. The prohibited uses include commercial use, "screen scraping", "database scraping", and any other activity intended to collect, store, reorganize or manipulate data on the pages produced by or displayed on this website.