 1 / 28
146 Woodmont Terrace SW, Calgary, Alberta
About This Property
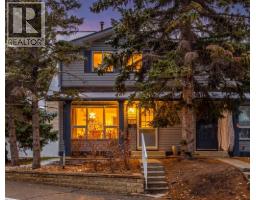
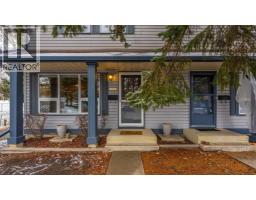
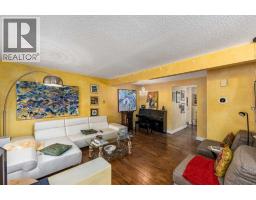
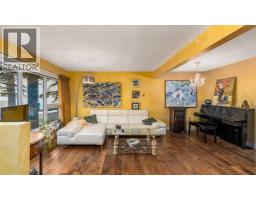
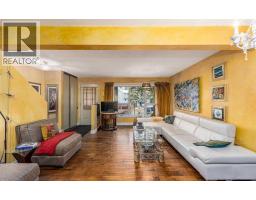
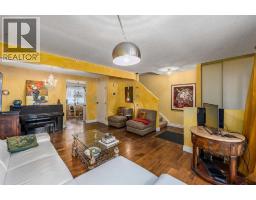
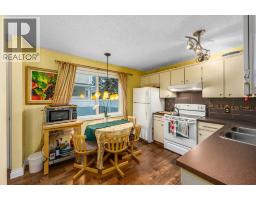
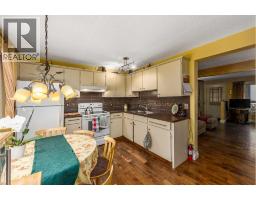
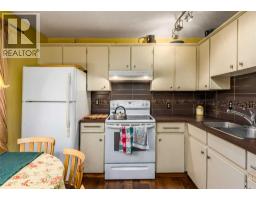
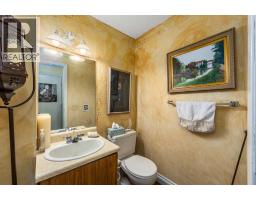
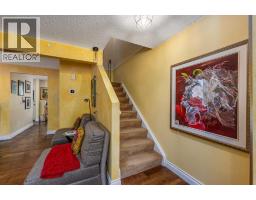
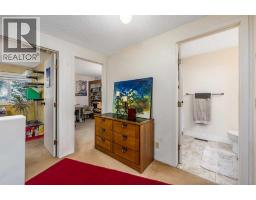
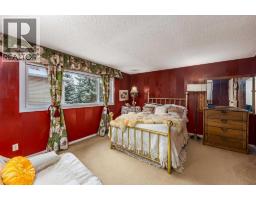
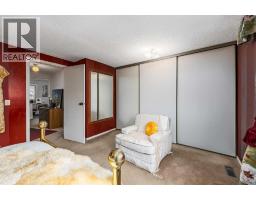
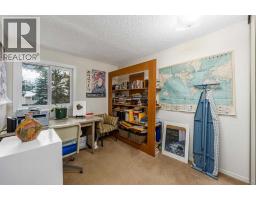
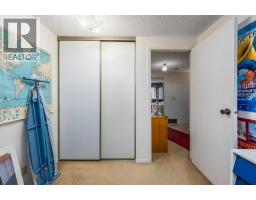
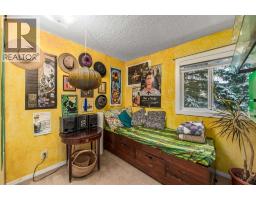
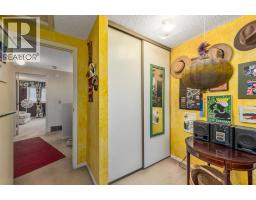
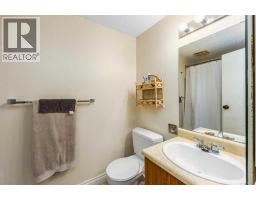
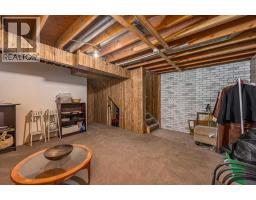
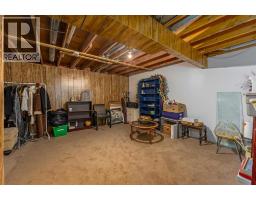
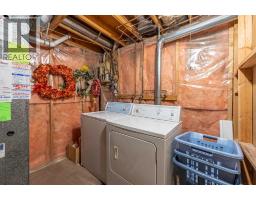
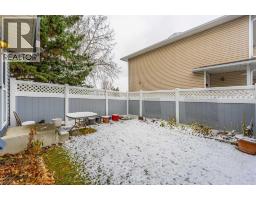
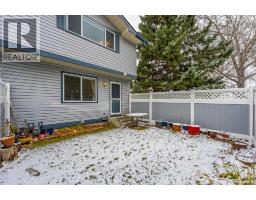
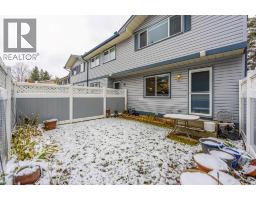
3 BEDROOMS, 1.5 BATHROOMS, END UNIT, LOW CONDO FEES, AND A PRIVATE FENCED BACKYARD! This well-maintained townhouse in the desirable community of Woodbine offers exceptional value, functional living space, and a fantastic location in Southwest Calgary. Whether you're a first-time buyer, young family, downsizer, or investor, this home is an excellent opportunity to get into an established neighbourhood at an affordable price. Step inside to a bright and welcoming main floor featuring beautiful hardwood flooring, generous living and dining areas, and large windows that bring in plenty of natural light. The spacious kitchen offers ample cabinetry and counter space, making everyday cooking and entertaining easy. A convenient 2-piece powder room completes the main level. Upstairs, you'll find three comfortable bedrooms and a full 4-piece bathroom, providing a practical layout for families or anyone needing an extra bedroom for guests or a home office. The partially finished basement offers valuable additional space, featuring a generous recreation area perfect for movie nights, a home gym, or a children's playroom. An additional flex area provides room for a home office or hobbies, while convenient storage beneath the stairs and a separate laundry and utility room add everyday functionality. With much of the basement already developed and the ceiling joists remaining exposed, there's an opportunity to add your own finishing touches over time. Step outside to your private, fully fenced backyard, a wonderful space to enjoy summer barbecues, gardening, morning coffee, or simply relaxing outdoors. Being an END UNIT, you'll appreciate the added privacy and natural light, along with the convenience of your own assigned parking stall located nearby. The location is another major highlight! Situated in the established, family-friendly community of Woodbine, you're close to St. Jude School (K–6), playgrounds, parks, green spaces, and the beautiful walking and biking pathways of Fi sh Creek Provincial Park. Shopping, restaurants, public transit, and major roadways are all easily accessible, offering everyday convenience while enjoying the charm of a mature neighbourhood. With THREE BEDROOMS, LOW CONDO FEES, a PARTIALLY FINISHED BASEMENT, PRIVATE FENCED YARD, and a desirable END UNIT location, this property offers an excellent combination of space, comfort, and affordability. Priced BELOW the City of Calgary's assessed value, this is a fantastic opportunity for buyers looking to get into the Woodbine market without stretching their budget. Move-in ready with room to make it your own, this home is ready for its next chapter. Book your private showing today!
Key Features
- Built in 1981
- Basement: Partially finished, Full
- Golf Course Development
- Pets Allowed With Restrictions
- Forced air, Natural gas Heat
Property Details
Bedrooms & Bathrooms
Size
Interior
Building
Parking
Neighbourhood
Land
Financial
Rooms
Main Level
Upper Level
Basement
Room measurements are supplied by the listing brokerage and are approximate.
What’s nearby
- St. Jude SchoolCatholic (CCSD) 200 m2 min walk
- Woodbine SchoolPublic (CBE) 650 m8 min walk
- St. Cyril SchoolCatholic (CCSD) · Grades 0-9 1.5 km18 min walk
- Woodlands SchoolPublic (CBE) 1.6 km20 min walk
Distances are straight-line. Catchment areas change, so confirm the designated school with the Calgary Board of Education or Calgary Catholic School District.
Tap a place for directions. Places from OpenStreetMap contributors.
Estimated Monthly Payment
Based on 20% down, a 4.09% rate and 25-year amortization. Your actual payment will depend on your rate, down payment, and lender.
- Mortgage$1,422
- Condo fee$406
- Property tax$205
- Estimated total$2,034/mo
View on REALTOR.ca
Get alerts for homes like this
Be first to know. I’ll email you when new listings match: Townhouses in Woodbine, Calgary, $280k-$390k, 2+ beds.
Similar Townhouses in Woodbine
Recently Listed in Woodbine

The trademarks MLS®, Multiple Listing Service® and the associated logos are owned by The Canadian Real Estate Association (CREA) and identify the quality of services provided by real estate professionals who are members of CREA. The trademarks REALTOR®, REALTORS®, and the REALTOR® logo are controlled by CREA and identify real estate professionals who are members of CREA.
The information contained on this site is based in whole or in part on information that is provided by members of The Canadian Real Estate Association (CREA), who are responsible for its accuracy. CREA reproduces and distributes this information as a service for its members and assumes no responsibility for its accuracy.
The listing content on this page is protected by copyright and other laws, and is intended solely for the private, non-commercial use by individuals. Any other reproduction, distribution or use of the content, in whole or in part, is specifically forbidden. The prohibited uses include commercial use, "screen scraping", "database scraping", and any other activity intended to collect, store, reorganize or manipulate data on the pages produced by or displayed on this website.