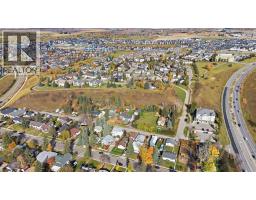
148 Crescent Road, Okotoks, Alberta T1S 1K3
About This Property
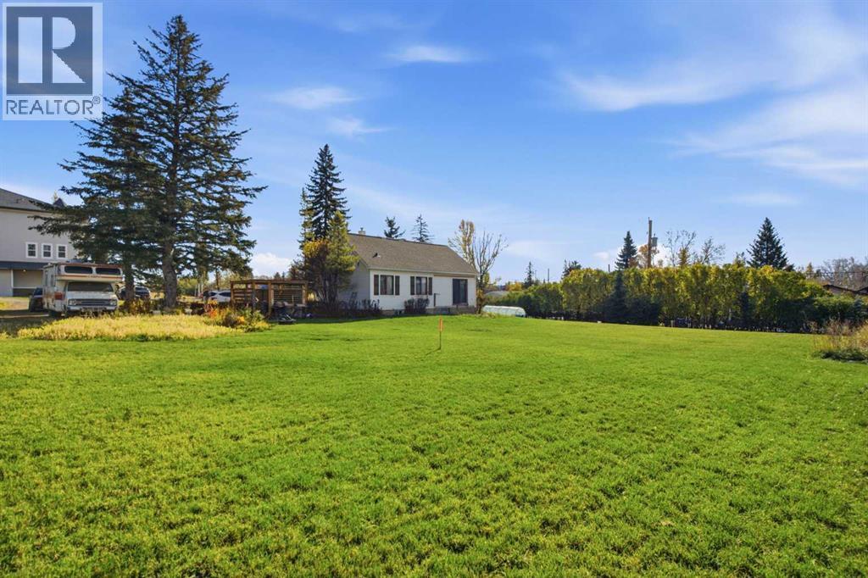
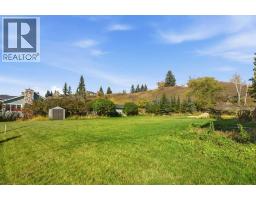
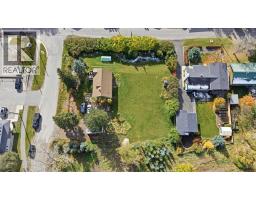
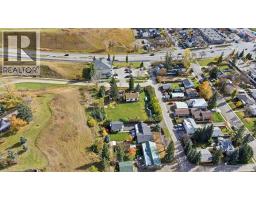
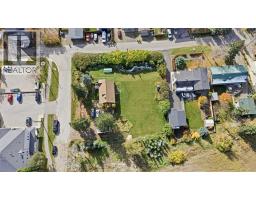
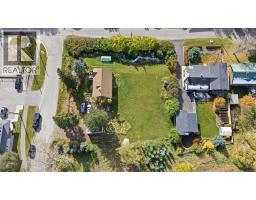
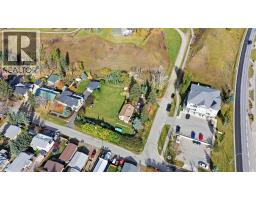
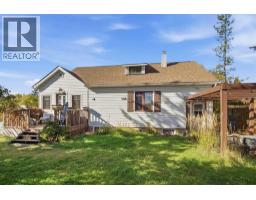
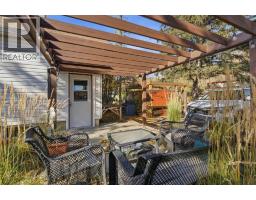
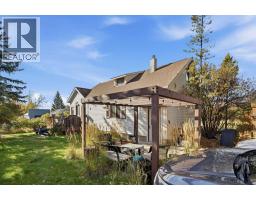
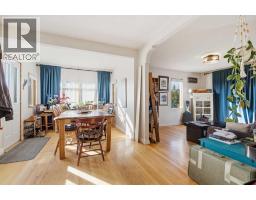
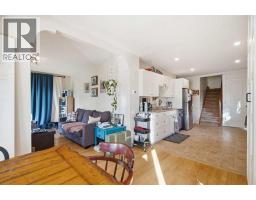
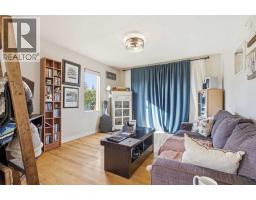
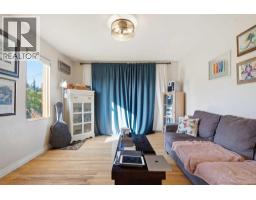
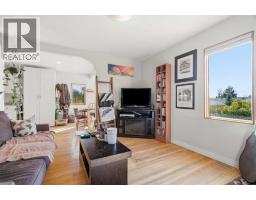
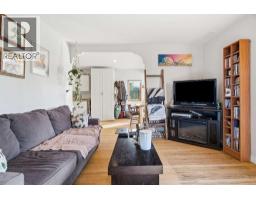
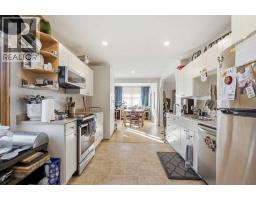
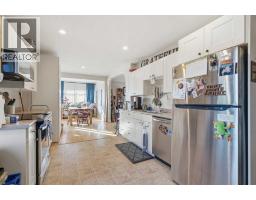
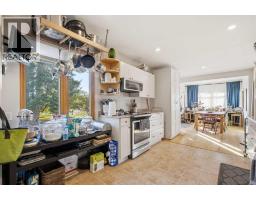
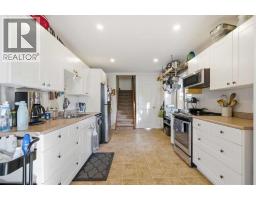
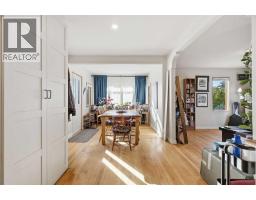
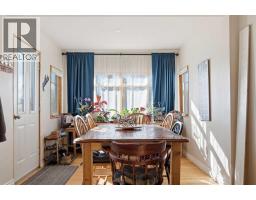
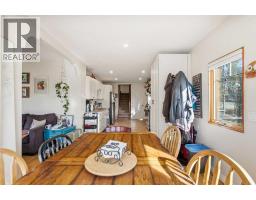
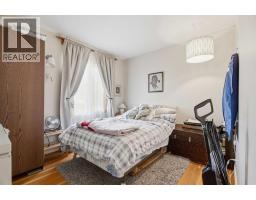
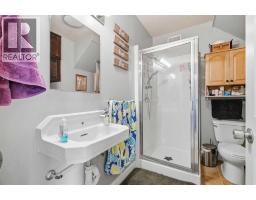
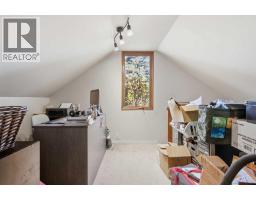
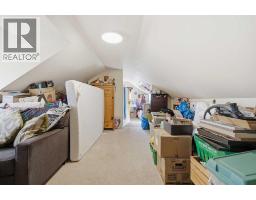
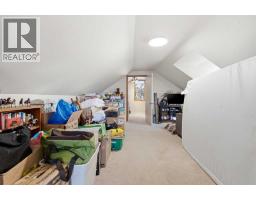
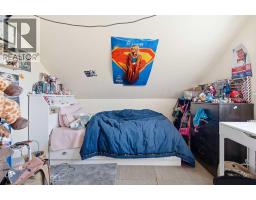
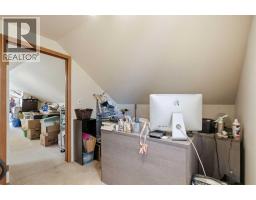
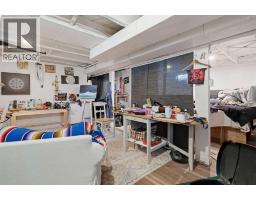
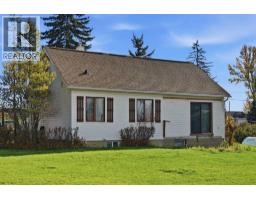
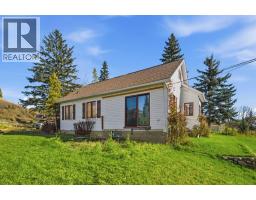
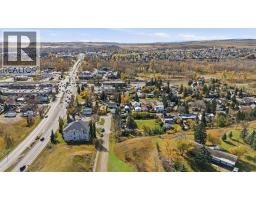
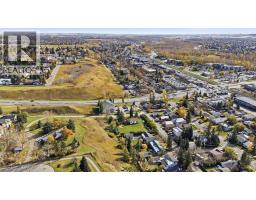
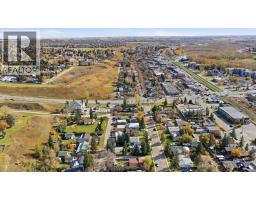
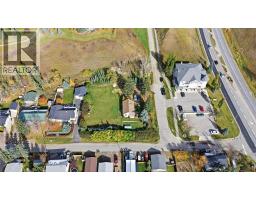
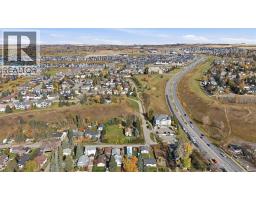
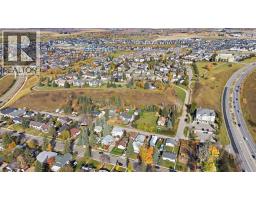
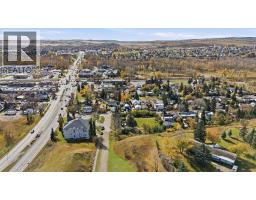
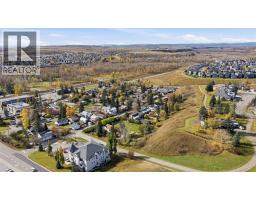
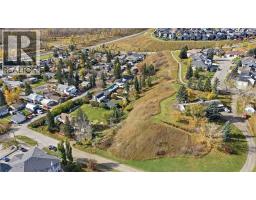
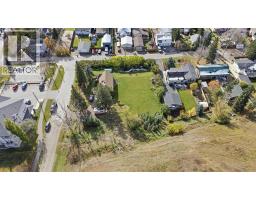
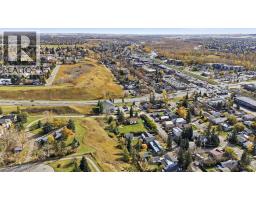
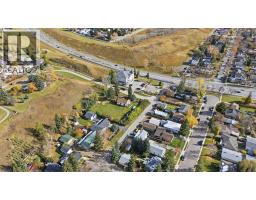
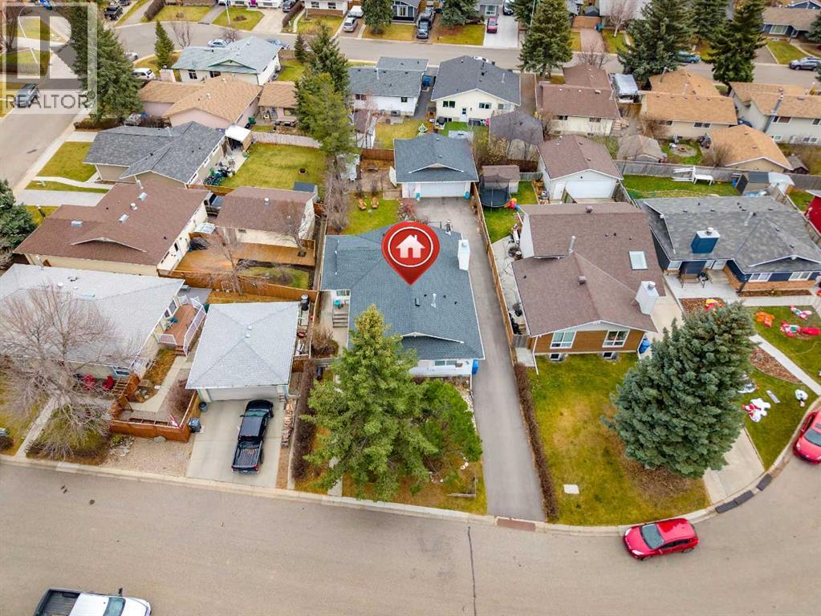
ATTENTION DEVELOPERS, BUILDERS, CONTRACTORS & INVESTORS — AN EXCEPTIONAL DEVELOPMENT OPPORTUNITY IN THE HEART OF OKOTOKS! Situated on an expansive 0.6-acre parcel currently, this unique offering presents exciting possibilities for future development and investment. Subdivision remains subject to applicable municipal approvals and final registration. Nestled against a picturesque hillside and surrounded by mature trees, lush greenery, and established landscaping, this charming 1.5-storey home offers a peaceful setting rarely found so close to the heart of town. Enjoy the convenience of municipal water, sewer, and power while experiencing the character and privacy of this beautiful property. The outdoor living spaces are equally impressive, featuring an east-facing patio and deck with pergola, a spacious west-facing deck with an additional pergola, and a dedicated firepit area. Inside, the home welcomes you with an inviting atmosphere, abundant natural light, and numerous improvements. The updated kitchen features generous cabinetry, ample counter space, and newer stainless steel appliances. The adjoining dining area is surrounded by windows on three sides, creating a bright and comfortable setting for everyday living and entertaining. The living room offers direct access to the outdoors through sliding patio doors. Completing the main floor is a spacious primary bedroom with a customized closet organization system, a flexible second bedroom space overlooking the yard, and a 3-piece bathroom. Upstairs, the home’s unique character continues with a charming reading or hobby area leading into a generous family room, ideal for relaxing or entertaining. An additional den provides flexibility for a home office or creative space. THE LOWER LEVEL OFFERS EVEN MORE FLEXIBILITY! Largely developed with updated flooring, a convenient kitchenette, and a newly installed oversized window that welcomes natural light, this space is currently configured as an illegal studio basement sui te. Offering excellent versatility for extended family, guests, or additional living arrangements, the lower level also features a beautifully renovated 4-piece bathroom, a spacious laundry area, and substantial storage. Any use as a separate dwelling unit remains subject to applicable municipal approvals and regulations. Notable improvements over recent years include a high-efficiency furnace, hot water tank, water softener, updated shingles, newer washer and dryer, lighting upgrades, and more!
Key Features
- Built in 1949
- Basement: Partially finished, Full
- Detached Garage, RV, Oversize, Gravel Parking
- Forced air, Natural gas Heat
Property Details
Bedrooms & Bathrooms
Size
Interior
Building
Parking
Land
Financial
Rooms
Main Level
Upper Level
Basement
Room measurements are supplied by the listing brokerage and are approximate.
What’s nearby
- Big Rock SchoolPublic (Foothills) 1.0 km13 min walk
- École Okotoks Junior High SchoolPublic (Foothills) 1.0 km13 min walk
- École Percy Pegler SchoolPublic (Foothills) 1.1 km14 min walk
- Ècole Good Shepherd SchoolCatholic (CTR) 1.4 km17 min walk
Distances are straight-line. Catchment areas change, so confirm the designated school with the local school division.
Tap a place for directions. Places from OpenStreetMap contributors.
Estimated Monthly Payment
Based on 20% down, a 4.09% rate and 25-year amortization. Your actual payment will depend on your rate, down payment, and lender.
- Mortgage$2,761
- Property tax$366
- Estimated total$3,127/mo
View on REALTOR.ca
Get alerts for homes like this
Be first to know. I’ll email you when new listings match: Houses in Heritage Okotoks, Okotoks, $550k-$750k, 3+ beds.
Similar Houses in Heritage Okotoks
Recently Listed in Heritage Okotoks

The trademarks MLS®, Multiple Listing Service® and the associated logos are owned by The Canadian Real Estate Association (CREA) and identify the quality of services provided by real estate professionals who are members of CREA. The trademarks REALTOR®, REALTORS®, and the REALTOR® logo are controlled by CREA and identify real estate professionals who are members of CREA.
The information contained on this site is based in whole or in part on information that is provided by members of The Canadian Real Estate Association (CREA), who are responsible for its accuracy. CREA reproduces and distributes this information as a service for its members and assumes no responsibility for its accuracy.
The listing content on this page is protected by copyright and other laws, and is intended solely for the private, non-commercial use by individuals. Any other reproduction, distribution or use of the content, in whole or in part, is specifically forbidden. The prohibited uses include commercial use, "screen scraping", "database scraping", and any other activity intended to collect, store, reorganize or manipulate data on the pages produced by or displayed on this website.