 1 / 48
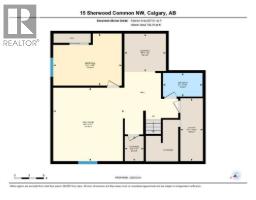
15 Sherwood Common NW, Calgary, Alberta
About This Property
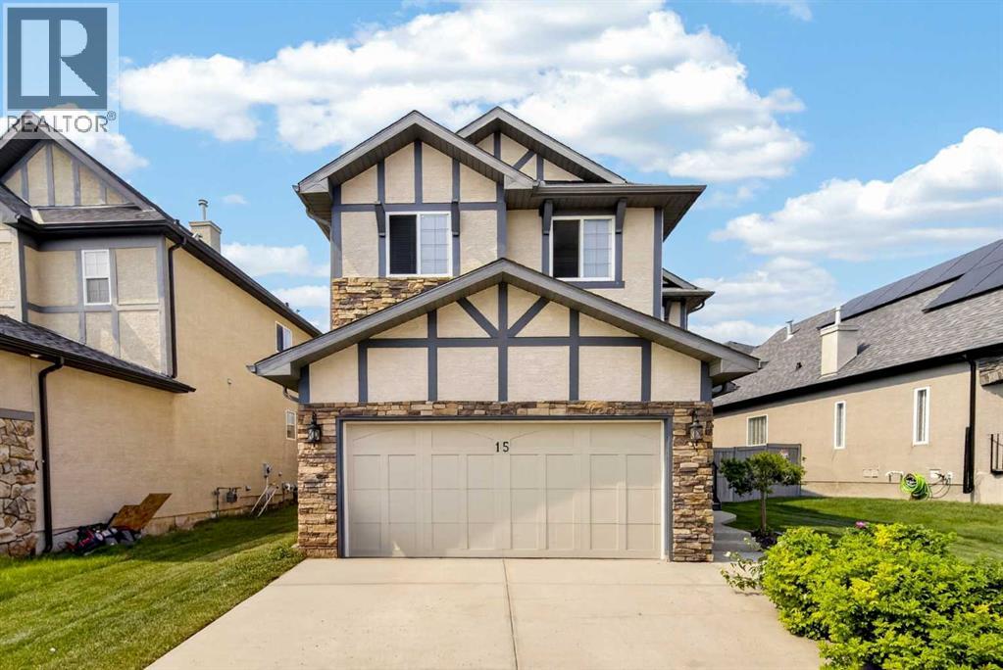
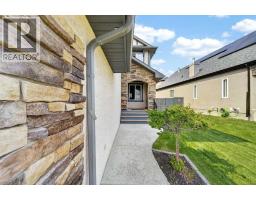
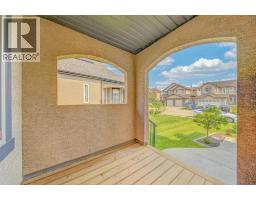
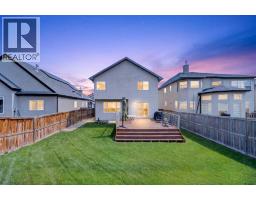
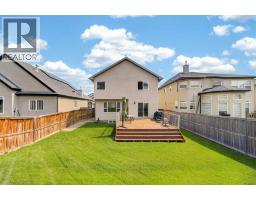
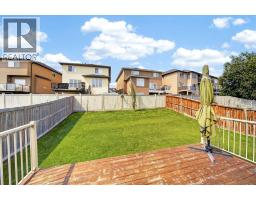
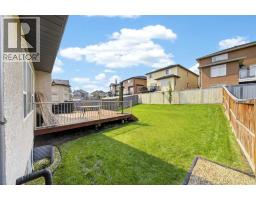
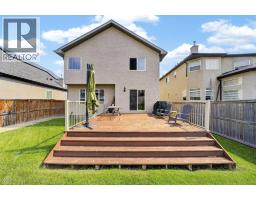
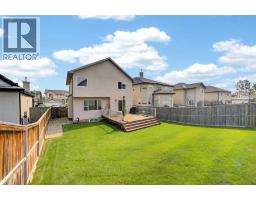
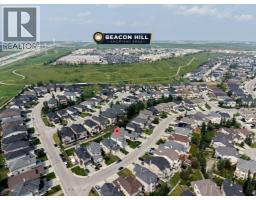
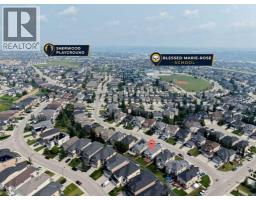
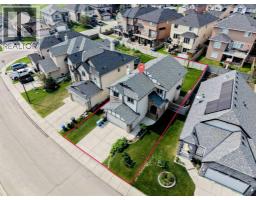
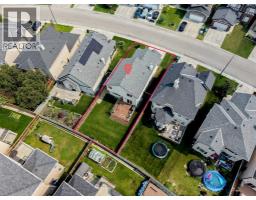
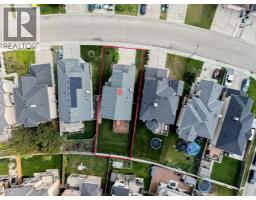
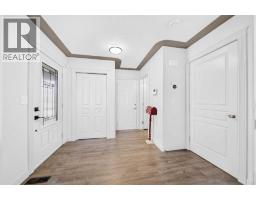
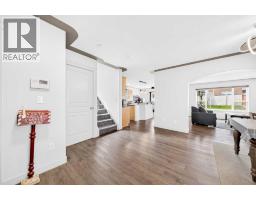
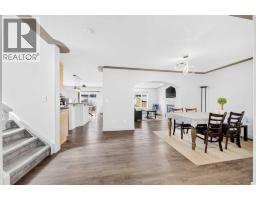
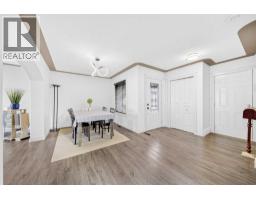
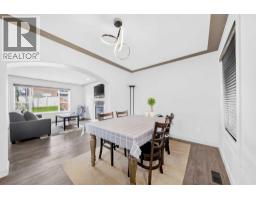
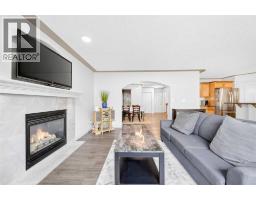
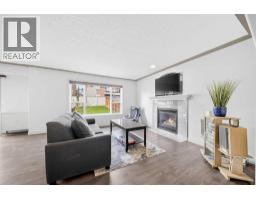
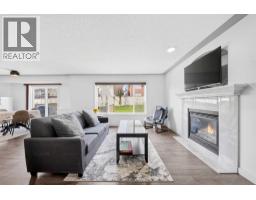
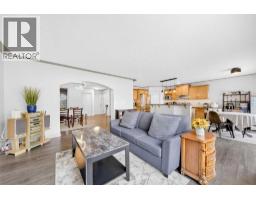
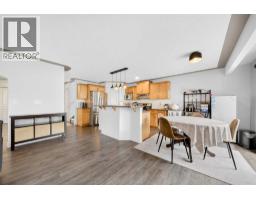
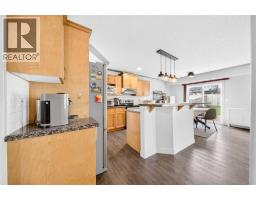
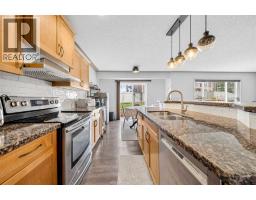
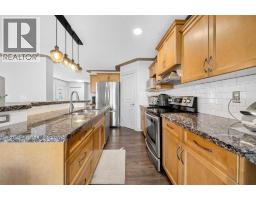
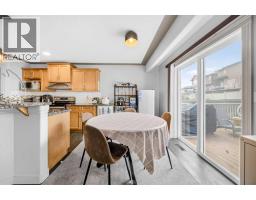
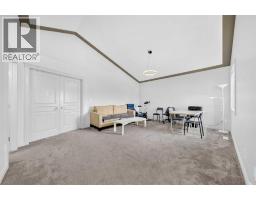
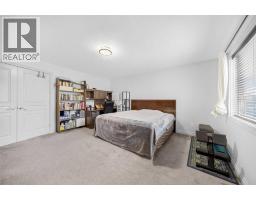
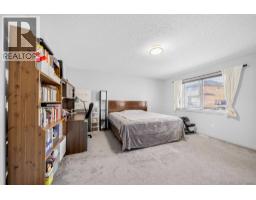
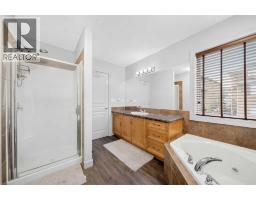
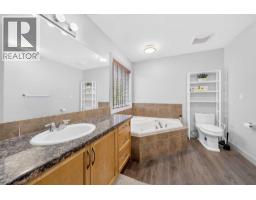
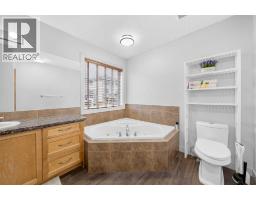
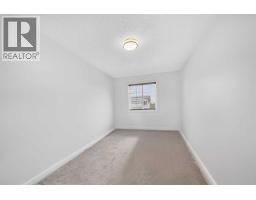
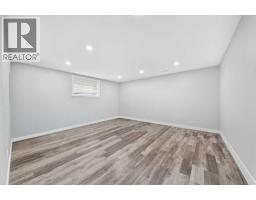
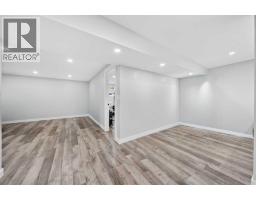
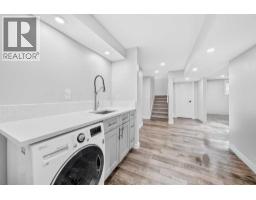
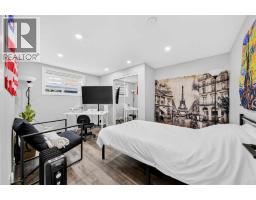
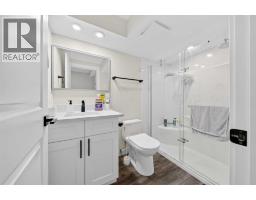
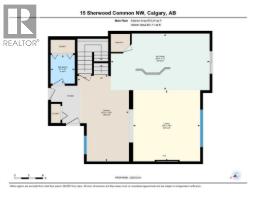
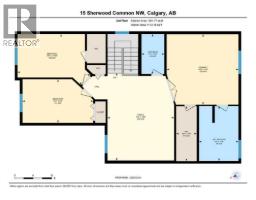
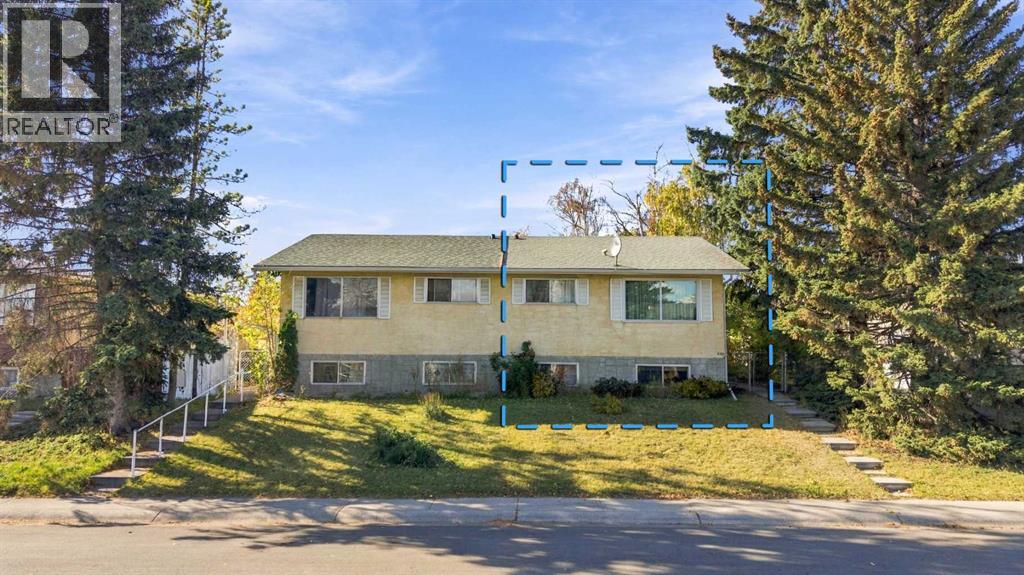
Welcome to 15 Sherwood Common NW, a beautifully updated home in the desirable northwest community of Sherwood. Thoughtfully designed for both everyday comfort and entertaining, the main floor offers a bright and functional layout with a formal dining area that can also serve as a convenient home office or flex space. The open-concept kitchen and living room create a warm and inviting gathering area, featuring ample cabinetry, generous counter space, and large windows that bring in plenty of natural light.Step outside to the sunny west-facing backyard, where a spacious deck provides the perfect setting for summer BBQs, relaxing evenings, and time with family and friends.Upstairs, an oversized bonus room with an impressive vaulted ceiling offers an excellent additional living space, ideal for a family lounge, playroom, or home theatre. The private primary bedroom is located at the rear of the home and features a four-piece ensuite with a corner jetted tub and separate shower. Two additional bedrooms are positioned at the front of the home and share a full bathroom, creating a practical and family-friendly upper-level layout.The fully developed basement adds even more usable living space and is well suited for a recreation area, home gym, hobby room, or additional family space. With a flexible layout, this lower level offers plenty of room to adapt to your needs.Ideally located with quick access to Stoney Trail, this home provides excellent connectivity throughout the city. You are just minutes from Beacon Hill Shopping Centre, including Costco, Home Depot, Canadian Tire, restaurants, and many everyday services. Nearby Sage Hill and Creekside shopping centres offer even more grocery, retail, and dining options.With walking paths, green spaces, schools, shopping, and major routes all nearby, this home offers a wonderful balance of comfort, convenience, and community living. A fantastic opportunity to make Sherwood your next home.
Key Features
- Built in 2006
- Basement: Finished, Full
- Attached Garage Parking
- 1 Fireplace
- Forced air Heat
Property Details
Bedrooms & Bathrooms
Size
Interior
Building
Parking
Land
Financial
Rooms
Main Level
Upper Level
Basement
Room measurements are supplied by the listing brokerage and are approximate.
Estimated Monthly Payment
Based on 20% down, a 4.09% rate and 25-year amortization. Your actual payment will depend on your rate, down payment, and lender.
- Mortgage$2,888
- Property tax$403
- Estimated total$3,291/mo
View on REALTOR.ca
Get alerts for homes like this
Be first to know. I’ll email you when new listings match: Houses in Sherwood, Calgary, $570k-$790k, 3+ beds.
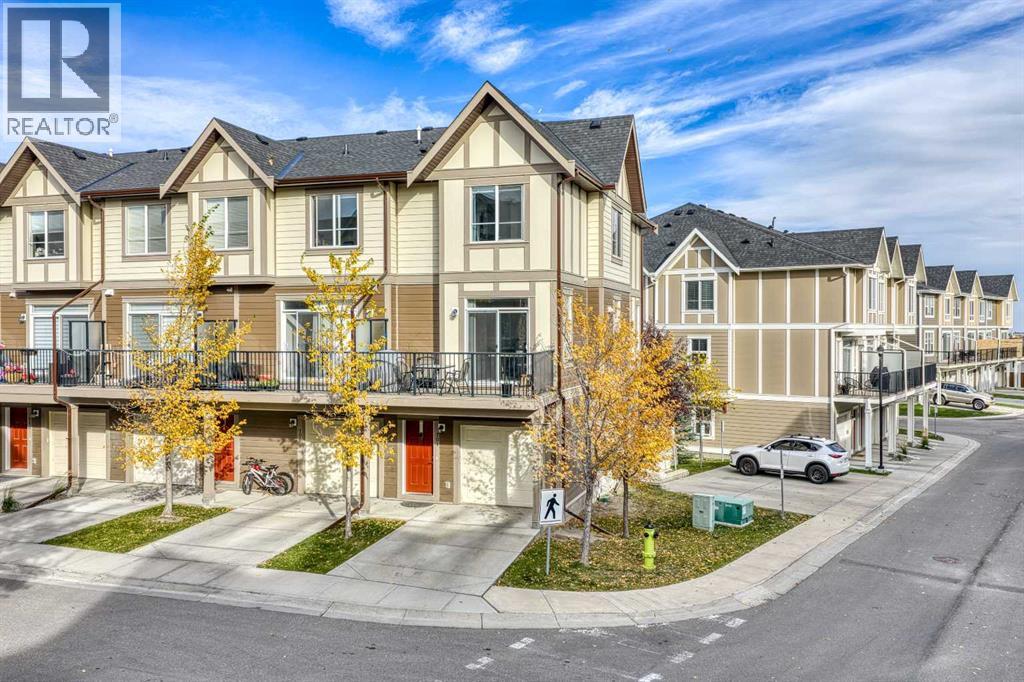
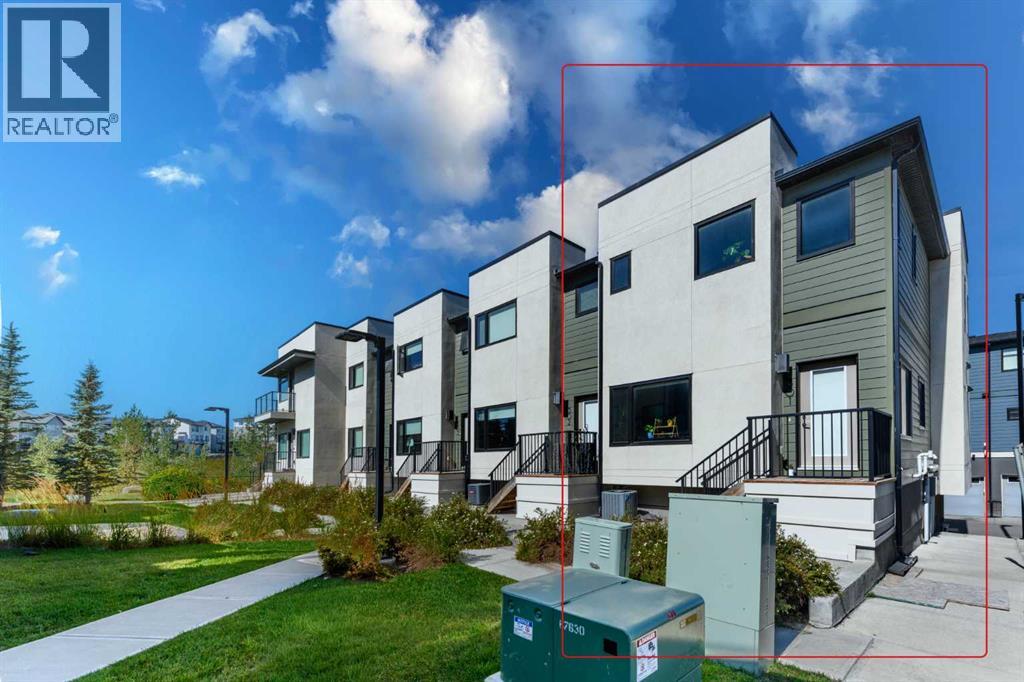
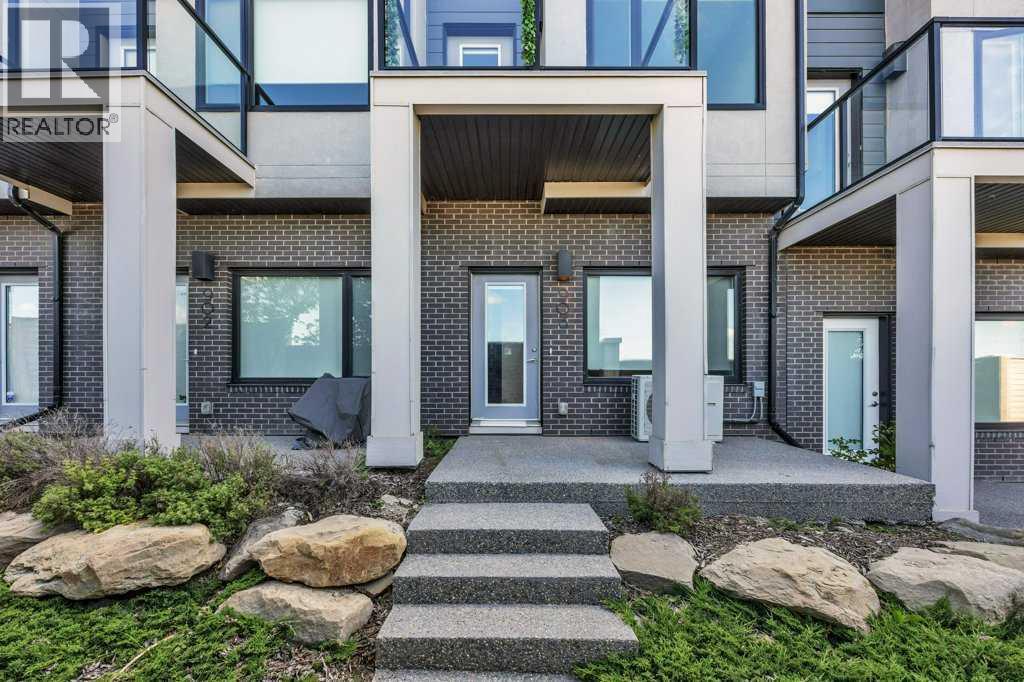
Similar Houses in Sherwood
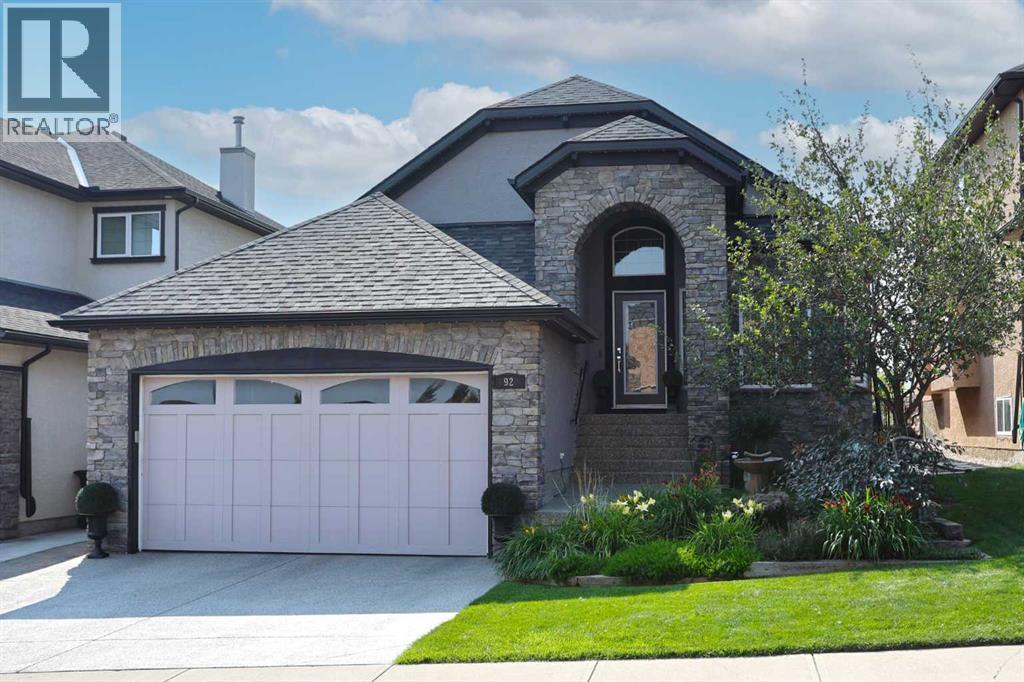
Recently Listed in Sherwood

The trademarks MLS®, Multiple Listing Service® and the associated logos are owned by The Canadian Real Estate Association (CREA) and identify the quality of services provided by real estate professionals who are members of CREA. The trademarks REALTOR®, REALTORS®, and the REALTOR® logo are controlled by CREA and identify real estate professionals who are members of CREA.
The information contained on this site is based in whole or in part on information that is provided by members of The Canadian Real Estate Association (CREA), who are responsible for its accuracy. CREA reproduces and distributes this information as a service for its members and assumes no responsibility for its accuracy.
The listing content on this page is protected by copyright and other laws, and is intended solely for the private, non-commercial use by individuals. Any other reproduction, distribution or use of the content, in whole or in part, is specifically forbidden. The prohibited uses include commercial use, "screen scraping", "database scraping", and any other activity intended to collect, store, reorganize or manipulate data on the pages produced by or displayed on this website.