About This Property
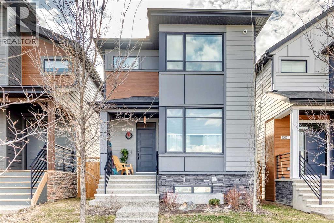
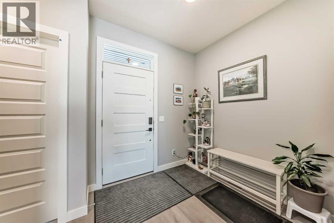
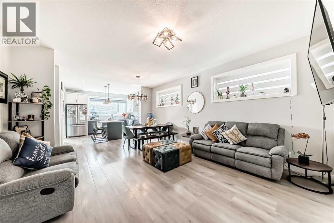
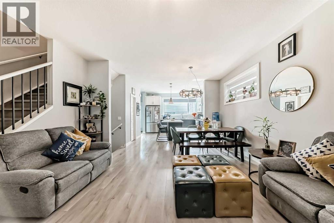
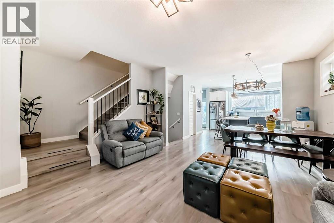
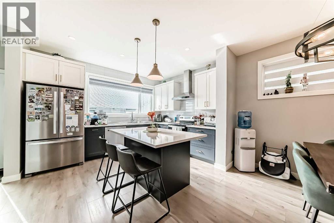
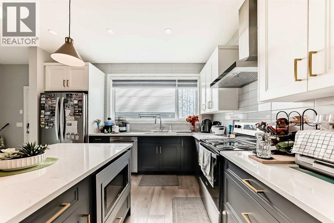
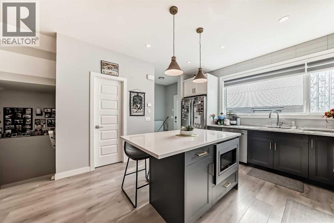
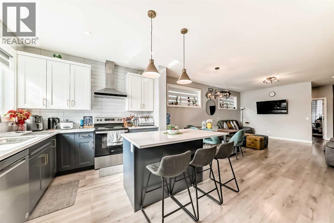
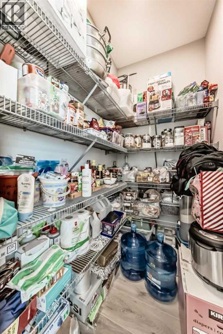
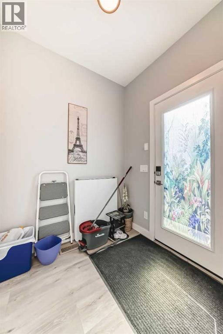
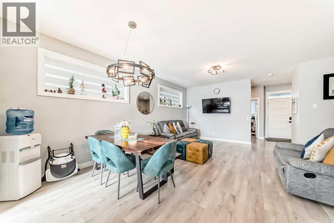
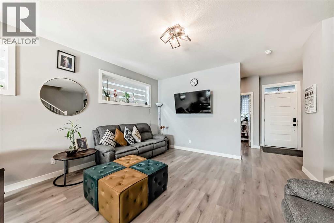
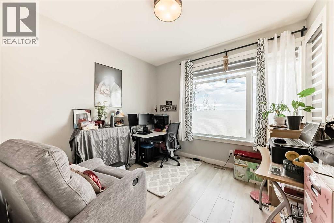
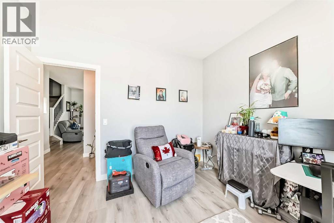
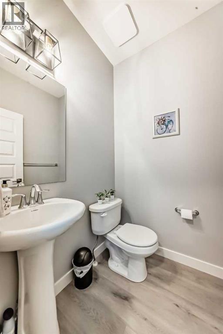
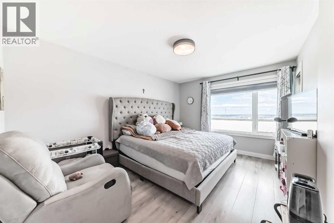
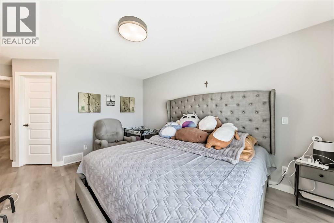
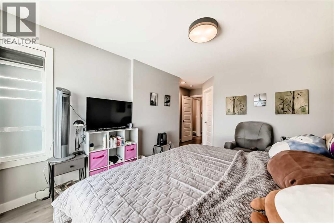
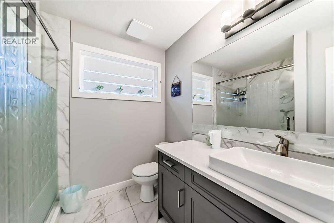
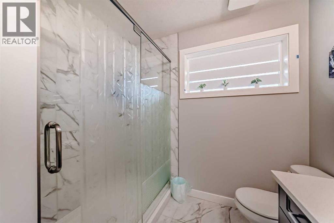
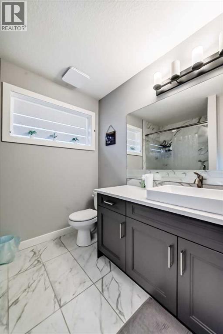
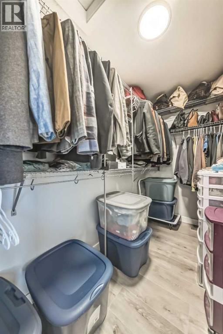
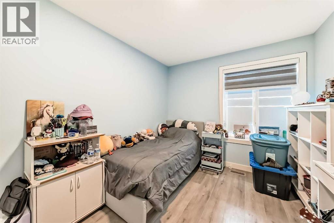
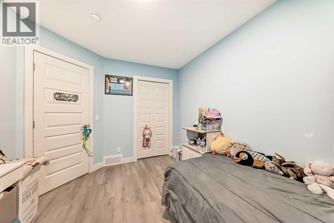
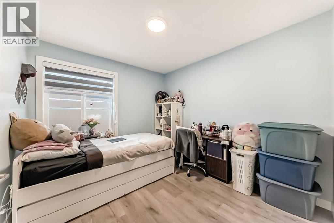
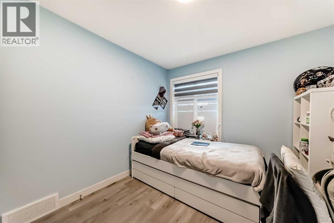
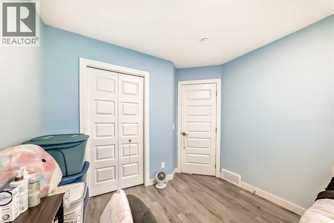
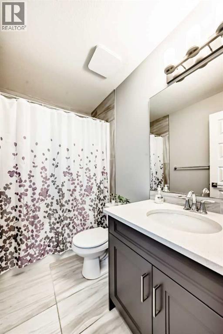
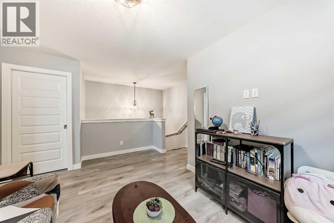
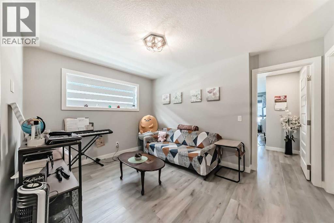
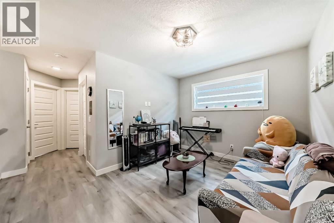
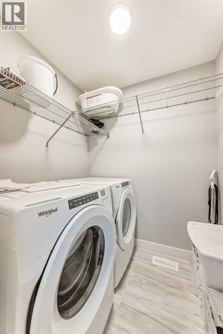
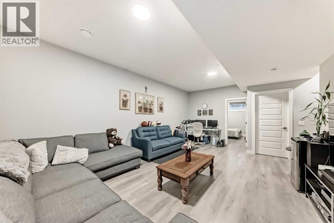
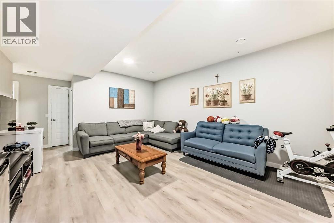
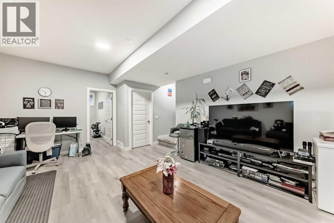
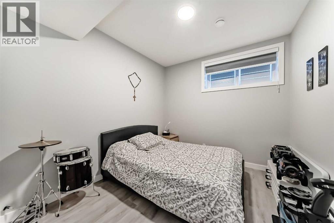
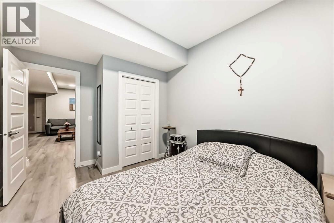
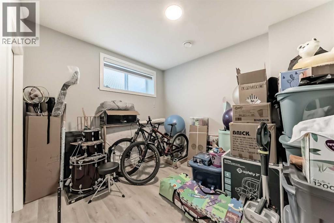
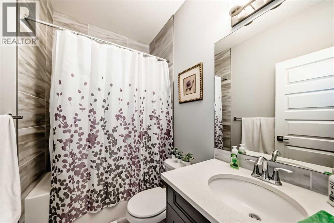
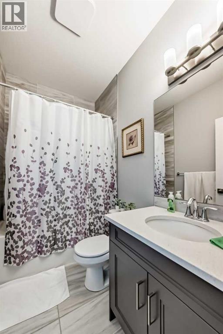
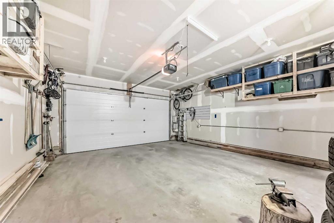
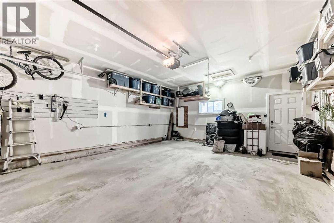
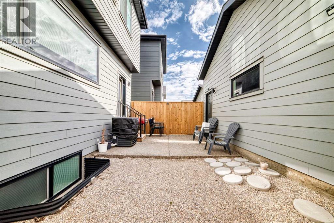
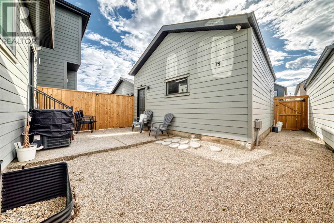
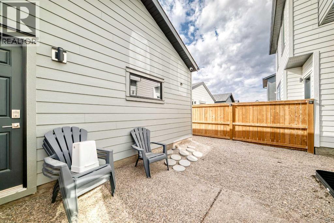
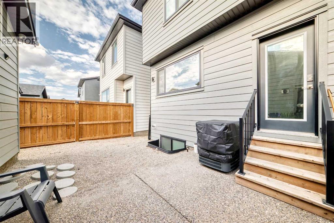
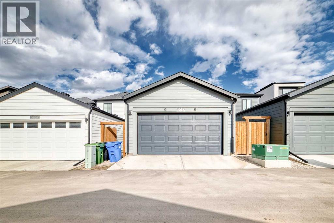
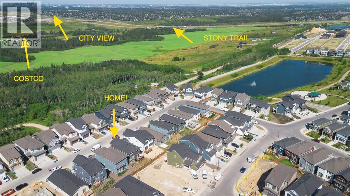
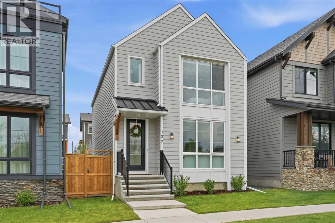
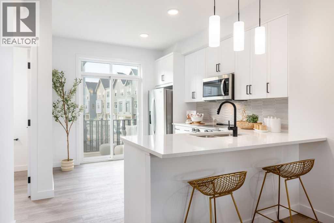
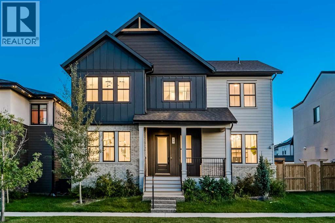
Welcome to this beautifully maintained 2-storey home, built in 2023 and thoughtfully designed for modern family living. Offering 1,806 sq. ft. of comfortable living space plus a fully finished basement (2,550 SF), this 5-bedroom home combines style, functionality, and pride of ownership throughout.Step inside to a spacious front foyer that opens into a bright and inviting open-concept main floor. A dedicated front office/workspace room is perfect for working from home or helping the kids with homework, while the generous living room flows seamlessly into the stunning kitchen featuring a large island ideal for family gatherings and entertaining. Stainless steel appliances, a chef-style hood fan, touchless faucet, and garburator add both convenience and sophistication to the heart of the home.Outside, enjoy a fully landscaped backyard with an exposed aggregate walkway leading to the insulated and drywalled double detached garage, complete with an electrical panel ready for future EV charging.Upstairs, the spacious primary retreat offers a private 3-piece ensuite and walk-in closet, while two additional bedrooms and bright bonus room provide the perfect setup for growing families. The thoughtfully designed layout creates added privacy between the primary suite and secondary bedrooms.The professionally finished basement by the builder adds even more living space with two additional bedrooms, a large flex room ideal for a playroom, gym, or media space, ample storage (under the stairs), and a full 4-piece bathroom.Additional highlights include central air conditioning for year-round comfort and a built-in security system for added peace of mind when you are out and about. This move-in ready home offers the perfect blend of comfort, functionality, and modern family living.
Key Features
- Built in 2023
- House
- Freehold
- Basement: Finished, Full
- Detached Garage Parking
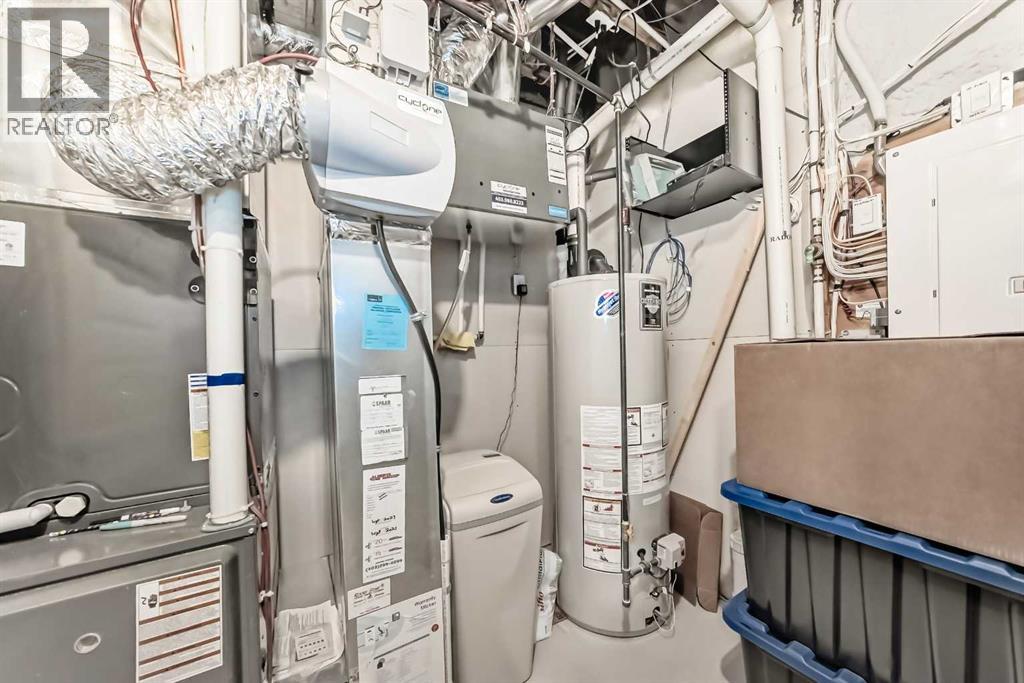
- Forced air, Natural gas Heat
Property Details
Size & Land
Building Features
Parking
Financial & Other
Estimated Monthly Payment
Based on 20% down, a 4.09% rate and 25-year amortization. Your actual payment will depend on your rate, down payment, and lender.
Customize This Estimate →View on REALTOR.ca
Single Family Listings in Alpine Park
Recently Listed in Alpine Park

The trademarks MLS®, Multiple Listing Service® and the associated logos are owned by The Canadian Real Estate Association (CREA) and identify the quality of services provided by real estate professionals who are members of CREA. The trademarks REALTOR®, REALTORS®, and the REALTOR® logo are controlled by CREA and identify real estate professionals who are members of CREA.
The information contained on this site is based in whole or in part on information that is provided by members of The Canadian Real Estate Association (CREA), who are responsible for its accuracy. CREA reproduces and distributes this information as a service for its members and assumes no responsibility for its accuracy.
The listing content on this page is protected by copyright and other laws, and is intended solely for the private, non-commercial use by individuals. Any other reproduction, distribution or use of the content, in whole or in part, is specifically forbidden. The prohibited uses include commercial use, "screen scraping", "database scraping", and any other activity intended to collect, store, reorganize or manipulate data on the pages produced by or displayed on this website.