 1 / 18
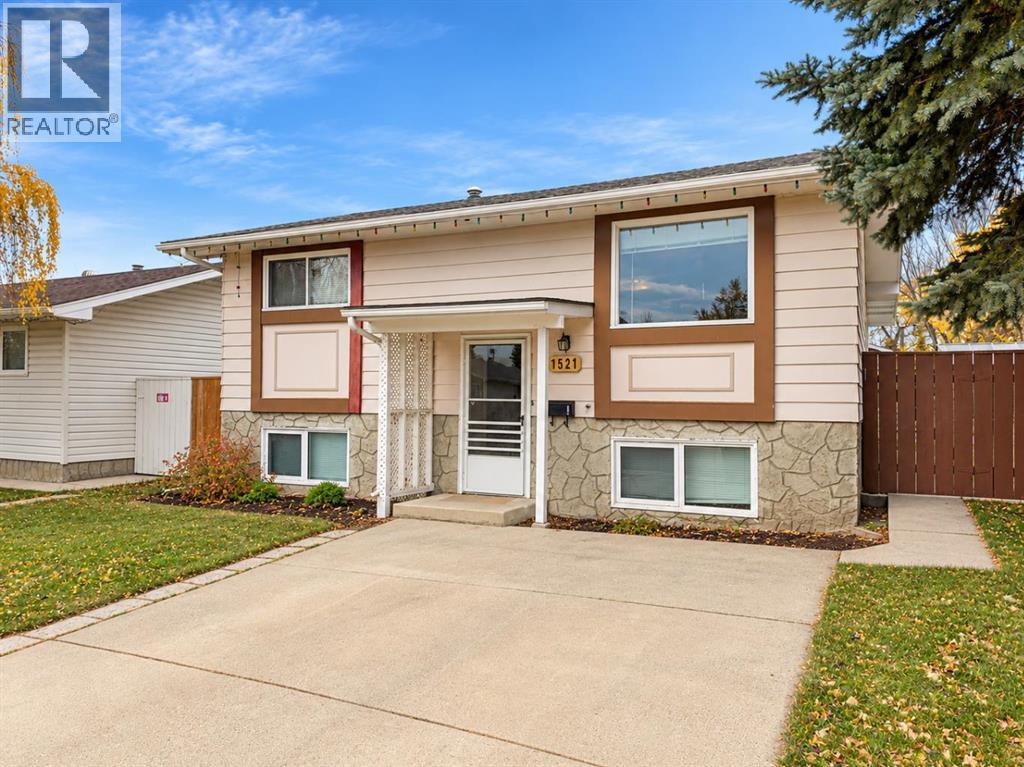
1521 19 Avenue N, Lethbridge, Alberta T1H 4W2
About This Property
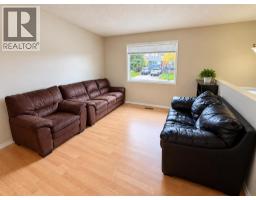
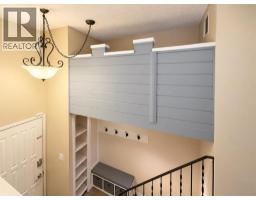
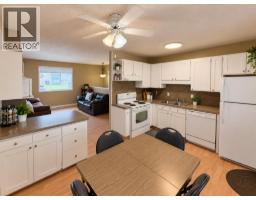
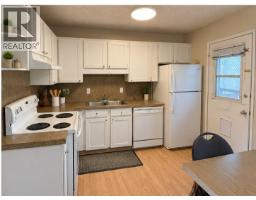
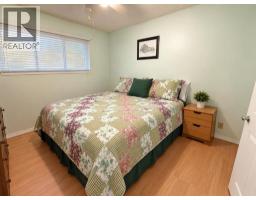
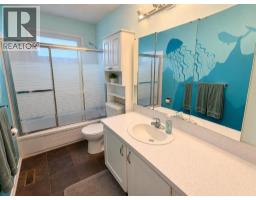
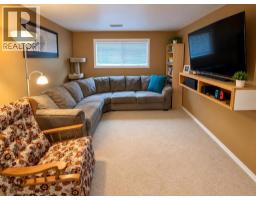
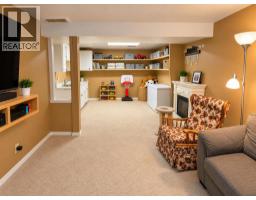
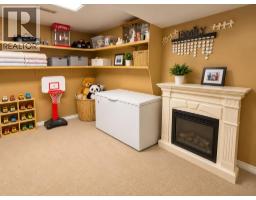
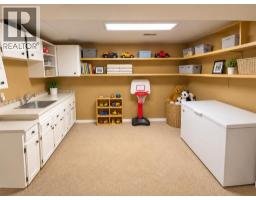
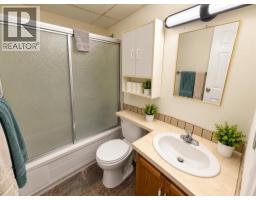
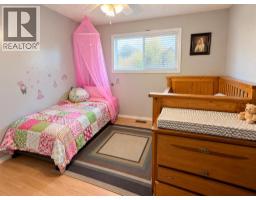
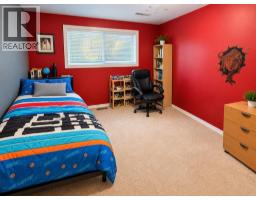
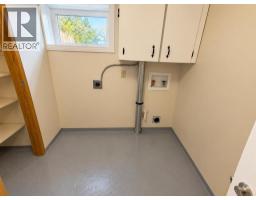
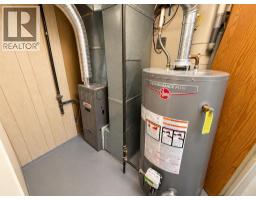
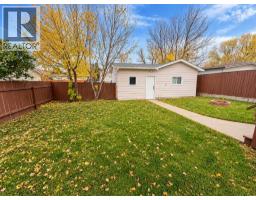
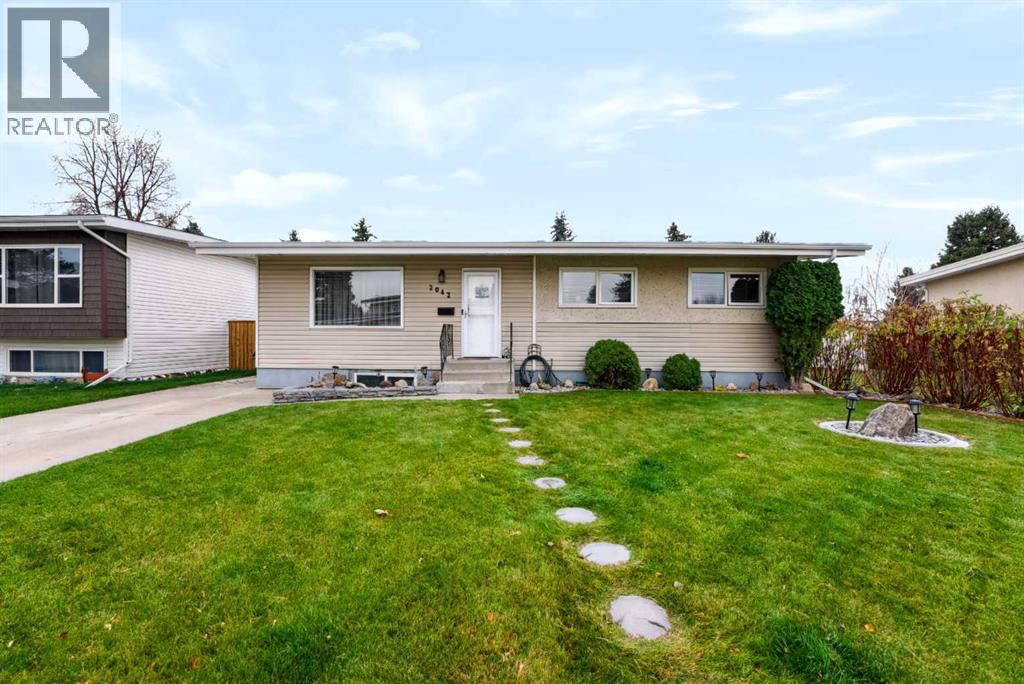
This charming bi-level home proves that great things come in smaller packages! This home makes excellent use of its space, offering 3 bedrooms, 2 bathrooms, and a double detached garage. Located in an established North Lethbridge neighbourhood, the home features a bright living room, a functional kitchen and comfortable spaces for everyday living. The lower level adds valuable living space with a cozy family room perfect for movie nights, relaxing, or entertaining. Outside, you'll appreciate the fully fenced backyard with mature trees, plenty of room to enjoy the outdoors, and a double detached garage for parking and storage. Whether you're a first-time buyer, downsizing, or looking for an investment opportunity, this home offers practicality, potential, and plenty of possibilities. An affordable-sized home with more to offer than you might expect! Some virtual staging has been used to remove personal items.
Key Features
- Built in 1976
- Basement: Finished, Full
- Detached Garage Parking
- Central air conditioning
- Forced air Heat
Property Details
Bedrooms & Bathrooms
Size
Interior
Building
Parking
Land
Financial
Rooms
Main Level
Basement
Room measurements are supplied by the listing brokerage and are approximate.
What’s nearby
- St Teresa's School 1.6 km20 min walk
- Holy Spirit Catholic School Division 1.6 km20 min walk
- Immanuel Christian High School 2.0 km25 min walk
Distances are straight-line. Catchment areas change, so confirm the designated school with the Lethbridge School Division or Holy Spirit Catholic Schools.
- Ted Petrunia Park 200 m3 min walk
- Dominion Park 250 m3 min walk
- Winston Churchill Sportsfield 450 m6 min walk
Tap a place for directions. Places from OpenStreetMap contributors.
Estimated Monthly Payment
Based on 20% down, a 4.09% rate and 25-year amortization. Your actual payment will depend on your rate, down payment, and lender.
- Mortgage$1,444
- Property tax$286
- Estimated total$1,730/mo
View on REALTOR.ca
Get alerts for homes like this
Be first to know. I’ll email you when new listings match: Houses in Winston Churchill, Lethbridge, $280k-$400k, 2+ beds.
Price History
| Date | Event | Price | Change |
|---|---|---|---|
| Nov 13, 2026 | Price decreased | $340,000 | −2.9% |
| Oct 21, 2026 | Listed | $350,000 | – |
Price changes this website has recorded from the MLS® System since Oct 14, 2026. Earlier changes may not be shown.
Similar Houses in Winston Churchill
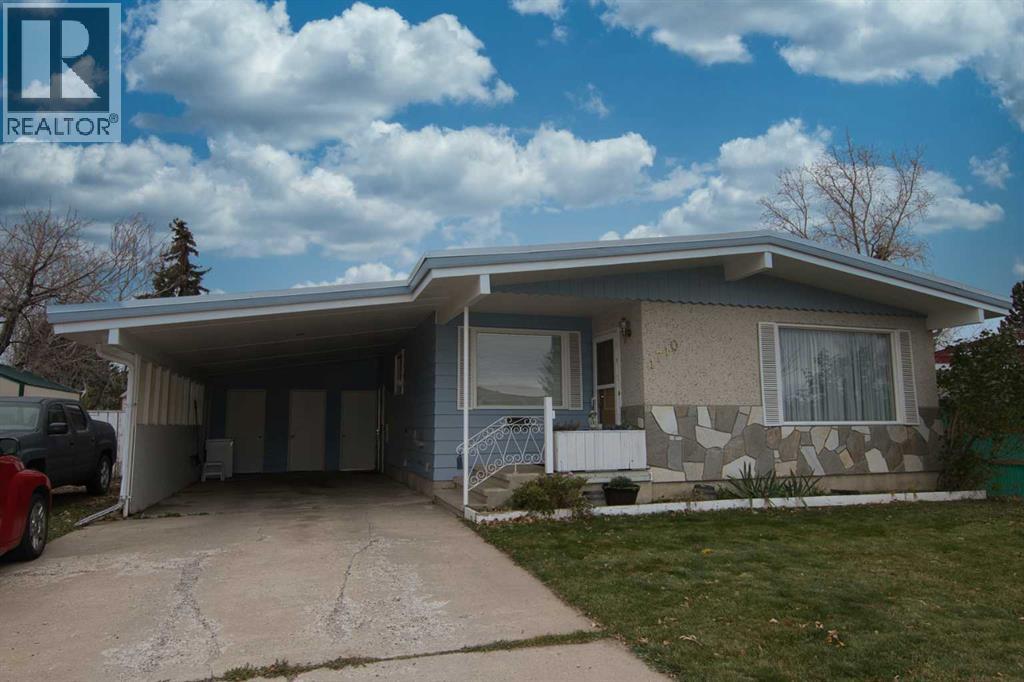
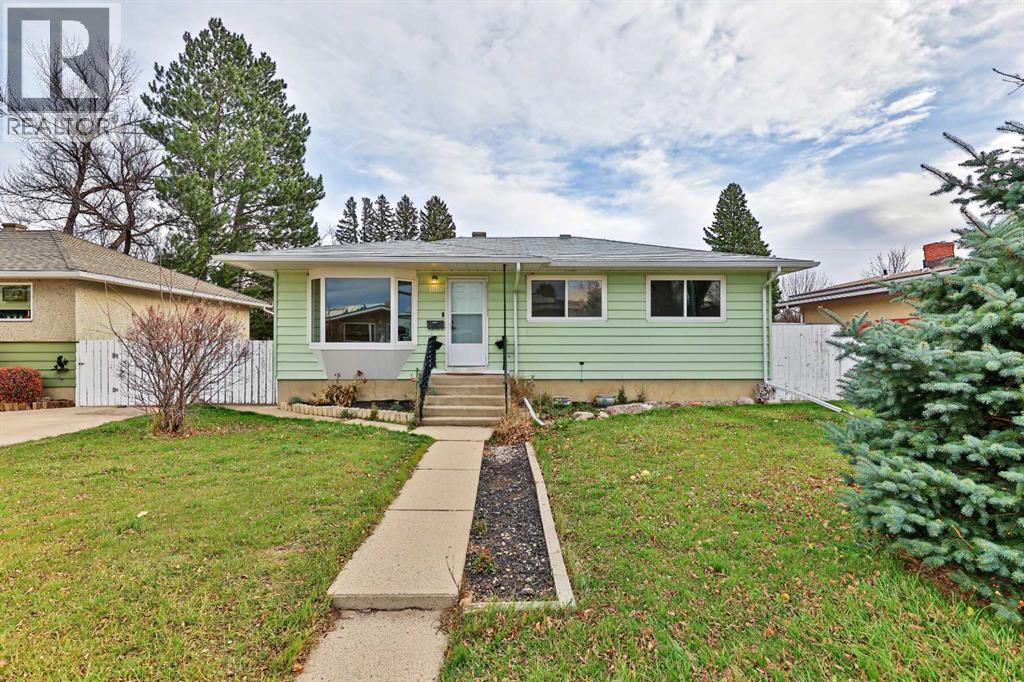
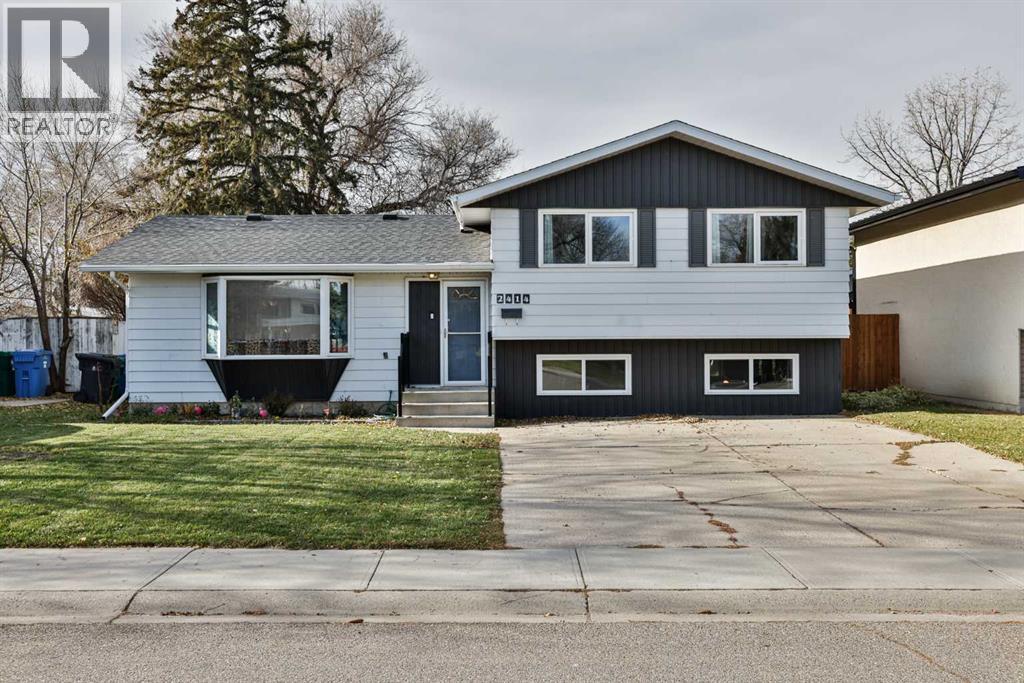
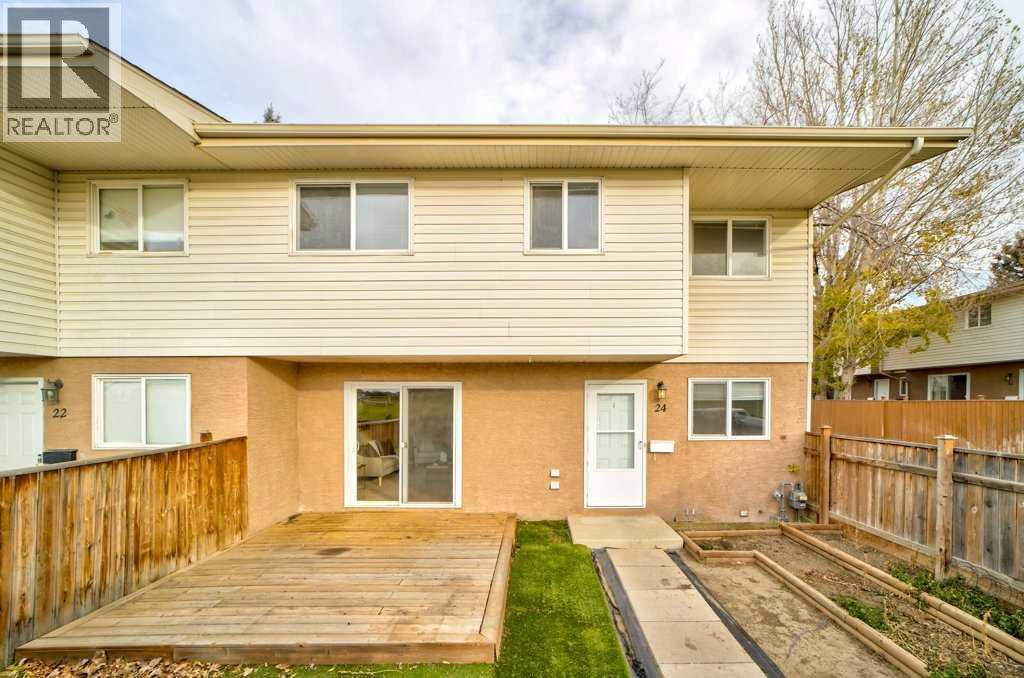
Recently Listed in Winston Churchill

The trademarks MLS®, Multiple Listing Service® and the associated logos are owned by The Canadian Real Estate Association (CREA) and identify the quality of services provided by real estate professionals who are members of CREA. The trademarks REALTOR®, REALTORS®, and the REALTOR® logo are controlled by CREA and identify real estate professionals who are members of CREA.
The information contained on this site is based in whole or in part on information that is provided by members of The Canadian Real Estate Association (CREA), who are responsible for its accuracy. CREA reproduces and distributes this information as a service for its members and assumes no responsibility for its accuracy.
The listing content on this page is protected by copyright and other laws, and is intended solely for the private, non-commercial use by individuals. Any other reproduction, distribution or use of the content, in whole or in part, is specifically forbidden. The prohibited uses include commercial use, "screen scraping", "database scraping", and any other activity intended to collect, store, reorganize or manipulate data on the pages produced by or displayed on this website.