153 Windstone Mews SW, Airdrie, Alberta T4B 3R4
About This Property
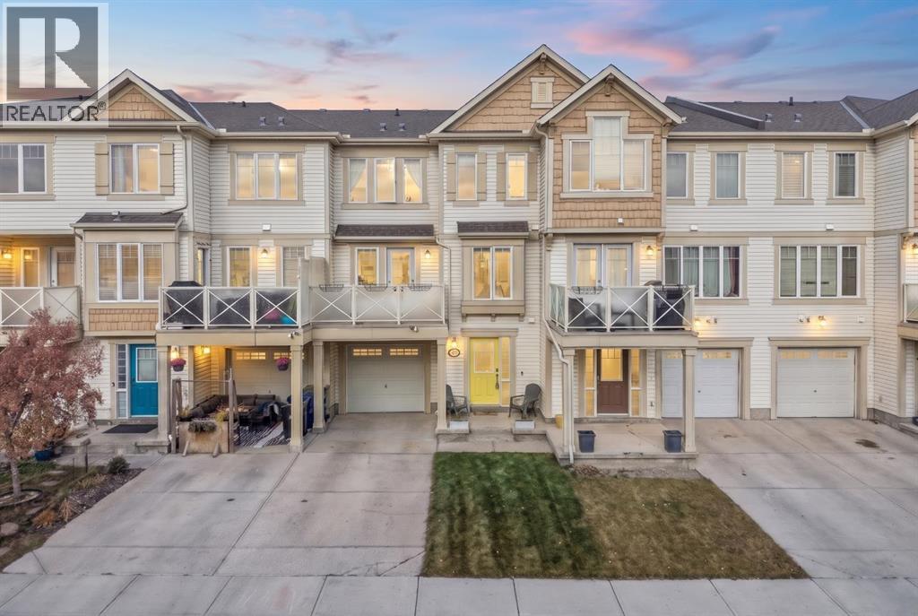
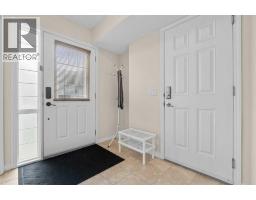
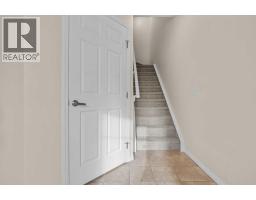
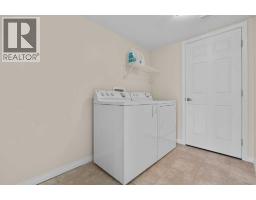
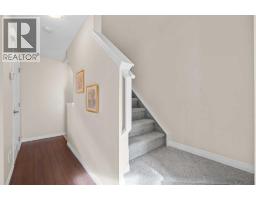
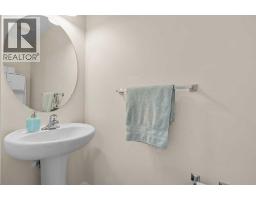
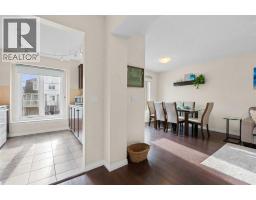
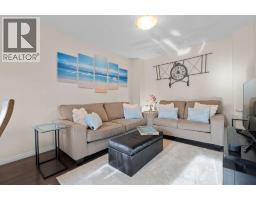
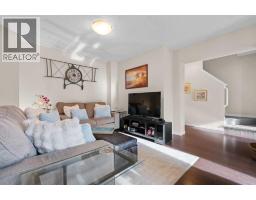
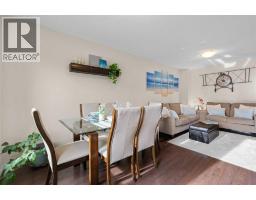
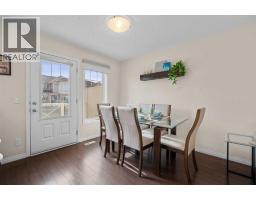
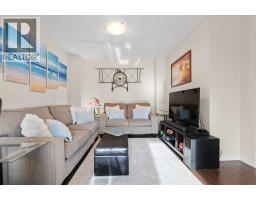
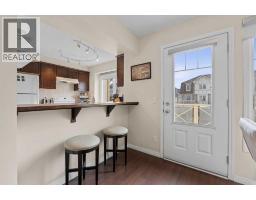
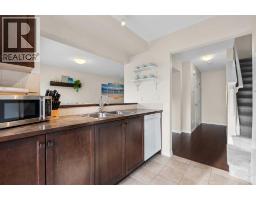
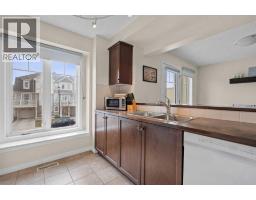
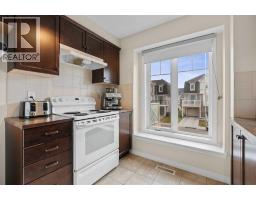
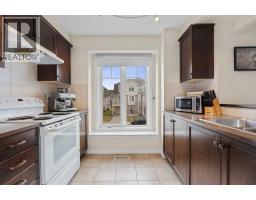
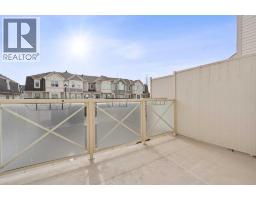
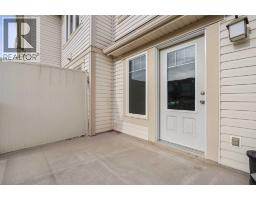
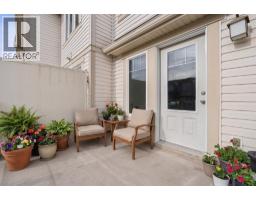
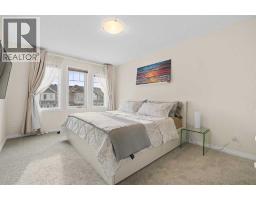
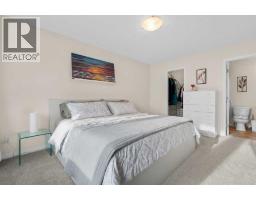
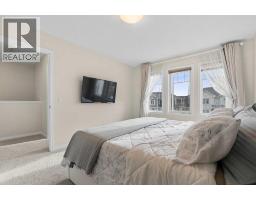
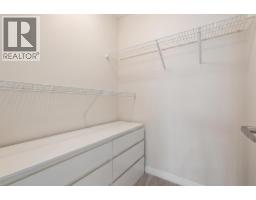
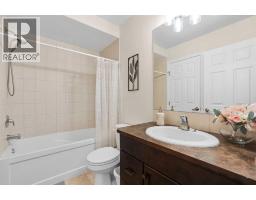
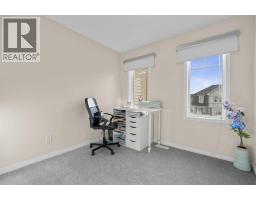
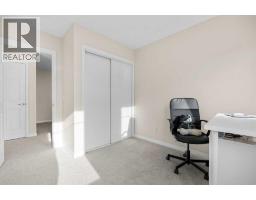
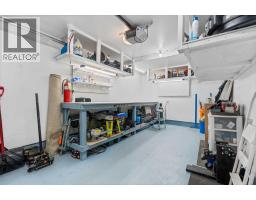
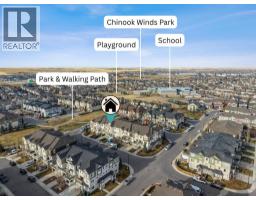
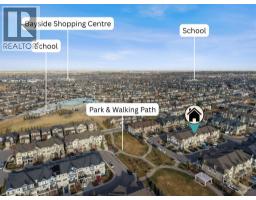
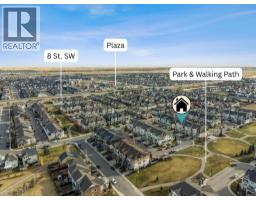
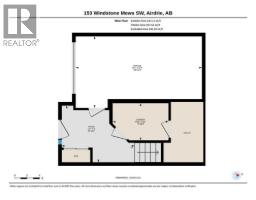
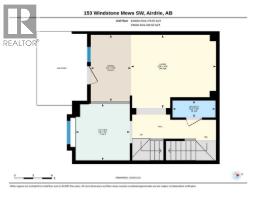
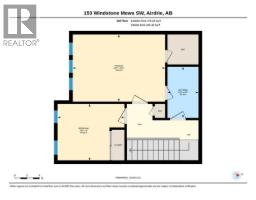
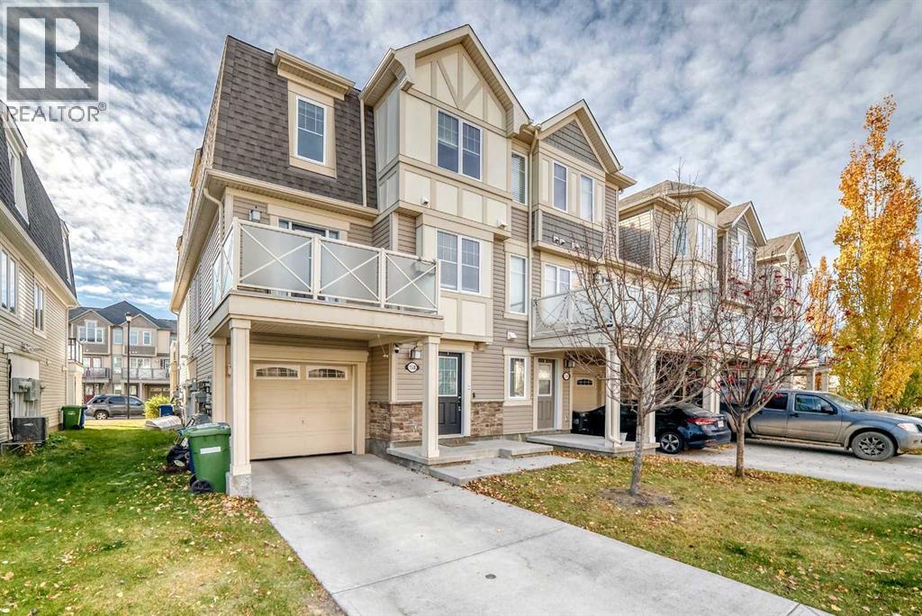
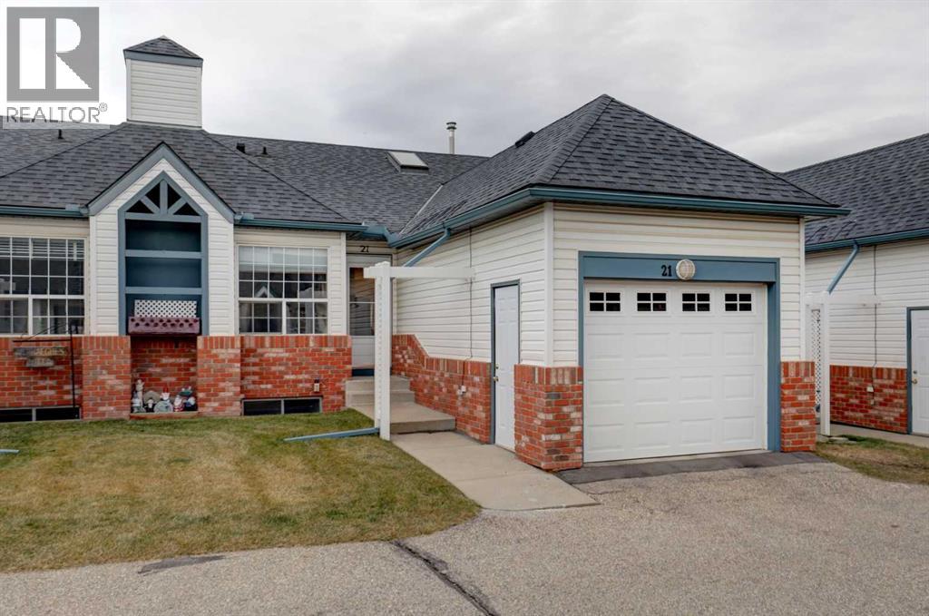
***NO CONDO FEES!*** Welcome to 153 Windstone Mews, a well-maintained 3-storey townhouse offering 2 bedrooms, 1.5 bathrooms, and the added bonus of a single attached garage. The main level features an inviting foyer with a closet, convenient laundry, and additional storage/utility space, along with direct access to the garage. The garage has been insulated, drywalled, and painted, and features a generous workbench and ample storage shelving, making it an ideal space to keep everything clean and organized. The entire home has also been recently painted, giving it a fresh, updated feel throughout. Head upstairs to the bright and spacious second level, featuring new plush carpet on the stairs and laminate flooring throughout. The open-concept layout offers a comfortable living room, dining area, and kitchen, all complemented by south-facing windows that fill the space with natural light. The kitchen features laminate countertops, breakfast bar, a newer light fixture, and a brand-new dishwasher. Just off the dining area, sliding doors lead to a generous south-facing patio, perfect for enjoying the sunshine or relaxing outdoors. A convenient 2-piece bathroom completes this level. The third floor offers a private retreat with a spacious primary bedroom featuring a walk-in closet and cheater door to your 4-piece bathroom. You'll also find a second bedroom and linen closet on this level, with brand-new carpet throughout. Enjoy a fantastic location just minutes from Chinook Winds Regional Park, Southwinds Pump Track, shopping, grocery stores, parks, pathways, and major roadways for an easy commute into Calgary. Woodside Golf Course is also just a short drive away. Whether you're a first-time buyer, looking to downsize, or searching for a great investment opportunity, this property offers comfortable living, a functional layout, and NO CONDO FEES!
Key Features
- Built in 2012
- Basement: None
- Attached Garage, Concrete Parking
- Forced air, Natural gas Heat
Property Details
Bedrooms & Bathrooms
Size
Interior
Building
Parking
Land
Financial
Rooms
Main Level
Second Level
Third Level
Room measurements are supplied by the listing brokerage and are approximate.
What’s nearby
- Windsong Heights SchoolPublic (Rocky View) 200 m3 min walk
- Cooper's Crossing School 950 m12 min walk
- St. Veronica School 1.1 km14 min walk
- WH Croxford High School 1.2 km15 min walk
Distances are straight-line. Catchment areas change, so confirm the designated school with the local school division.
- Discovery Park 650 m8 min walk
- Chinook Winds Regional Park 1.0 km13 min walk
- Morningside Garden/Manor Park 1.3 km16 min walk
Tap a place for directions. Places from OpenStreetMap contributors.
Estimated Monthly Payment
Based on 20% down, a 4.09% rate and 25-year amortization. Your actual payment will depend on your rate, down payment, and lender.
- Mortgage$1,529
- Property tax$232
- Estimated total$1,761/mo
View on REALTOR.ca
Get alerts for homes like this
Be first to know. I’ll email you when new listings match: Townhouses in Windsong, Airdrie, $300k-$420k, 1+ beds.
Similar Townhouses in Windsong
Recently Listed in Windsong

The trademarks MLS®, Multiple Listing Service® and the associated logos are owned by The Canadian Real Estate Association (CREA) and identify the quality of services provided by real estate professionals who are members of CREA. The trademarks REALTOR®, REALTORS®, and the REALTOR® logo are controlled by CREA and identify real estate professionals who are members of CREA.
The information contained on this site is based in whole or in part on information that is provided by members of The Canadian Real Estate Association (CREA), who are responsible for its accuracy. CREA reproduces and distributes this information as a service for its members and assumes no responsibility for its accuracy.
The listing content on this page is protected by copyright and other laws, and is intended solely for the private, non-commercial use by individuals. Any other reproduction, distribution or use of the content, in whole or in part, is specifically forbidden. The prohibited uses include commercial use, "screen scraping", "database scraping", and any other activity intended to collect, store, reorganize or manipulate data on the pages produced by or displayed on this website.