 1 / 34
#16, 96 Holmes Street, Red Deer, Alberta
About This Property
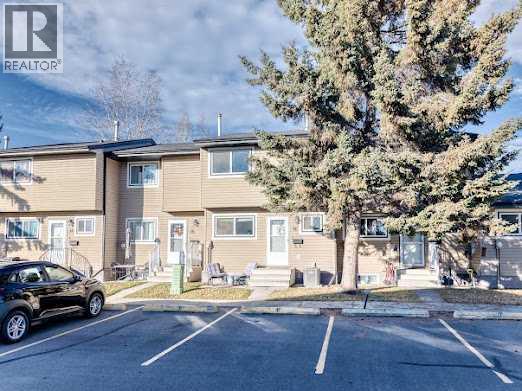
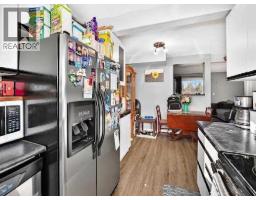
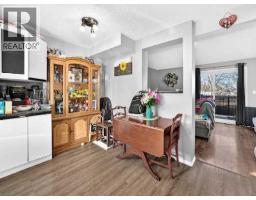
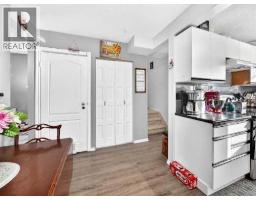
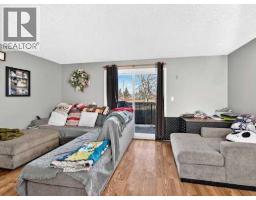
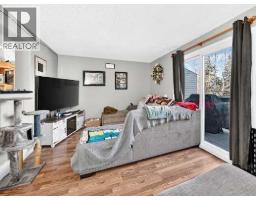
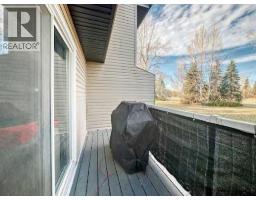
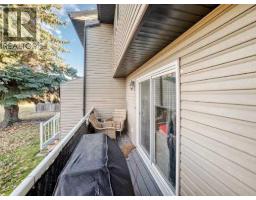
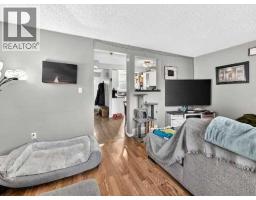
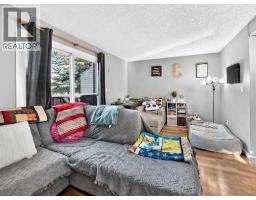
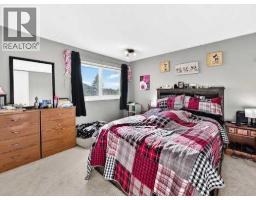
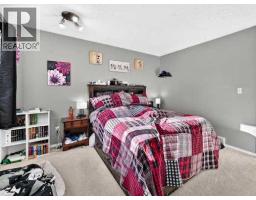
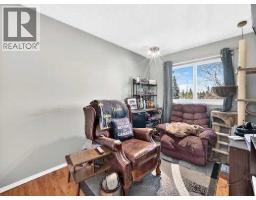
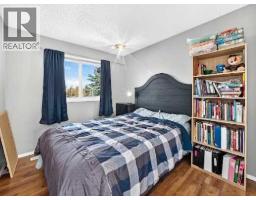
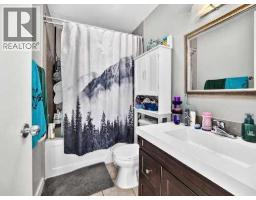
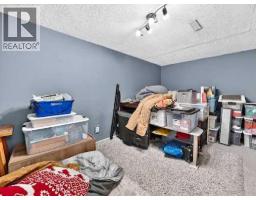
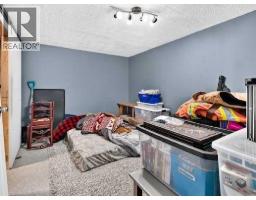
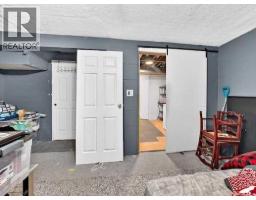
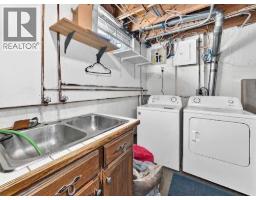
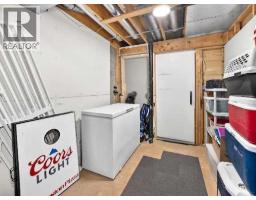
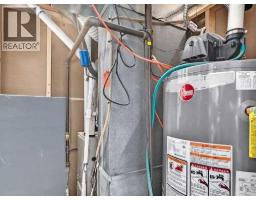
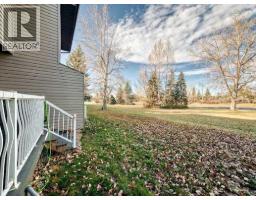
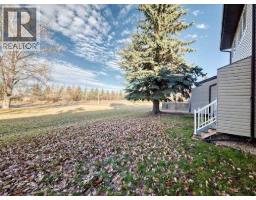
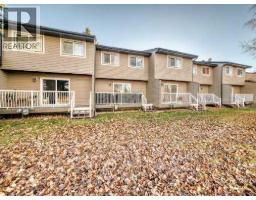
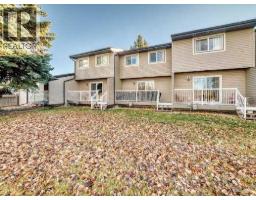
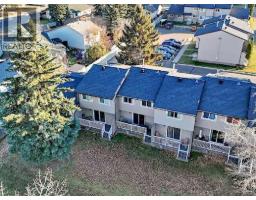
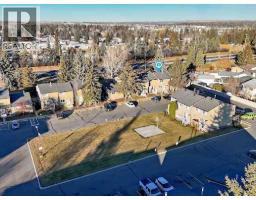
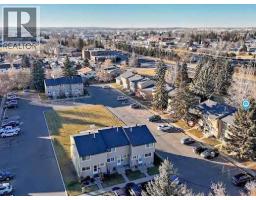
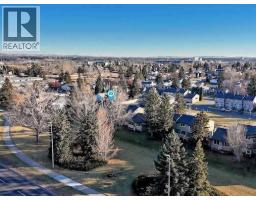
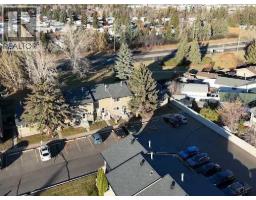
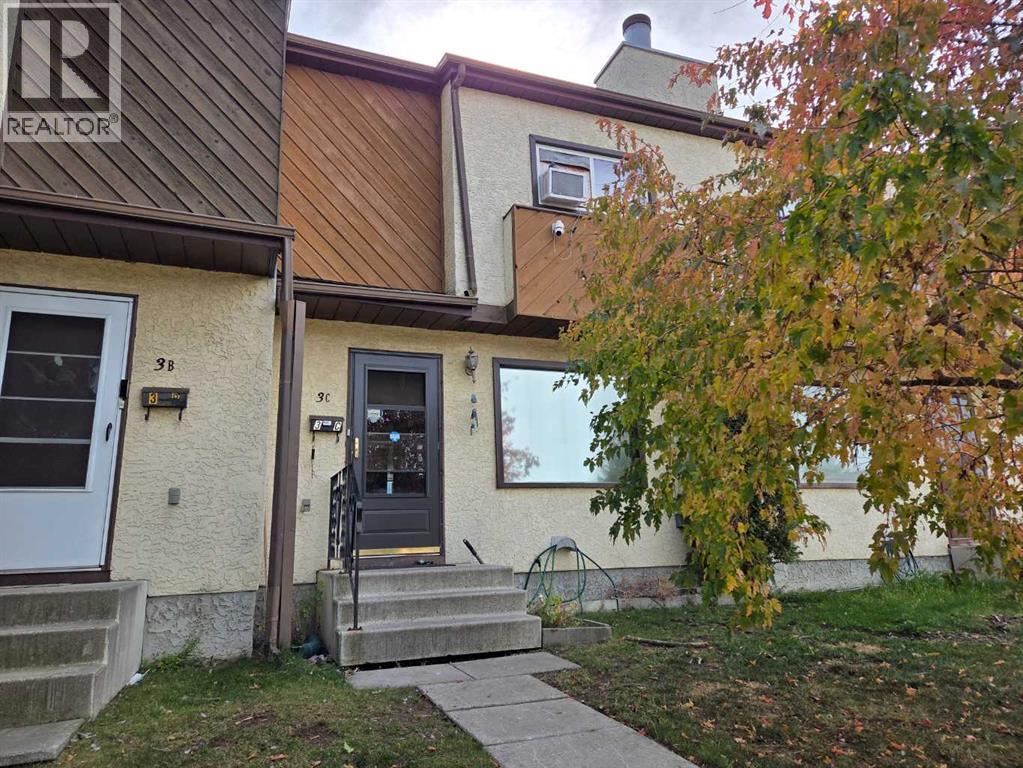
3 bedroom, 2 bathroom townhouse condo offers an excellent opportunity for investors or buyers planning ahead. Located in a family-friendly complex, the home backs onto a green space, with a shared courtyard out front. The open concept layout features a spacious living area with access to the large deck, while the partially developed basement offers room to further customize and add value. Numerous updates include: vinyl siding, shingles, triple pane low E windows, H/E furnace, H/E hot water tank, and central A/C. Assigned parking directly in front, plus visitor parking. Condo fees include: water, sewer, exterior maintenance, landscaping, snow removal, professional management, reserve fund contributions and exterior insurance. Enjoy a convenient location within walking distance to shopping, public transit, Walmart and the Dawe Centre. Tenant occupied with an existing lease in place, offering an opportunity for investors seeking established tenancy or buyers looking to secure their next home while planning a future possession. A property with great potential, valuable updates and an opportunity to make it your own!
Key Features
- Built in 1978
- Basement: Partially finished, Full
- Shared, Visitor Parking
- Central air conditioning
- Pets Allowed
- Pets Allowed With Restrictions
Property Details
Bedrooms & Bathrooms
Size
Interior
Building
Parking
Neighbourhood
Land
Financial
Rooms
Main Level
Upper Level
Lower Level
Room measurements are supplied by the listing brokerage and are approximate.
Estimated Monthly Payment
Based on 20% down, a 4.09% rate and 25-year amortization. Your actual payment will depend on your rate, down payment, and lender.
- Mortgage$934
- Condo fee$375
- Property tax$161
- Estimated total$1,470/mo
View on REALTOR.ca
Get alerts for homes like this
Be first to know. I’ll email you when new listings match: Townhouses in Highland Green Estates, Red Deer, $180k-$260k, 2+ beds.
Similar Properties in Red Deer
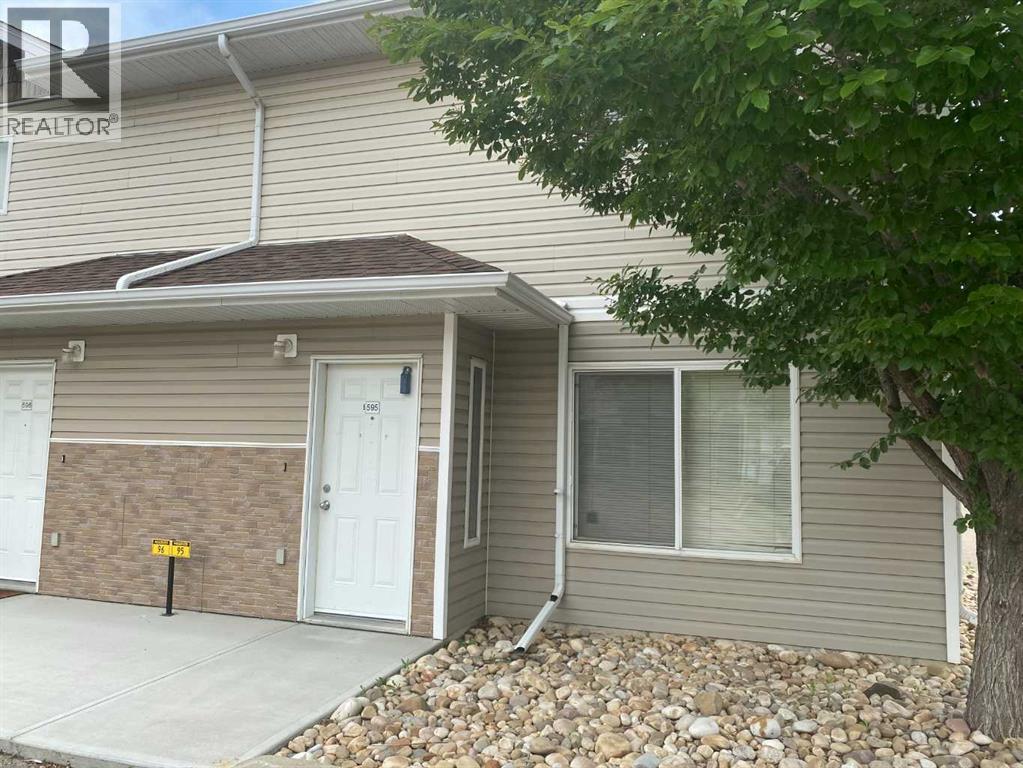
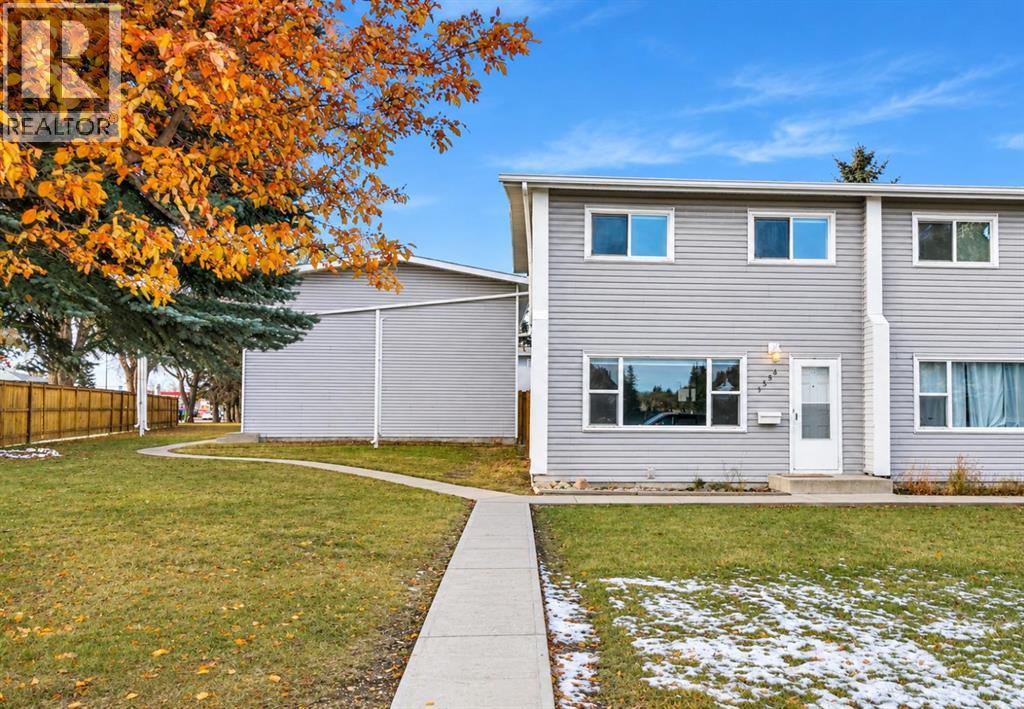
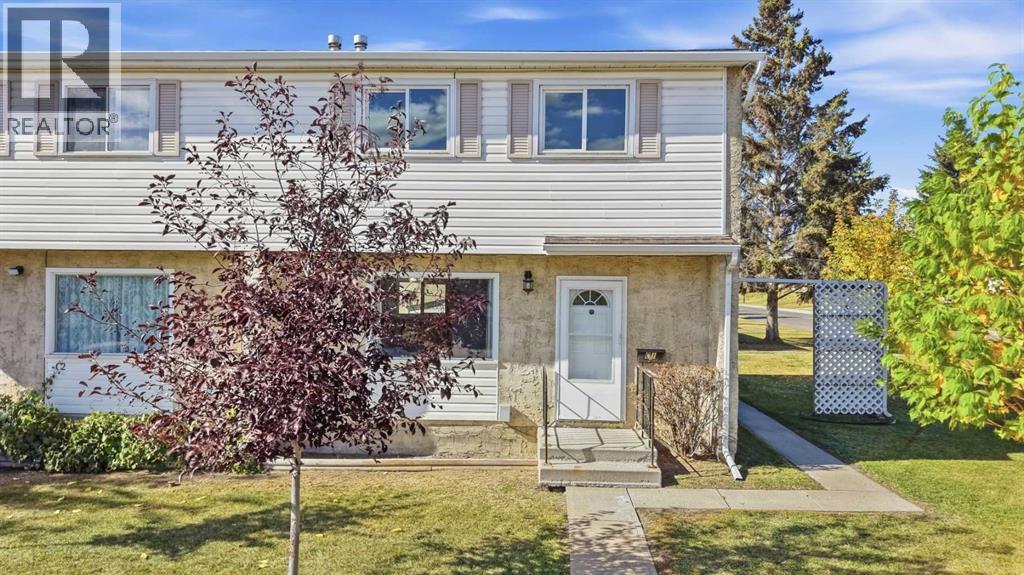
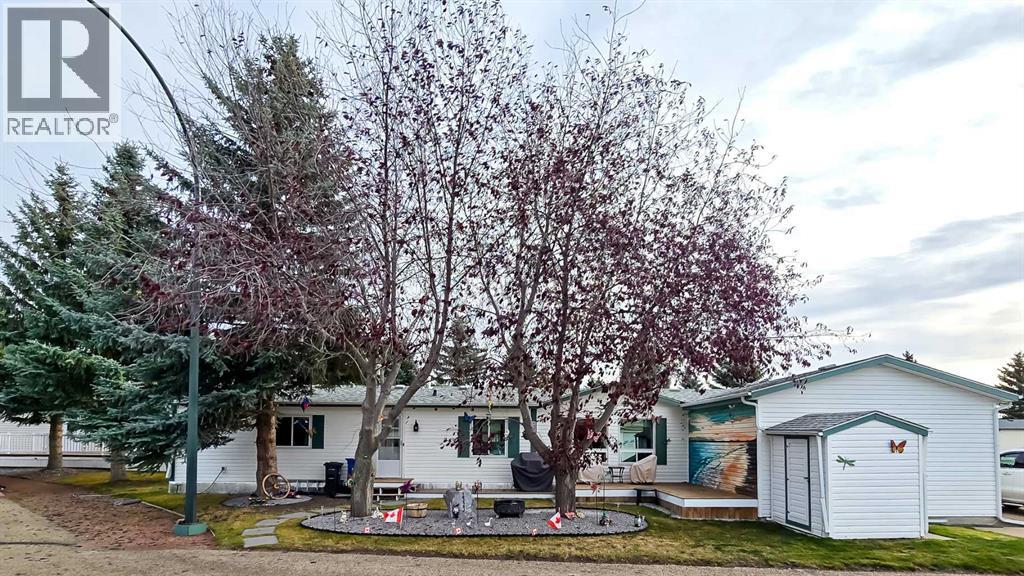
Recently Listed in Highland Green Estates

The trademarks MLS®, Multiple Listing Service® and the associated logos are owned by The Canadian Real Estate Association (CREA) and identify the quality of services provided by real estate professionals who are members of CREA. The trademarks REALTOR®, REALTORS®, and the REALTOR® logo are controlled by CREA and identify real estate professionals who are members of CREA.
The information contained on this site is based in whole or in part on information that is provided by members of The Canadian Real Estate Association (CREA), who are responsible for its accuracy. CREA reproduces and distributes this information as a service for its members and assumes no responsibility for its accuracy.
The listing content on this page is protected by copyright and other laws, and is intended solely for the private, non-commercial use by individuals. Any other reproduction, distribution or use of the content, in whole or in part, is specifically forbidden. The prohibited uses include commercial use, "screen scraping", "database scraping", and any other activity intended to collect, store, reorganize or manipulate data on the pages produced by or displayed on this website.