 1 / 26
168 Copperstone Circle SE, Calgary, Alberta T2Z 0G8
About This Property
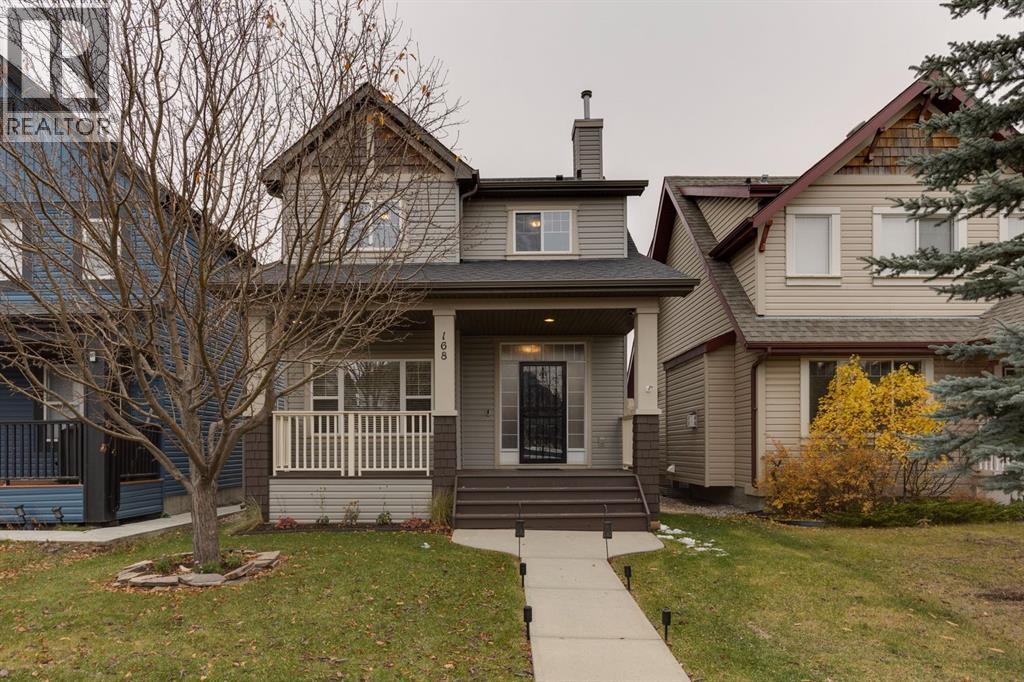
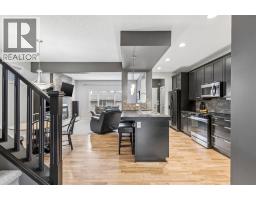
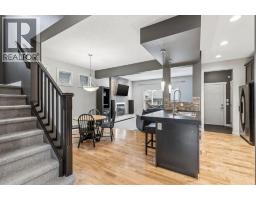
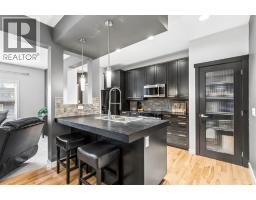
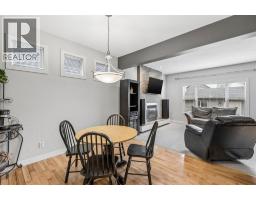
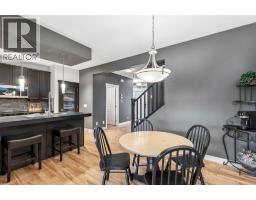
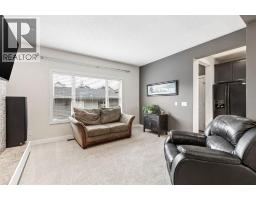
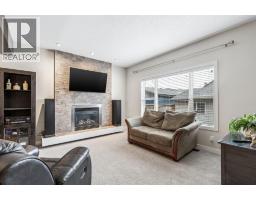
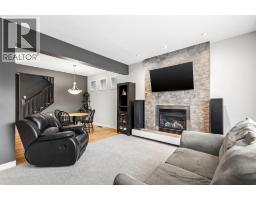
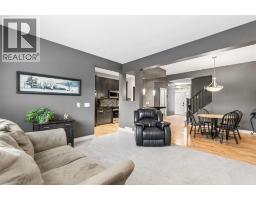
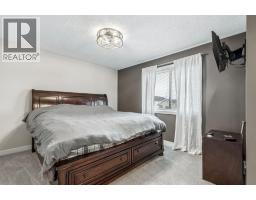
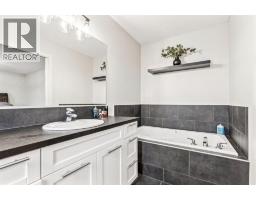
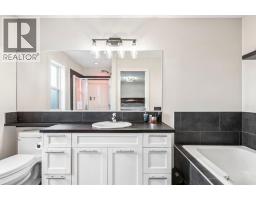
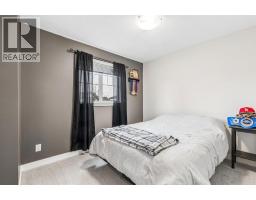
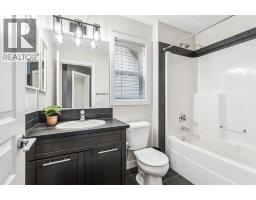
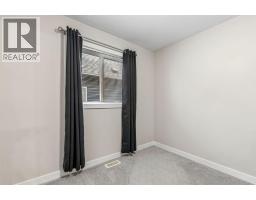
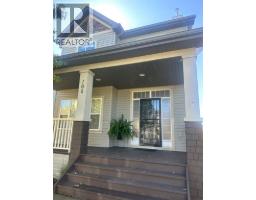
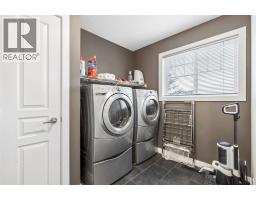
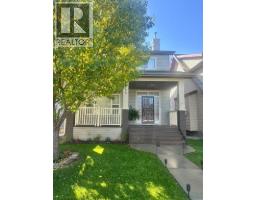
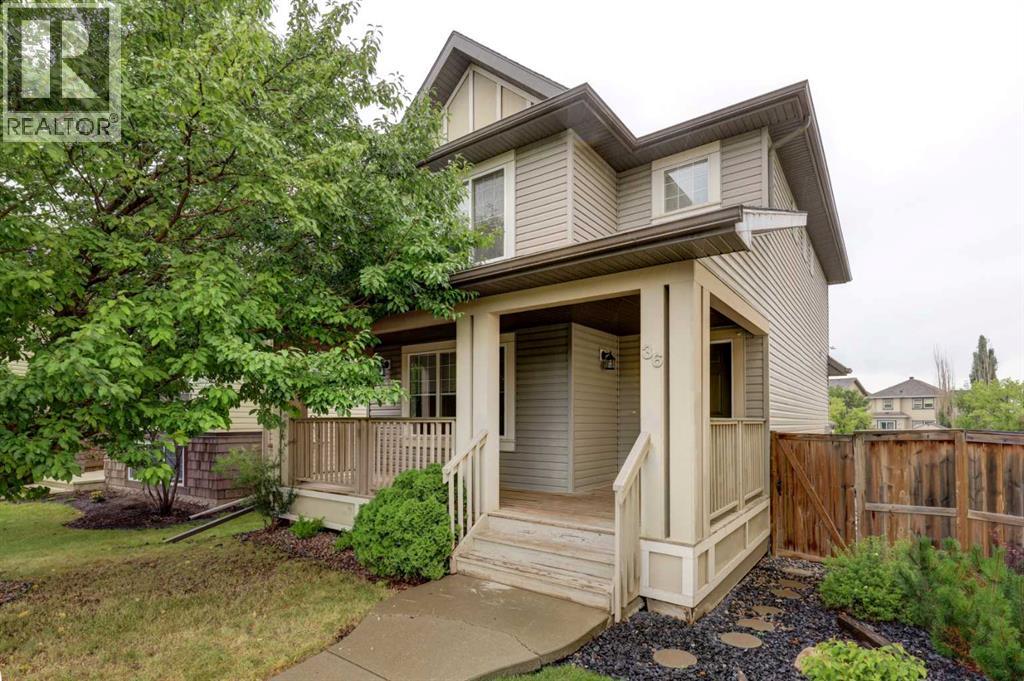
Welcome to this beautifully refreshed home in the desirable community of Copperfield! Freshly painted throughout and featuring brand-new carpet, this inviting property is move-in ready. The functional layout offers a main-floor office, perfect for working from home, along with a bright and welcoming living space for everyday living and entertaining. Upstairs, you’ll find three comfortable bedrooms, providing plenty of room for family or guests. Newer appliances add convenience and style to the home, while the oversized garage offers excellent space for parking, storage, and all your extras. With a newer roof completed in 2023, you can enjoy added peace of mind. Ideally suited for families, first-time buyers, or anyone looking for a well-maintained home in a great community, this Copperfield gem is one you won’t want to miss!
Key Features
- Built in 2007
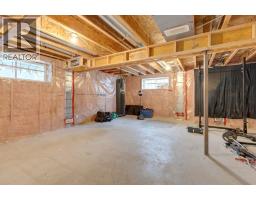
- Basement: Unfinished, Full
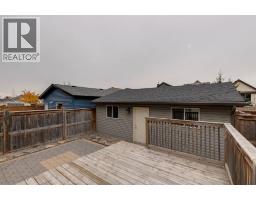
- Detached Garage Parking
- 1 Fireplace
- Forced air Heat
Property Details
Bedrooms & Bathrooms
Size
Interior
Building
Parking
Land
Financial
Rooms
Main Level
Upper Level
Room measurements are supplied by the listing brokerage and are approximate.
What’s nearby
- Copperfield SchoolPublic (CBE) 450 m6 min walk
- St. Marguerite SchoolCatholic (CCSD) 600 m7 min walk
- St. Isabella SchoolCatholic (CCSD) 800 m10 min walk
- Dr. Martha Cohen SchoolPublic (CBE) 850 m11 min walk
Distances are straight-line. Catchment areas change, so confirm the designated school with the Calgary Board of Education or Calgary Catholic School District.
- Sobeys 1.9 km24 min walk
- Calgary Co-op Auburn Bay Food Centre 2.6 km5 min drive
- Safeway 2.7 km5 min drive
Tap a place for directions. Places from OpenStreetMap contributors.
Estimated Monthly Payment
Based on 20% down, a 4.09% rate and 25-year amortization. Your actual payment will depend on your rate, down payment, and lender.
- Mortgage$2,378
- Property tax$327
- Estimated total$2,705/mo
View on REALTOR.ca
Get alerts for homes like this
Be first to know. I’ll email you when new listings match: Houses in Copperfield, Calgary, $470k-$650k, 2+ beds.
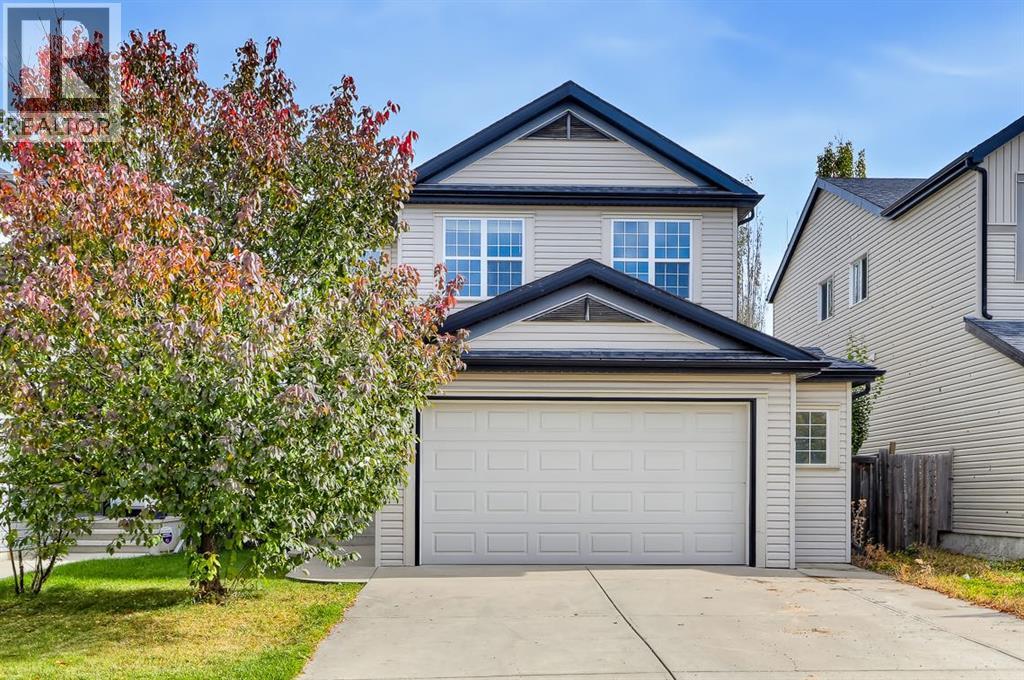
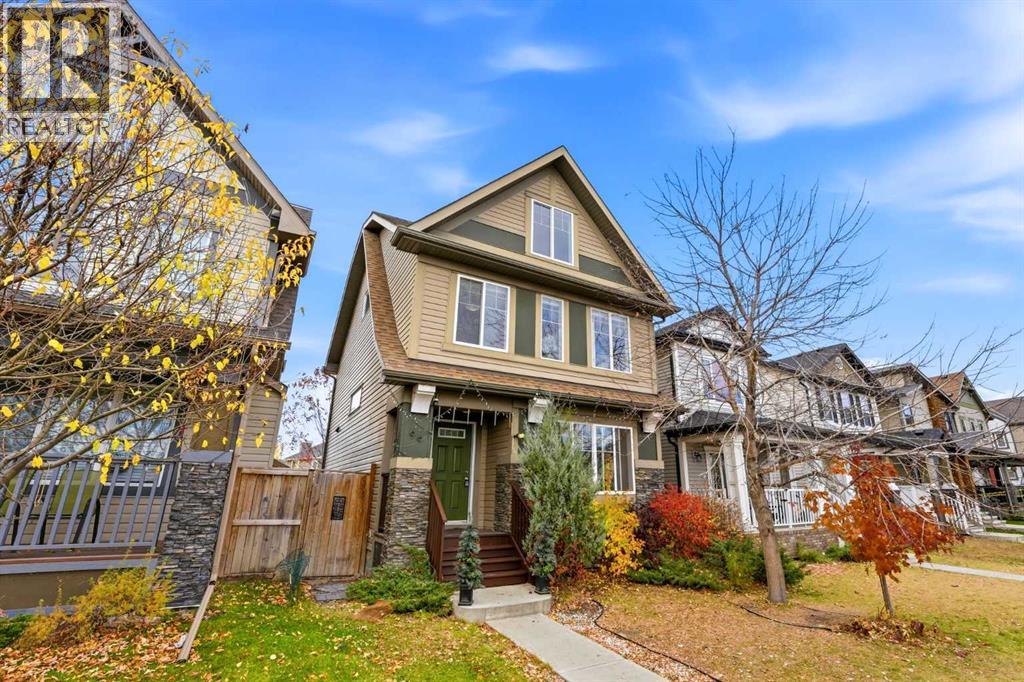
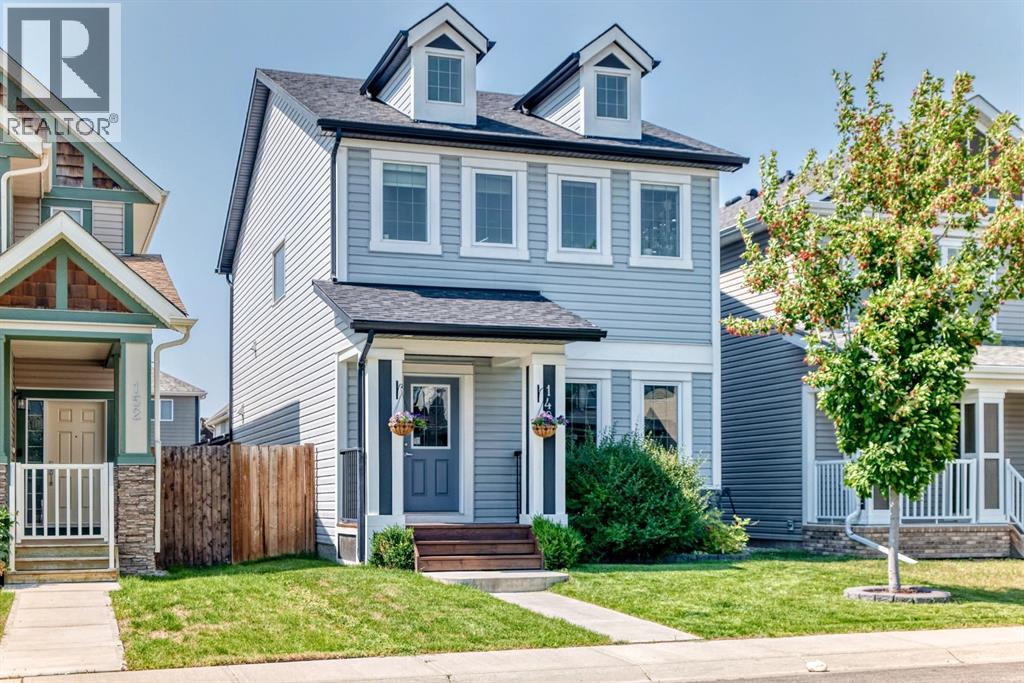
Similar Houses in Copperfield
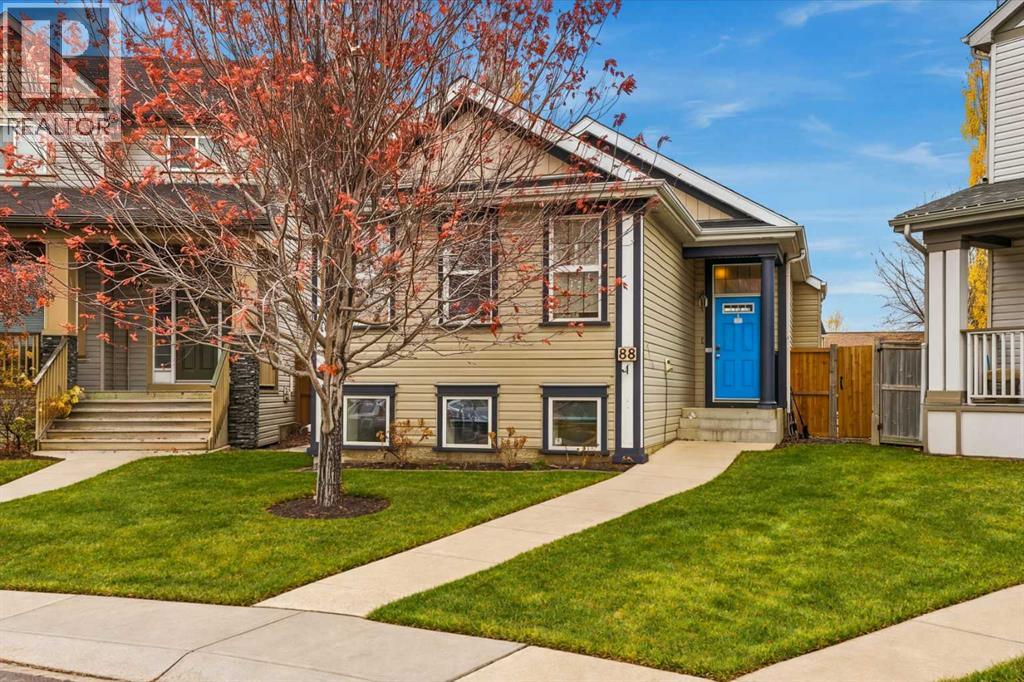
Recently Listed in Copperfield

The trademarks MLS®, Multiple Listing Service® and the associated logos are owned by The Canadian Real Estate Association (CREA) and identify the quality of services provided by real estate professionals who are members of CREA. The trademarks REALTOR®, REALTORS®, and the REALTOR® logo are controlled by CREA and identify real estate professionals who are members of CREA.
The information contained on this site is based in whole or in part on information that is provided by members of The Canadian Real Estate Association (CREA), who are responsible for its accuracy. CREA reproduces and distributes this information as a service for its members and assumes no responsibility for its accuracy.
The listing content on this page is protected by copyright and other laws, and is intended solely for the private, non-commercial use by individuals. Any other reproduction, distribution or use of the content, in whole or in part, is specifically forbidden. The prohibited uses include commercial use, "screen scraping", "database scraping", and any other activity intended to collect, store, reorganize or manipulate data on the pages produced by or displayed on this website.