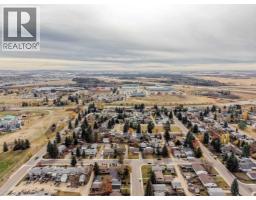
17 Watson Street, Red Deer, Alberta T4N 5X7
About This Property
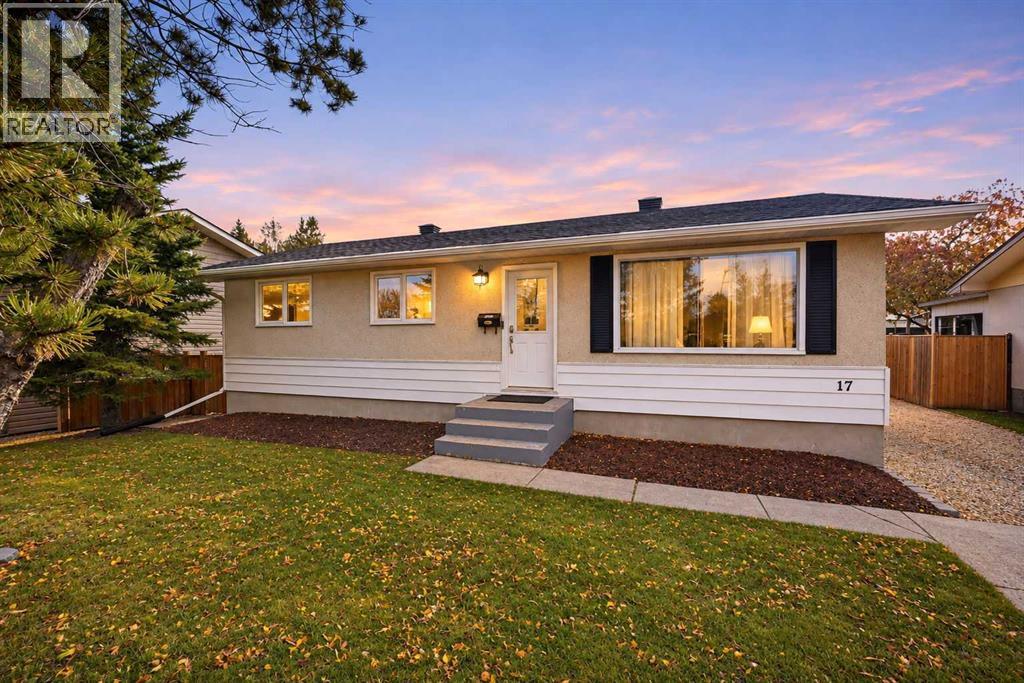
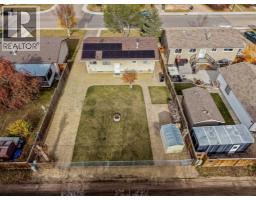
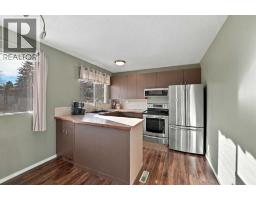
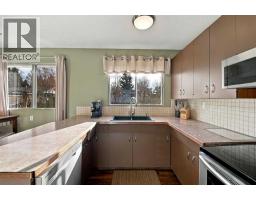
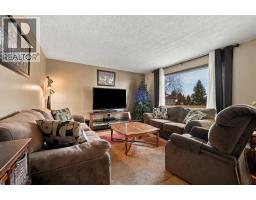
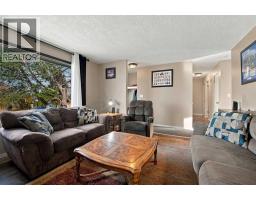
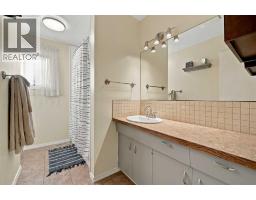
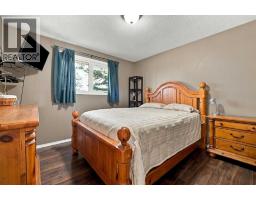
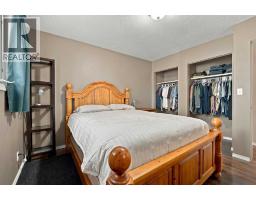
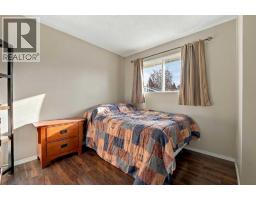
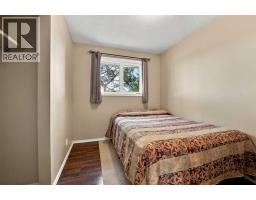
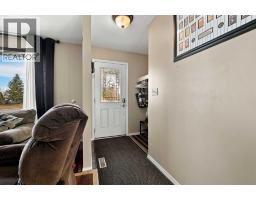
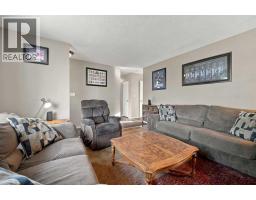
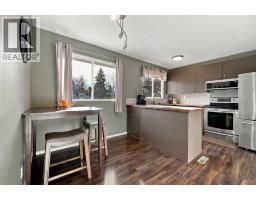
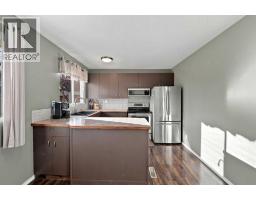
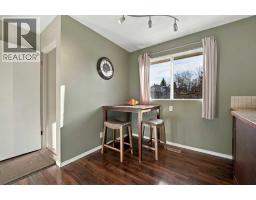
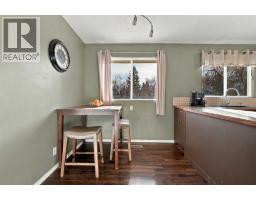
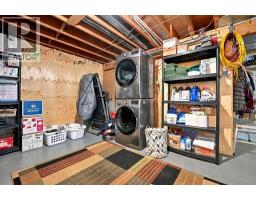
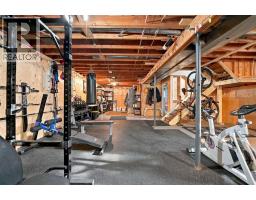
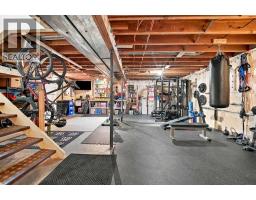
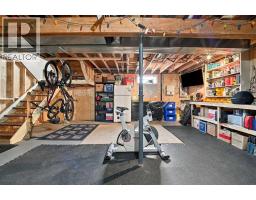
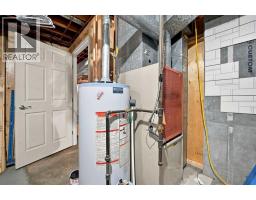
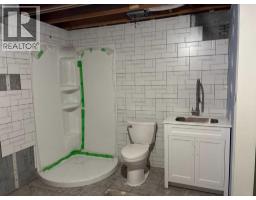
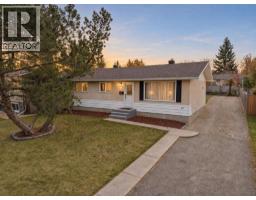
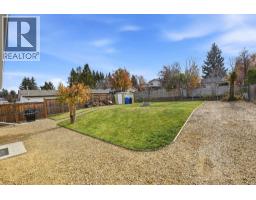
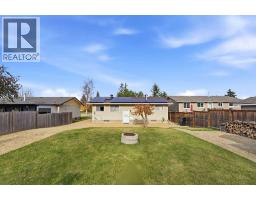
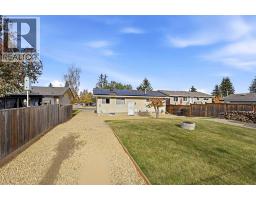
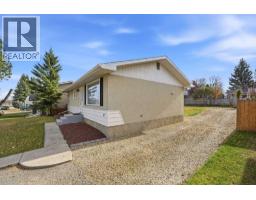
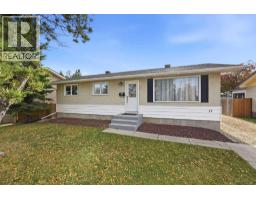
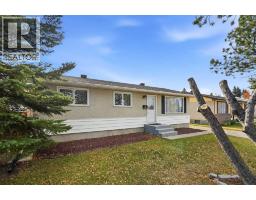
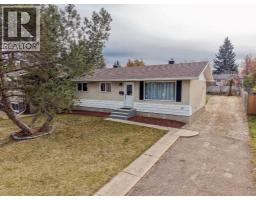
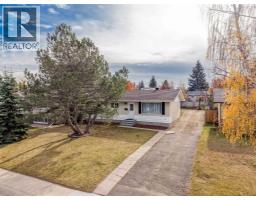
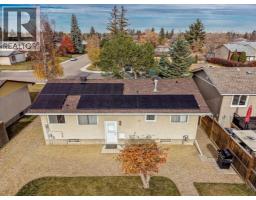
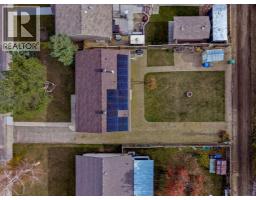
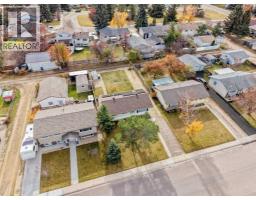
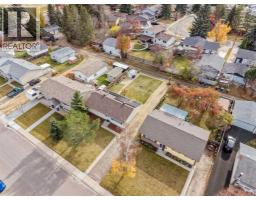
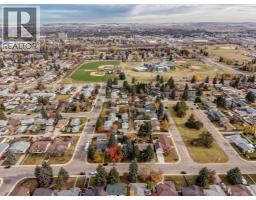
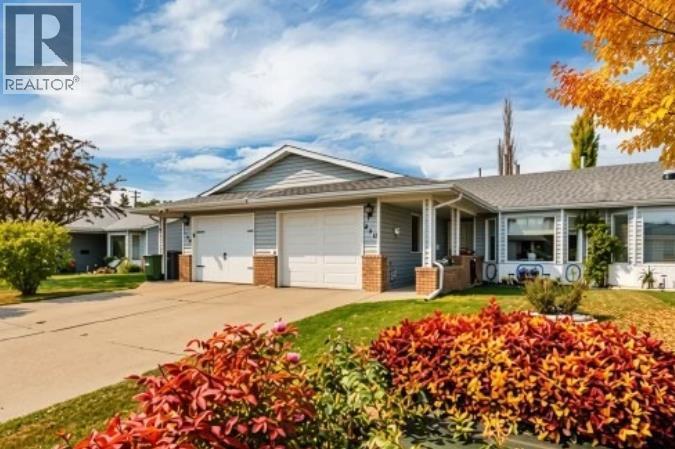
Welcome to West Park! This affordable bungalow offers a great opportunity to get into homeownership in one of Red Deer’s established and conveniently located neighborhoods. Featuring three bedrooms on the main floor, one full bathroom, and a spacious lot with ample additional parking and room for your RV, this property offers plenty of practical features and room to make it your own. The kitchen includes stainless steel appliances, including a microwave vented to the exterior. Recent improvements include a newer roof, solar panels and a new electrical panel (2024), along with two newer front windows. An air quality and energy efficiency audit has also been completed in connection with the solar installation. The basement offers partially developed space with existing laundry facilities, insulated exterior walls, a workbench area and room for a gym or additional development. A bathroom is currently in progress, with the toilet, shower base and surround installed. The shower door, vanity and sink will remain with the property for the next owner to finish. Vanity is set in place. Additional plumbing and laundry hookups have been installed in the utility room, providing the option to relocate the washer and dryer. Located in desirable West Park, you’re close to Red Deer Polytechnic, neighborhood amenities, schools, parks and convenient access to QEII and major routes throughout the city. Whether you’re a first-time buyer looking for an affordable place to call home or an investor exploring opportunities in a well-located neighborhood, this property is worth a look!
Key Features
- Built in 1974
- Basement: Partially finished, Full
- Parking Pad, RV
- Forced air, Natural gas Heat
Property Details
Bedrooms & Bathrooms
Size
Interior
Building
Parking
Land
Financial
Rooms
Main Level
Basement
Room measurements are supplied by the listing brokerage and are approximate.
Estimated Monthly Payment
Based on 20% down, a 4.09% rate and 25-year amortization. Your actual payment will depend on your rate, down payment, and lender.
- Mortgage$1,401
- Property tax$254
- Estimated total$1,655/mo
View on REALTOR.ca
Get alerts for homes like this
Be first to know. I’ll email you when new listings match: Houses in West Park, Red Deer, $280k-$380k, 2+ beds.
Similar Properties in Red Deer
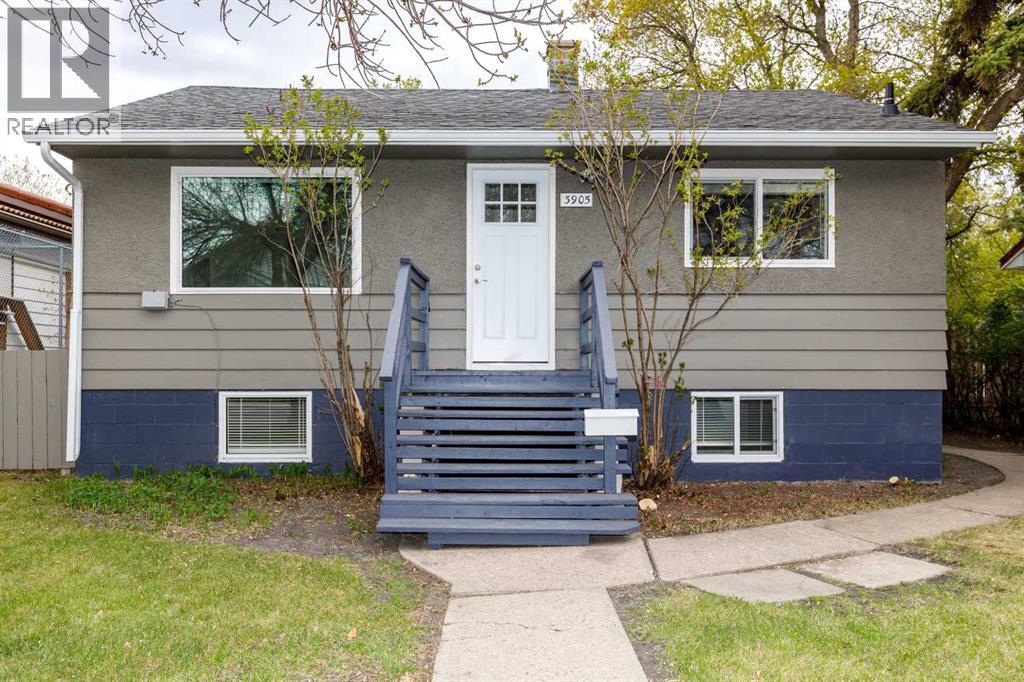
Recently Listed in West Park

The trademarks MLS®, Multiple Listing Service® and the associated logos are owned by The Canadian Real Estate Association (CREA) and identify the quality of services provided by real estate professionals who are members of CREA. The trademarks REALTOR®, REALTORS®, and the REALTOR® logo are controlled by CREA and identify real estate professionals who are members of CREA.
The information contained on this site is based in whole or in part on information that is provided by members of The Canadian Real Estate Association (CREA), who are responsible for its accuracy. CREA reproduces and distributes this information as a service for its members and assumes no responsibility for its accuracy.
The listing content on this page is protected by copyright and other laws, and is intended solely for the private, non-commercial use by individuals. Any other reproduction, distribution or use of the content, in whole or in part, is specifically forbidden. The prohibited uses include commercial use, "screen scraping", "database scraping", and any other activity intended to collect, store, reorganize or manipulate data on the pages produced by or displayed on this website.