1724 24A Street SW, Calgary, Alberta T3C 1J4
About This Property
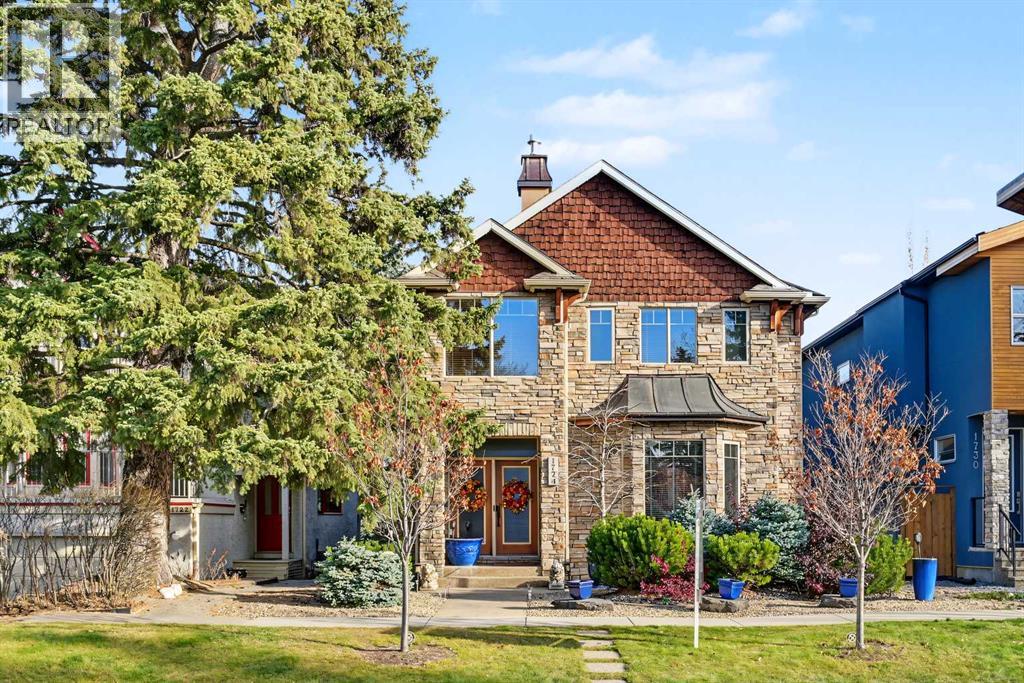
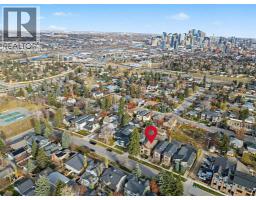
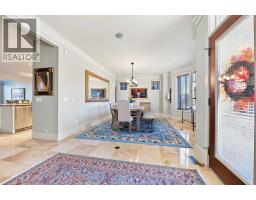
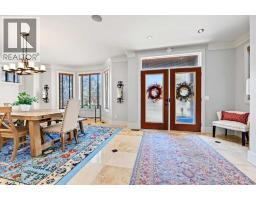
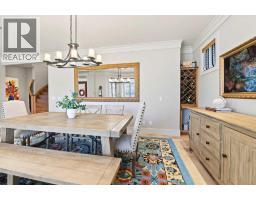
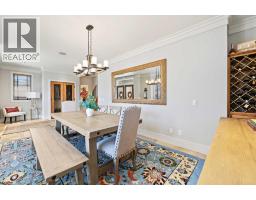
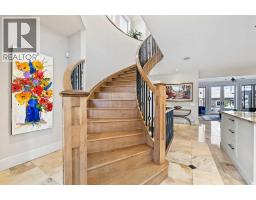
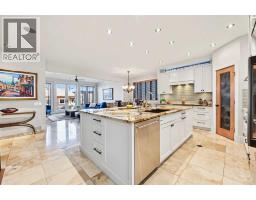
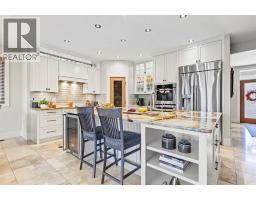
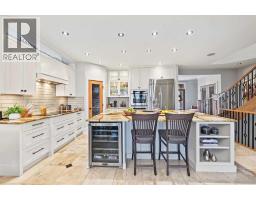
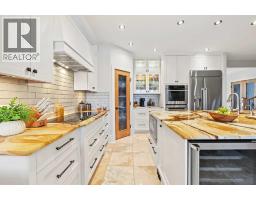
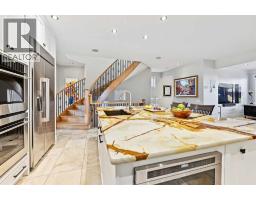
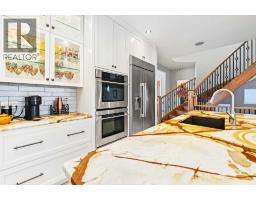
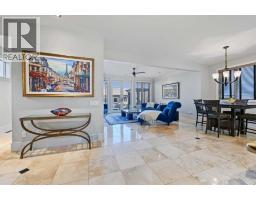
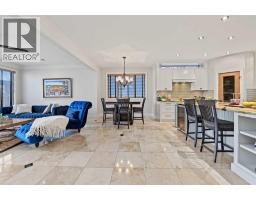
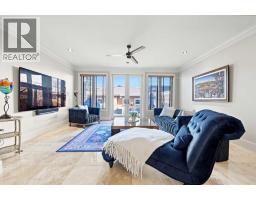
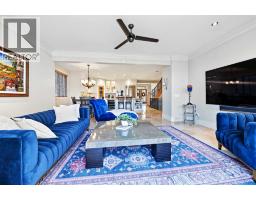
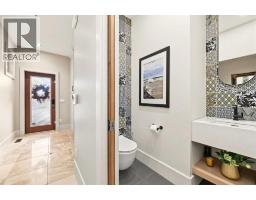
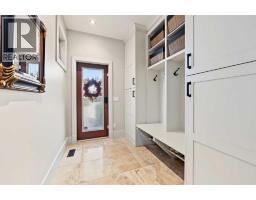
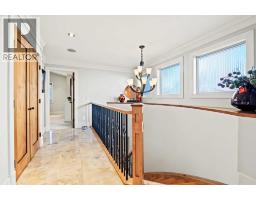
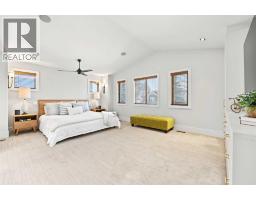
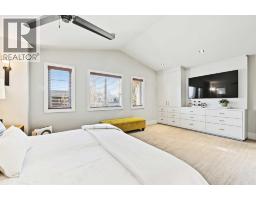
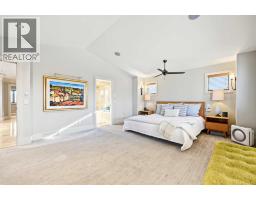
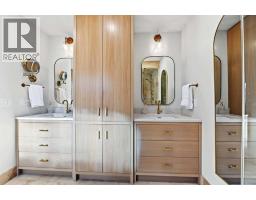
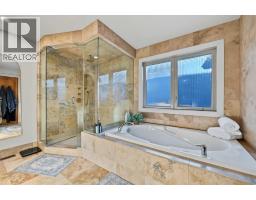
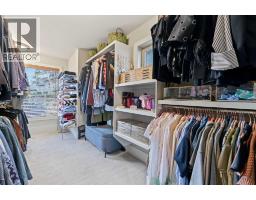
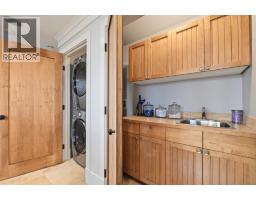
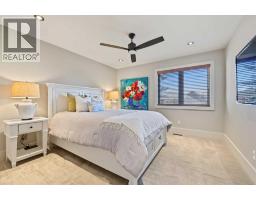
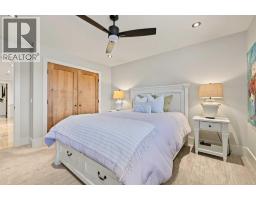
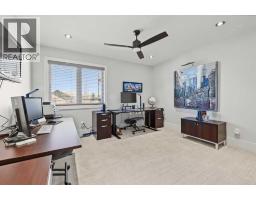
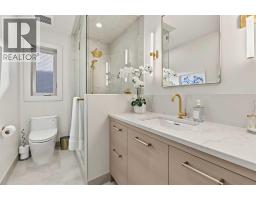
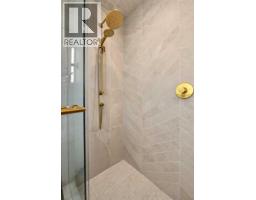
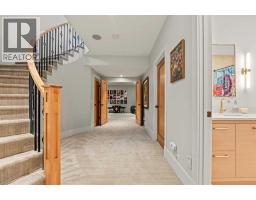
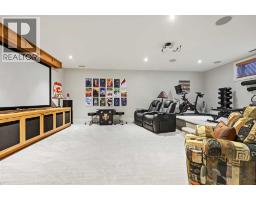
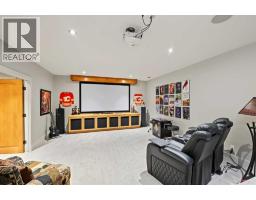
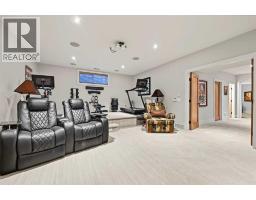
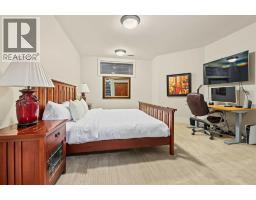
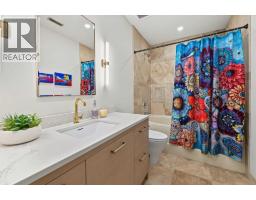
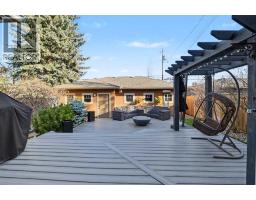
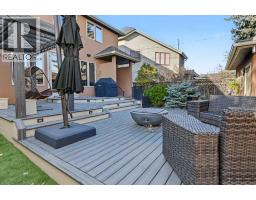
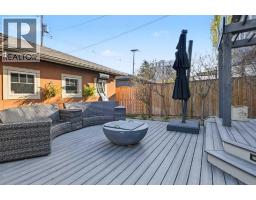
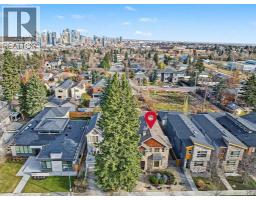
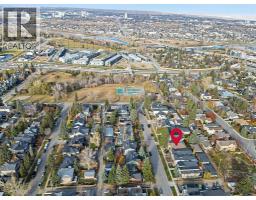
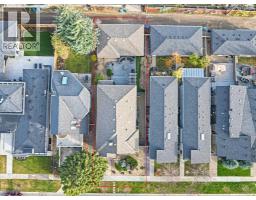
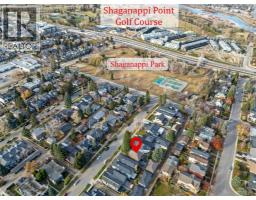
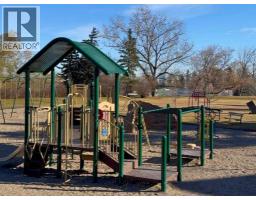
Thoughtfully updated with significant investment in quality, comfort and style, this beautifully maintained home nestled between the communities of Wildwood and Scarboro, with an abundance of greenspace a minutes walk from the front door, this fabulous home offers an impressive collection of renovations and enhancements throughout. A comprehensive kitchen renovation completed in 2014 included new appliances, a custom-ordered island and matching countertops featuring polished natural quartzite, creating a beautiful and functional space for everyday living and entertaining. Large-format, honed natural travertine stone tile flooring in warm beige and cream tones, with natural variation and subtle grey accents, adds warmth and character to the home. The back entrance was also redesigned to incorporate a practical locker and storage area, while French doors were added to the great room, providing a seamless connection to the outdoor living space. The backyard features a two-tier deck with an integrated gas line, while the triple car garage is insulated, heated and equipped with a 220V electrical connection for current or future electric vehicle owners. In 2023, the home underwent an extensive interior refresh, including fresh paint throughout, new carpeting and professional polishing of all tiled flooring. All four bathrooms were remodelled, the primary walk-in closet was completely redesigned, and additional custom clothing and shoe storage was incorporated into the lower-level bedroom. The primary ensuite steam shower unit was also replaced, and the front exterior cedar shakes were professionally re-stained. Filled with natural light, the home offers elegant formal dining, a beautifully renovated kitchen and quality finishes throughout. The oversized media room is an entertainer's dream, complete with a projector, 7-channel audio system and an impressive 120-inch screen, while also offering a dedicated space for workout equipment within its generous footprint. Ideally located just steps from Shaganappi Park, residents can enjoy an incredible selection of nearby amenities, including tennis courts, a children's playground, an off-leash area, community centre, basketball court and pickleball court, along with skating and hockey rinks during the winter months. The location is equally impressive for those commuting downtown, with the downtown core just approximately five minutes away by car, offering exceptional convenience without the hassle of navigating major traffic routes. With outstanding access to recreation, downtown amenities and an impressive list of thoughtful improvements, this home offers a wonderful combination of comfort, functionality and location.
Key Features
- Built in 2006
- Basement: Finished, Full
- Detached Garage, Garage, Heated Garage Parking
- Central air conditioning
- Forced air Heat
Property Details
Bedrooms & Bathrooms
Size
Interior
Building
Parking
Land
Financial
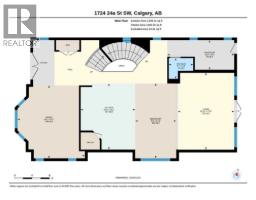
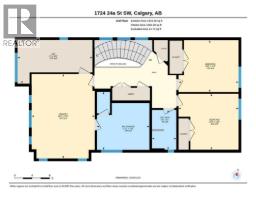
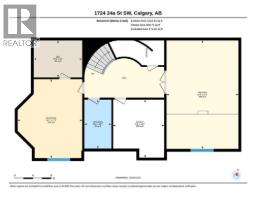
Rooms
Main Level
Upper Level
Basement
Room measurements are supplied by the listing brokerage and are approximate.
What’s nearby
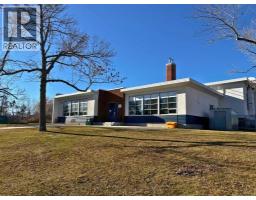
- Alexander Ferguson SchoolPublic (CBE) · Grades 0-6 300 m4 min walk
- Sunalta SchoolPublic (CBE) 700 m9 min walk
- North Point School for Boys 700 m9 min walk
- Calgary Arts Academy — Knob Hill CampusGrades K-3 850 m11 min walk
Distances are straight-line. Catchment areas change, so confirm the designated school with the Calgary Board of Education or Calgary Catholic School District.
- 22 Street Park 800 m10 min walk
- Pumphouse Park 1.0 km13 min walk
- 26 Ave & 20th Street Park 1.1 km14 min walk
Tap a place for directions. Places from OpenStreetMap contributors.
Estimated Monthly Payment
Based on 20% down, a 4.09% rate and 25-year amortization. Your actual payment will depend on your rate, down payment, and lender.
- Mortgage$7,857
- Property tax$754
- Estimated total$8,611/mo
View on REALTOR.ca
Get alerts for homes like this
Be first to know. I’ll email you when new listings match: Houses in Shaganappi, Calgary, $1.57M-$2.13M, 3+ beds.
Similar Properties in Calgary
Recently Listed in Shaganappi

The trademarks MLS®, Multiple Listing Service® and the associated logos are owned by The Canadian Real Estate Association (CREA) and identify the quality of services provided by real estate professionals who are members of CREA. The trademarks REALTOR®, REALTORS®, and the REALTOR® logo are controlled by CREA and identify real estate professionals who are members of CREA.
The information contained on this site is based in whole or in part on information that is provided by members of The Canadian Real Estate Association (CREA), who are responsible for its accuracy. CREA reproduces and distributes this information as a service for its members and assumes no responsibility for its accuracy.
The listing content on this page is protected by copyright and other laws, and is intended solely for the private, non-commercial use by individuals. Any other reproduction, distribution or use of the content, in whole or in part, is specifically forbidden. The prohibited uses include commercial use, "screen scraping", "database scraping", and any other activity intended to collect, store, reorganize or manipulate data on the pages produced by or displayed on this website.