 1 / 40
1802, 8880 Horton Road SW, Calgary, Alberta T2V 2X4
About This Property
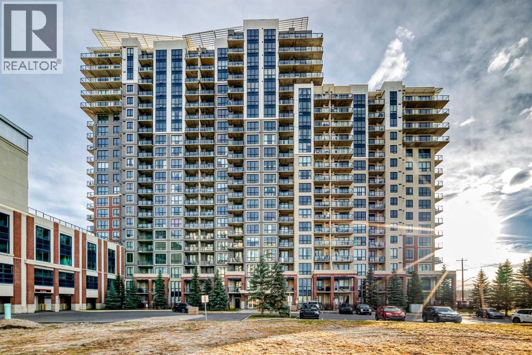
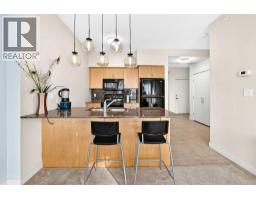
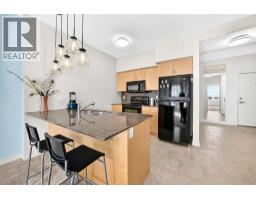
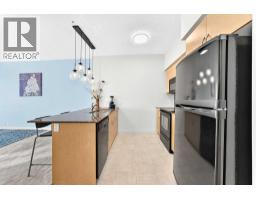
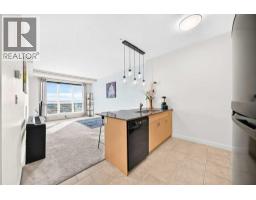
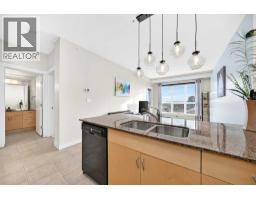
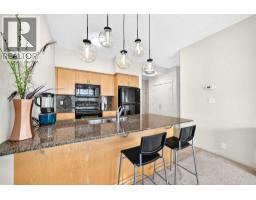
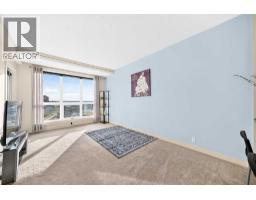
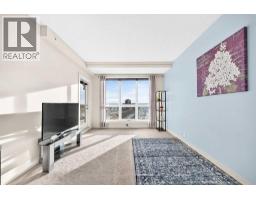
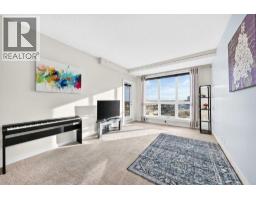
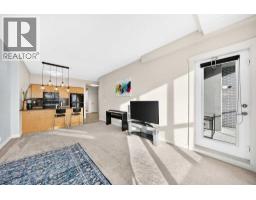
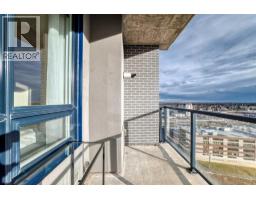
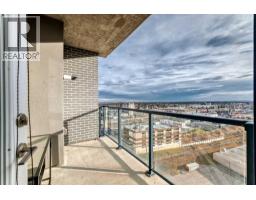
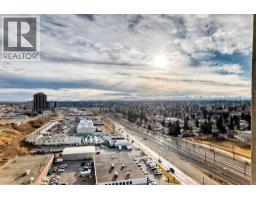
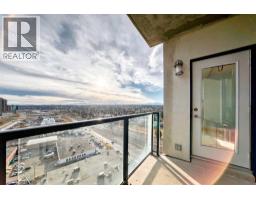
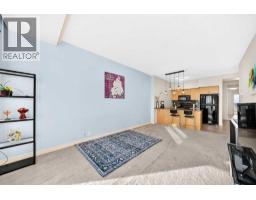
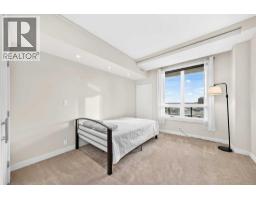
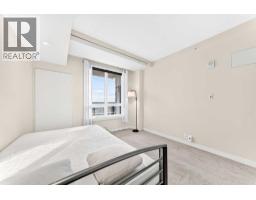
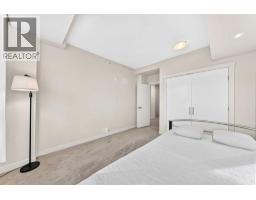
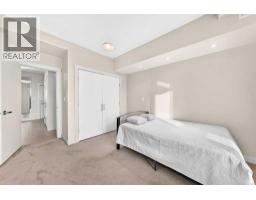
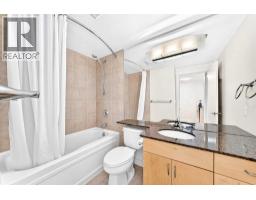
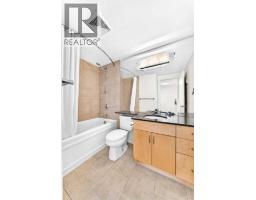
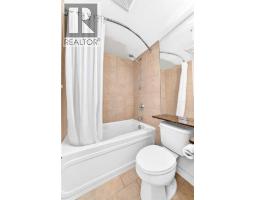
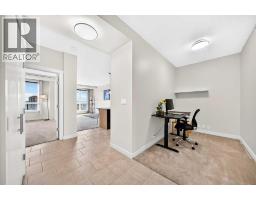
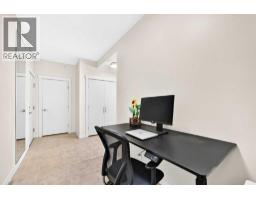
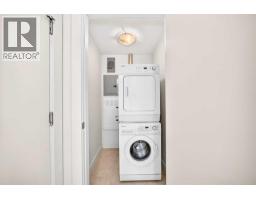
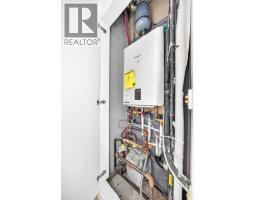
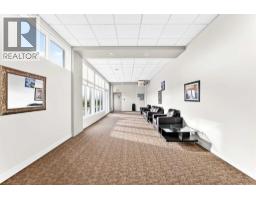
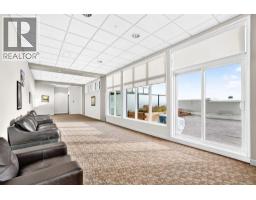
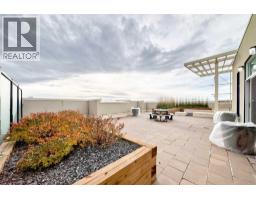
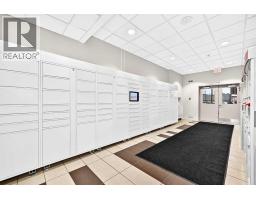
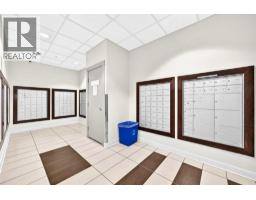
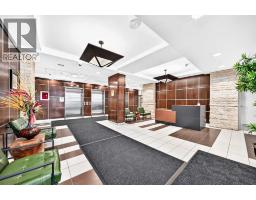
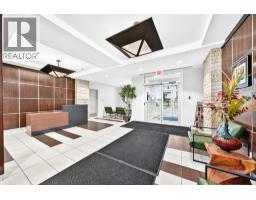
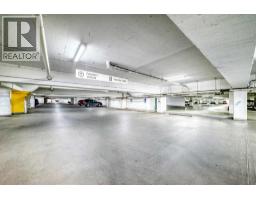
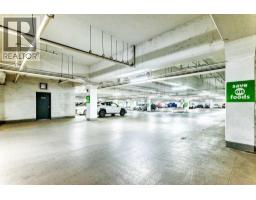
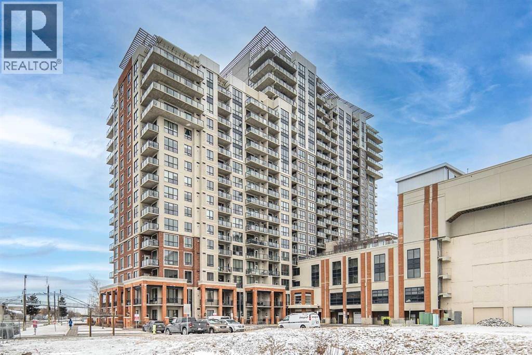
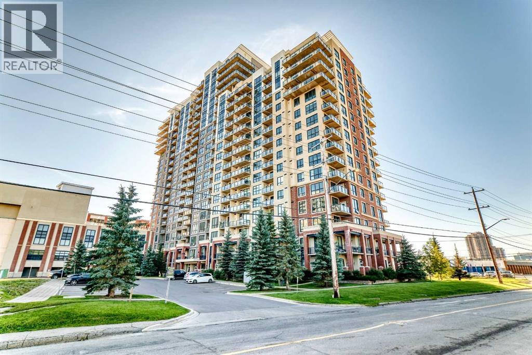
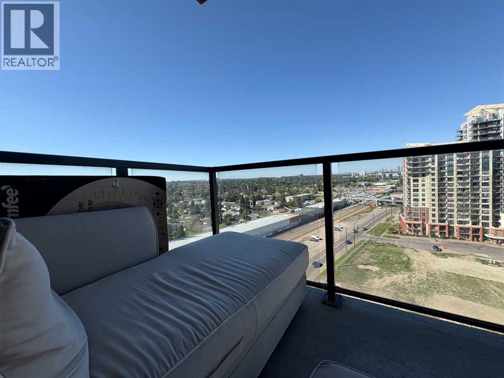
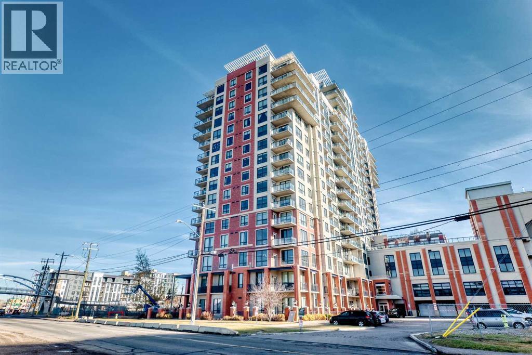
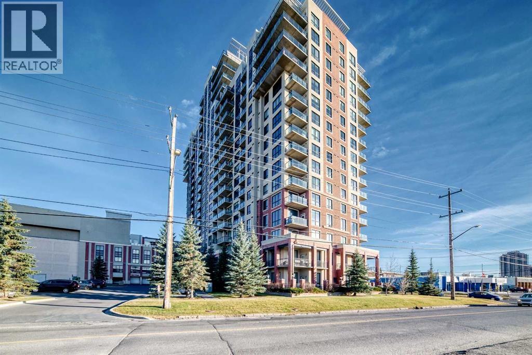
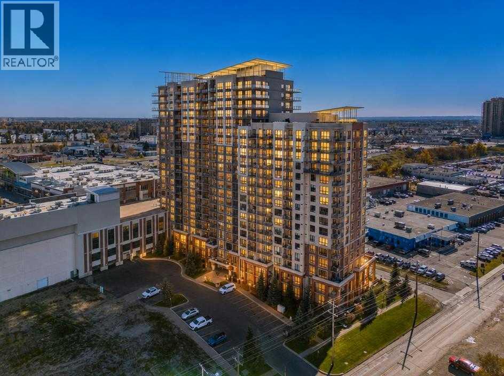
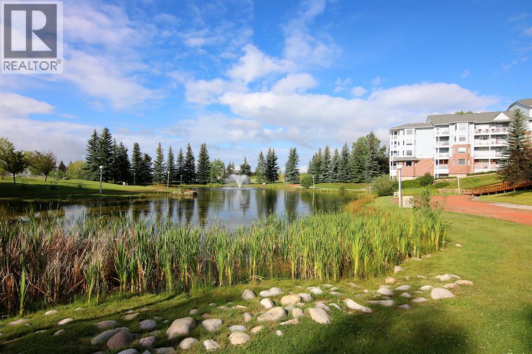
Welcome to this lovely, well-maintained home, where breathtaking views meet unbeatable urban convenience. Located on the 18th floor, this bright, south-facing one-bedroom plus den residence offers spectacular mountain views from the living room, bedroom, and private balcony. Whether sipping morning coffee in the fresh air or unwinding in the evening, the panoramic scenery provides the ultimate daily backdrop.Inside, 9-foot ceilings and an open-concept layout create an airy atmosphere filled with natural light. The kitchen features granite countertops and a spacious island flowing into the main living area. A versatile den offers ideal space for a home office, studio, or storage. The generous primary bedroom is paired with a 4-piece bathroom with matching granite counters, alongside in-suite laundry, a tankless water heater replaced in 2026, and heated underground parking.Residents of this well-managed, pet-friendly concrete high-rise enjoy great amenities, including a 17th-floor sunroom and patio just steps away, on-site security, parcel lockers, bike storage, and visitor parking.Everyday convenience here is hard to beat. Direct indoor access takes you straight to Save-On-Foods, while cafes, dining, medical offices, and numerous major supermarkets and retailers are right nearby. Commuting is effortless via the pedestrian walkway to Heritage LRT Station, and Chinook Centre, Southcentre Mall, Heritage Park, and Glenmore Reservoir are just minutes away. This one won’t last. Reach out to your favorite Realtor to book a showing!
Key Features
- Built in 2010
- Pets Allowed With Restrictions
- Natural gas, Hot Water Heat
Property Details
Bedrooms & Bathrooms
Size
Interior
Building
Parking
Neighbourhood
Land
Financial
Rooms
Main Level
Room measurements are supplied by the listing brokerage and are approximate.
What’s nearby
- Akiva Academy 250 m3 min walk
- Our Lady of the Rockies High SchoolCatholic (CCSD) · Grades 10-12 400 m5 min walk
- Woodman SchoolPublic (CBE) · Grades 5-9 650 m8 min walk
- Foundations for the Future Charter Academy – South High SchoolGrades 9-12 700 m9 min walk
Distances are straight-line. Catchment areas change, so confirm the designated school with the Calgary Board of Education or Calgary Catholic School District.
- Save-On-Foods 100 m1 min walk
- Calgary Co-op Macleod Trail Food Centre 350 m4 min walk
- Bulk Barn 500 m6 min walk
Tap a place for directions. Places from OpenStreetMap contributors.
Estimated Monthly Payment
Based on 20% down, a 4.09% rate and 25-year amortization. Your actual payment will depend on your rate, down payment, and lender.
- Mortgage$1,015
- Condo fee$427
- Property tax$157
- Estimated total$1,599/mo
View on REALTOR.ca
Get alerts for homes like this
Be first to know. I’ll email you when new listings match: Condos in Haysboro, Calgary, $200k-$280k.
Similar Condos in Haysboro
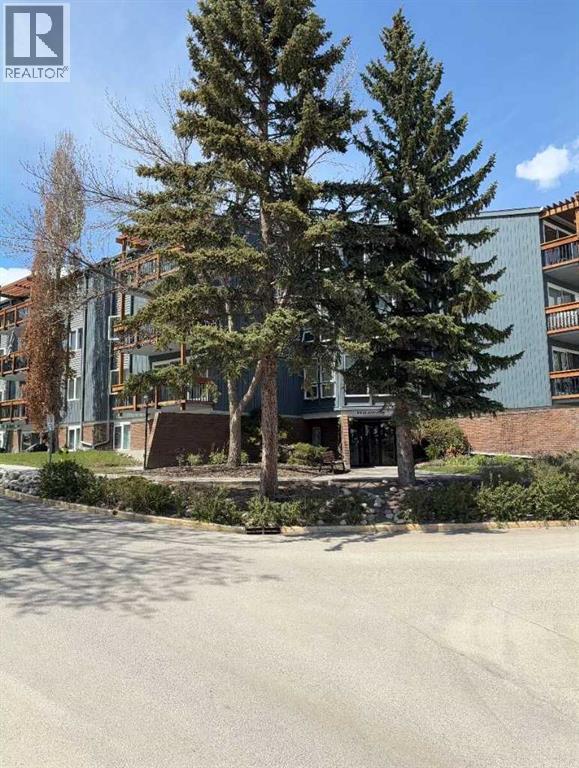
Recently Listed in Haysboro

The trademarks MLS®, Multiple Listing Service® and the associated logos are owned by The Canadian Real Estate Association (CREA) and identify the quality of services provided by real estate professionals who are members of CREA. The trademarks REALTOR®, REALTORS®, and the REALTOR® logo are controlled by CREA and identify real estate professionals who are members of CREA.
The information contained on this site is based in whole or in part on information that is provided by members of The Canadian Real Estate Association (CREA), who are responsible for its accuracy. CREA reproduces and distributes this information as a service for its members and assumes no responsibility for its accuracy.
The listing content on this page is protected by copyright and other laws, and is intended solely for the private, non-commercial use by individuals. Any other reproduction, distribution or use of the content, in whole or in part, is specifically forbidden. The prohibited uses include commercial use, "screen scraping", "database scraping", and any other activity intended to collect, store, reorganize or manipulate data on the pages produced by or displayed on this website.