185 Silverado Plains Close SW, Calgary, Alberta T2X 0G4
About This Property
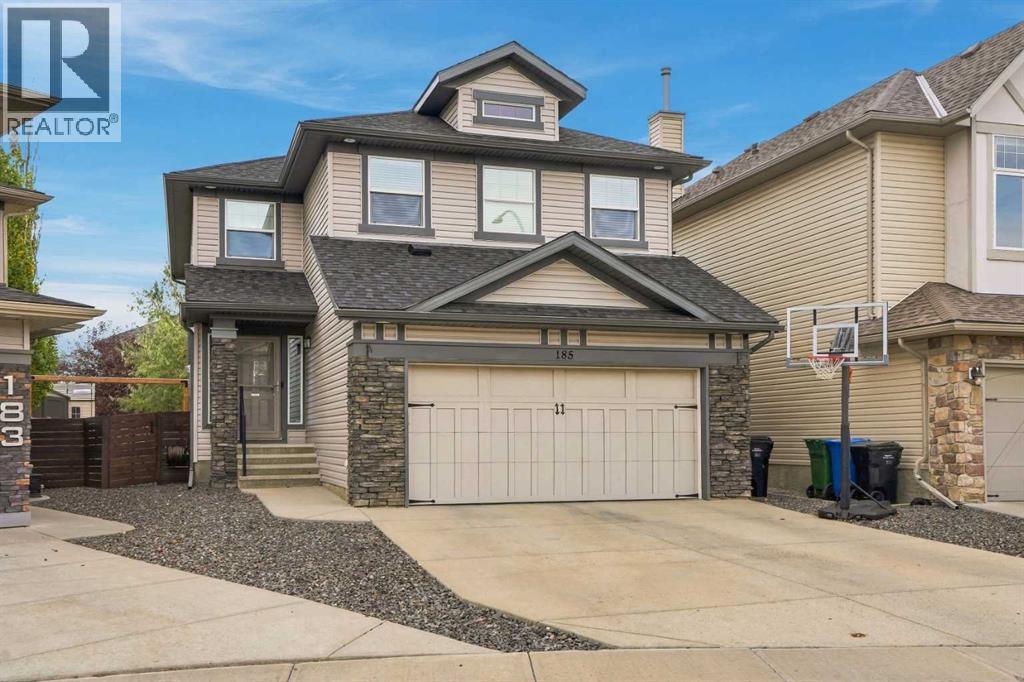
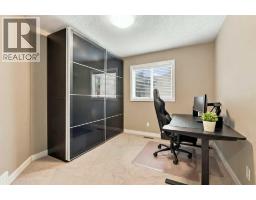
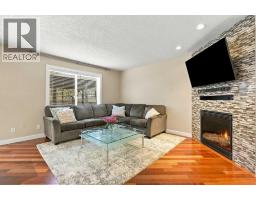
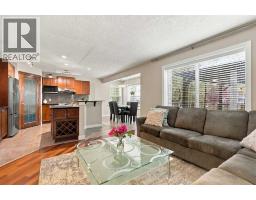
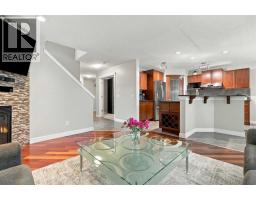
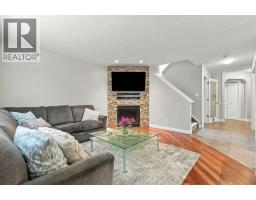
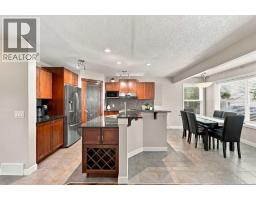
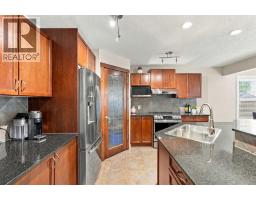
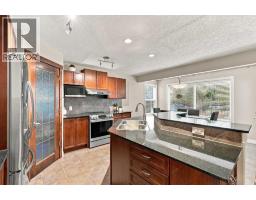
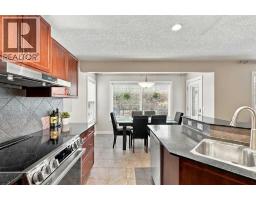
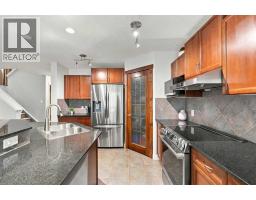
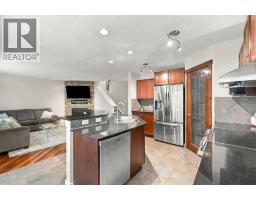
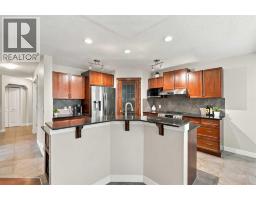
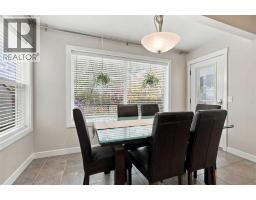
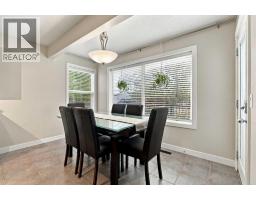
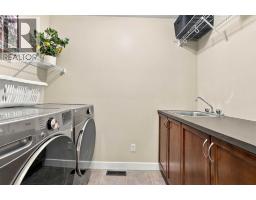
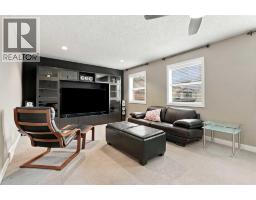
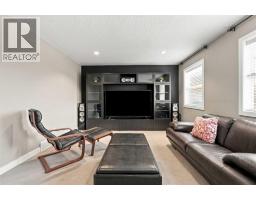
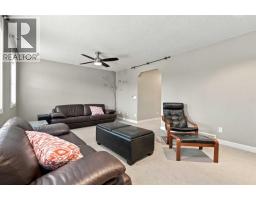
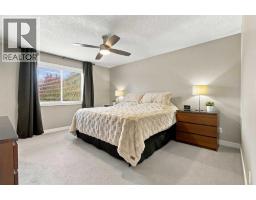
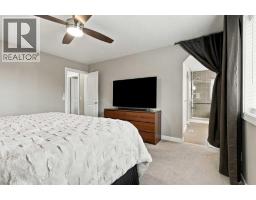
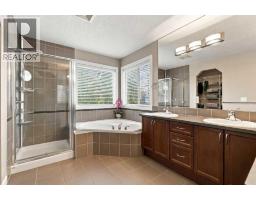
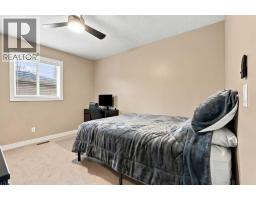
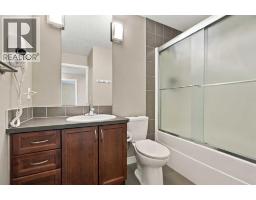
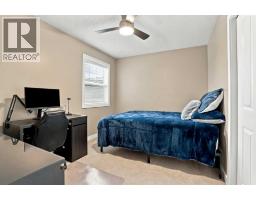
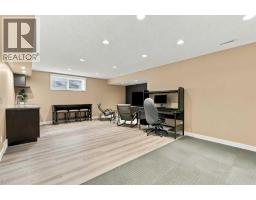
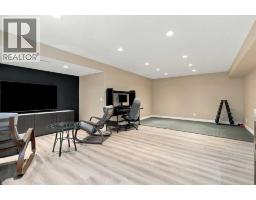
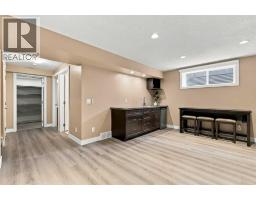
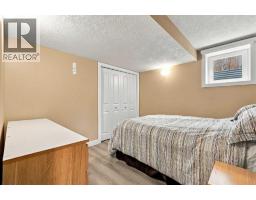
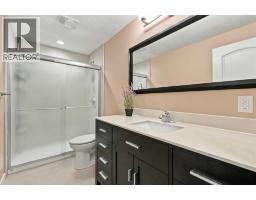
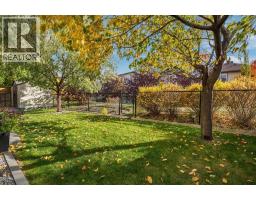
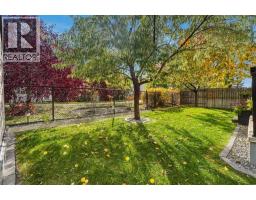
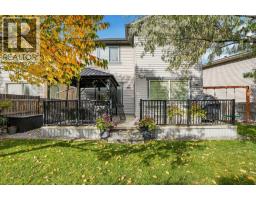
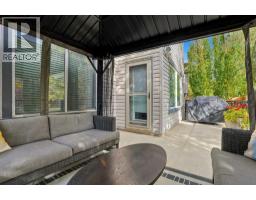
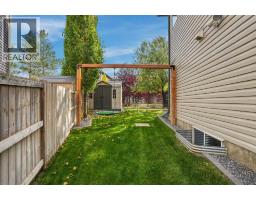
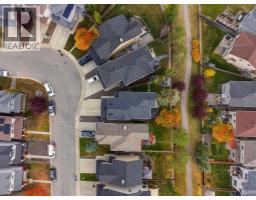
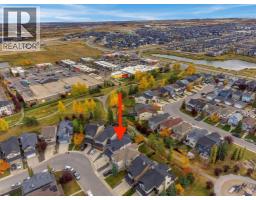
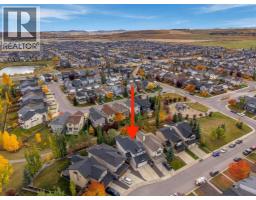
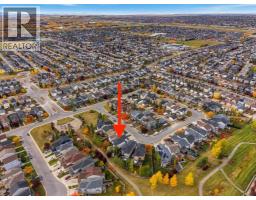
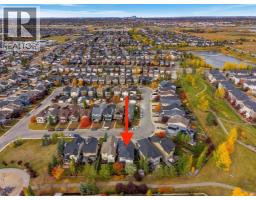
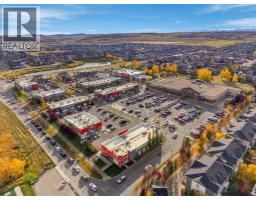
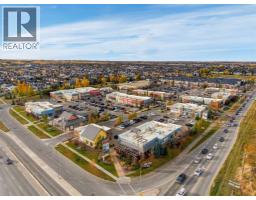
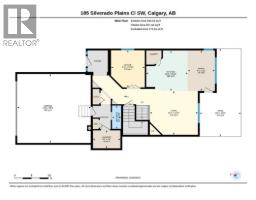
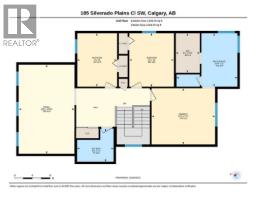
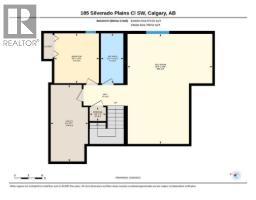
OPEN HOUSE SUNDAY, NOVEMBER 8, from 2:00-4:00PM! WOW, RARE OPPORTUNITY! Located in the highly sought-after community of Silverado, SW Calgary, this immaculate home offers 3,024 square feet of fully developed living space across all levels. Exceptionally well-maintained and in mint condition, this property balances space, functionality, and a premium location for growing families. The main floor is beautifully designed, featuring a private den/office, a convenient laundry room with a sink and built-in cabinetry, and a cozy living room anchored by a natural gas fireplace. The heart of the home is the chef’s kitchen, complete with granite countertops and top-of-the-line stainless steel appliances, which flows seamlessly into a spacious dining room brightened by oversized, south-facing windows. Upstairs, you will find a large family bonus room alongside spacious bedrooms equipped with ceiling fans, and 2 spa-inspired bathrooms. The fully finished basement, completed with all permits in 2014, adds incredible value with a large recreation room, a wet bar, an additional bedroom, a full bathroom, and ample utility storage. This turnkey home comes with upgrades including central air conditioning, Class 4 asphalt shingles, siding, and soft metals (all in 2022). A newer hot water tank was installed in 2023. The exterior is equally impressive, situated on a pie-shaped lot with a sunny, south-facing, professionally landscaped backyard that directly overlooks a greenspace with walking pathways. Outdoor living is a breeze with an expansive deck featuring a gas BBQ outlet, a gazebo, a children's swing set, a storage shed, and a full in-ground irrigation system. The double attached oversized garage is fully insulated and drywalled, including its own electrical subpanel and built-in shelving. Ideally located just steps away from a playground and a short walk to nearby retail and commercial amenities, Silverado offers an excellent lifestyle with an abundance of schools, parks, pathway s, community gardens, shopping, and transit services. This is a rare opportunity to own a move-in ready home in a prime location. Don’t miss out, call now to schedule your tour!
Key Features
- Built in 2007
- Basement: Finished, Full
- Attached Garage, See Remarks Parking
- Central air conditioning, Fully air conditioned
- 1 Fireplace
- Forced air, Central heating
Property Details
Bedrooms & Bathrooms
Size
Interior
Building
Parking
Land
Financial
Rooms
Main Level
Upper Level
Lower Level
Room measurements are supplied by the listing brokerage and are approximate.
What’s nearby
- Complex scolaire francophone de SilveradoFrancophone · Grades 0-12 650 m8 min walk
- Ron Southern SchoolPublic (CBE) 750 m9 min walk
- Holy Child SchoolCatholic (CCSD) 950 m12 min walk
- Bishop O'Byrne High SchoolCatholic (CCSD) 2.1 km26 min walk
Distances are straight-line. Catchment areas change, so confirm the designated school with the Calgary Board of Education or Calgary Catholic School District.
Tap a place for directions. Places from OpenStreetMap contributors.
Estimated Monthly Payment
Based on 20% down, a 4.09% rate and 25-year amortization. Your actual payment will depend on your rate, down payment, and lender.
- Mortgage$3,079
- Property tax$416
- Estimated total$3,495/mo
View on REALTOR.ca
Get alerts for homes like this
Be first to know. I’ll email you when new listings match: Houses in Silverado, Calgary, $610k-$840k, 3+ beds.
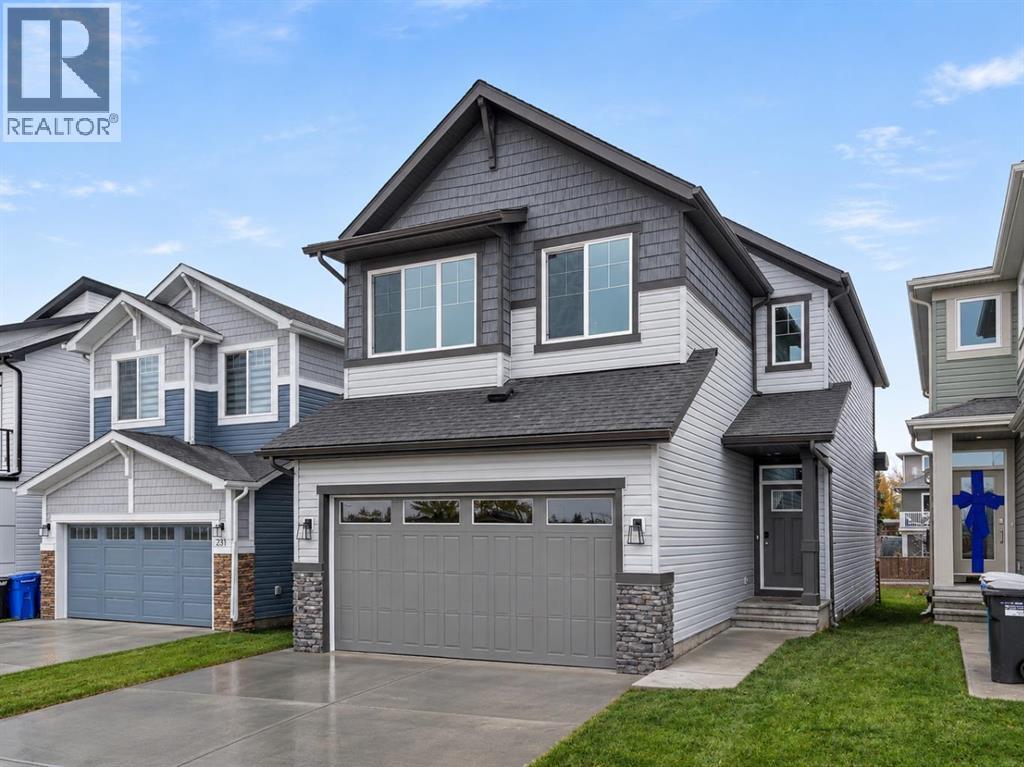
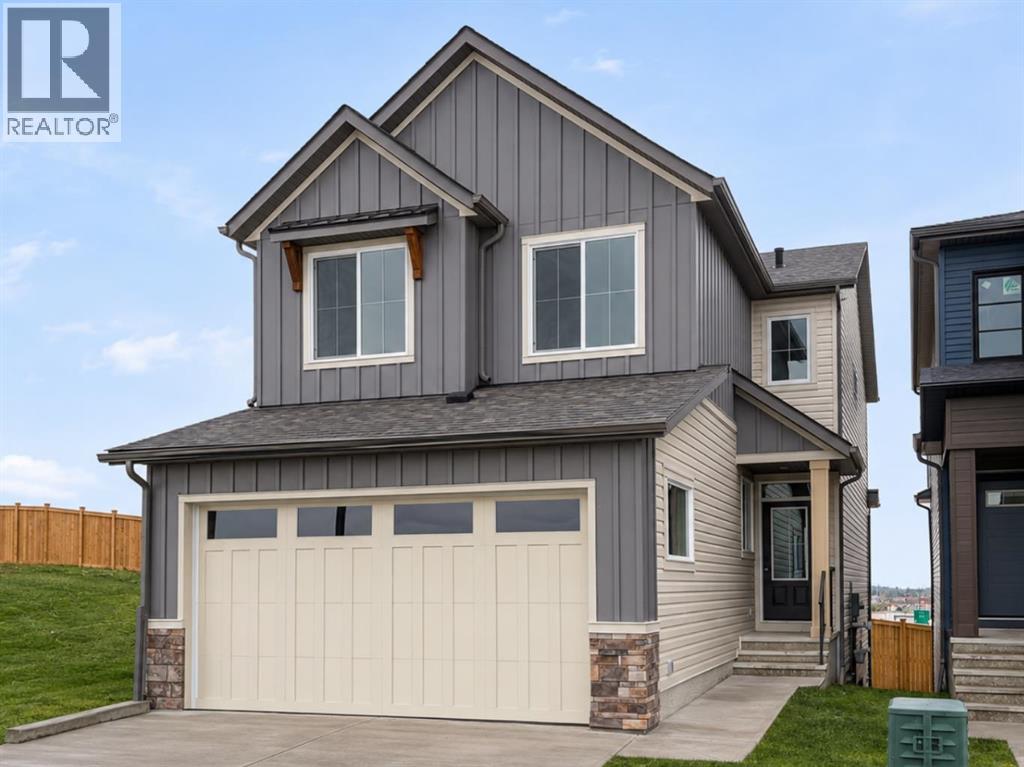
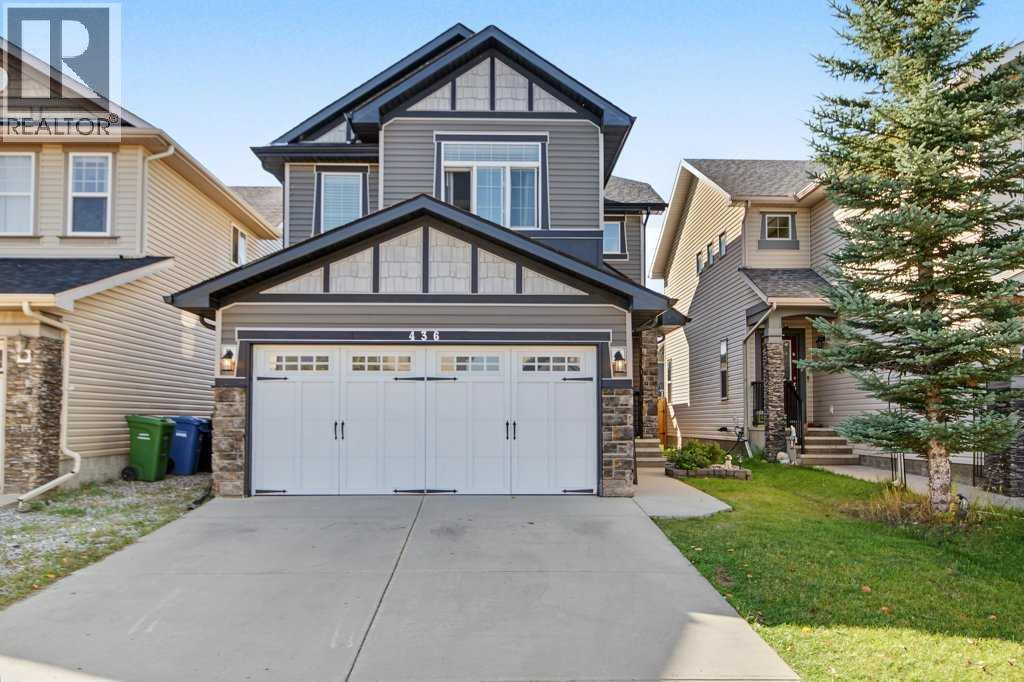
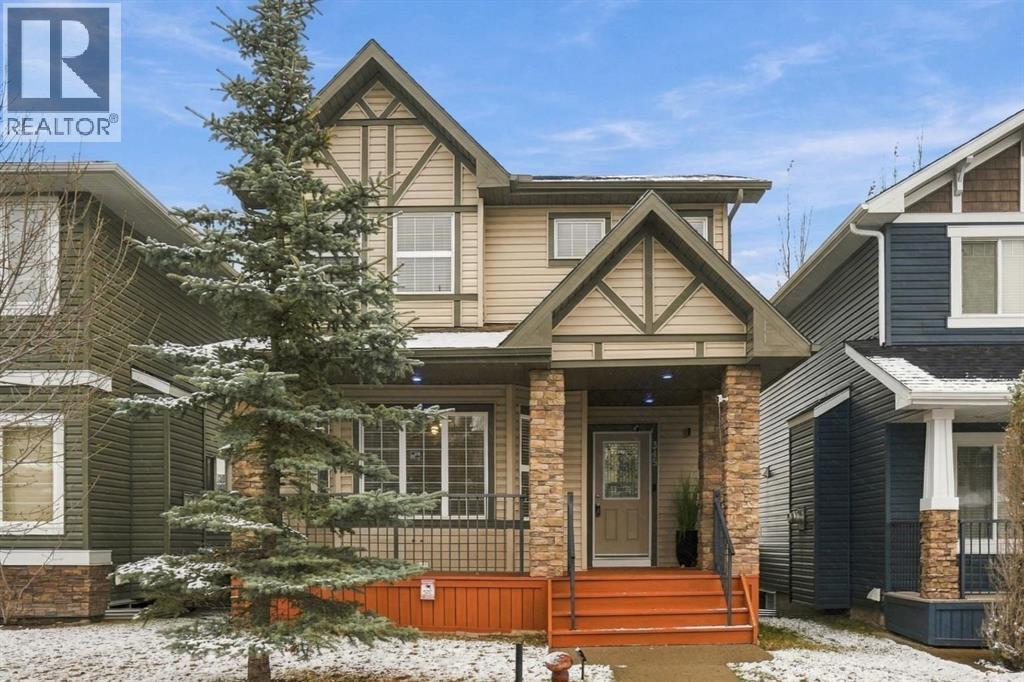
Similar Houses in Silverado
Recently Listed in Silverado

The trademarks MLS®, Multiple Listing Service® and the associated logos are owned by The Canadian Real Estate Association (CREA) and identify the quality of services provided by real estate professionals who are members of CREA. The trademarks REALTOR®, REALTORS®, and the REALTOR® logo are controlled by CREA and identify real estate professionals who are members of CREA.
The information contained on this site is based in whole or in part on information that is provided by members of The Canadian Real Estate Association (CREA), who are responsible for its accuracy. CREA reproduces and distributes this information as a service for its members and assumes no responsibility for its accuracy.
The listing content on this page is protected by copyright and other laws, and is intended solely for the private, non-commercial use by individuals. Any other reproduction, distribution or use of the content, in whole or in part, is specifically forbidden. The prohibited uses include commercial use, "screen scraping", "database scraping", and any other activity intended to collect, store, reorganize or manipulate data on the pages produced by or displayed on this website.