Open Houses
- + Add to CalendarTomorrow, November 1511 AM–1 PM
About This Property
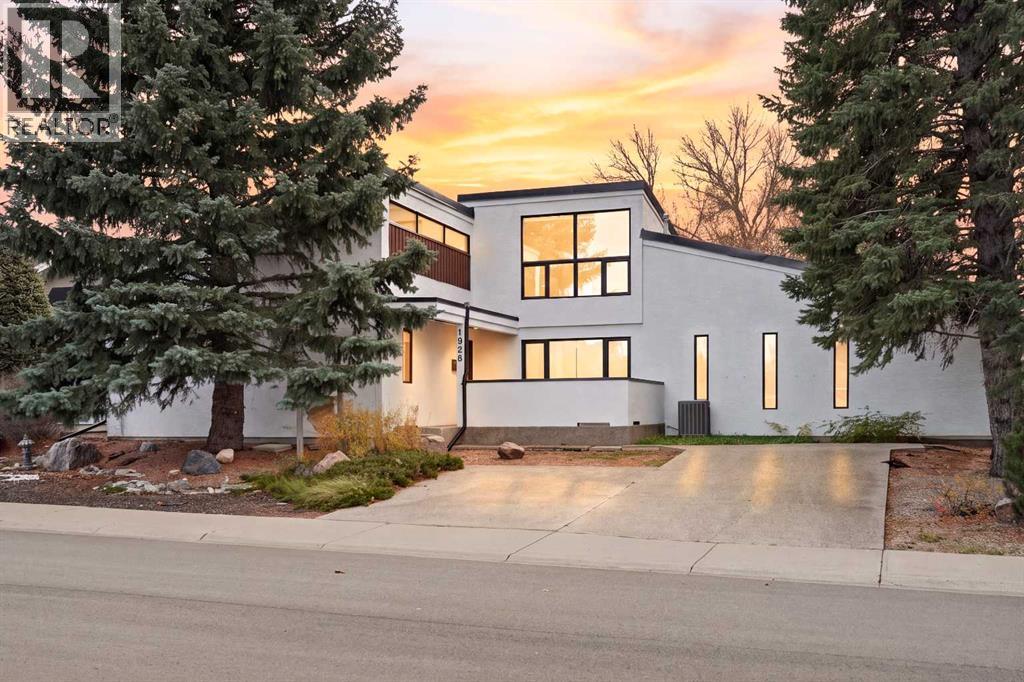
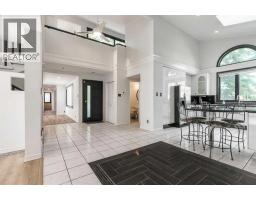
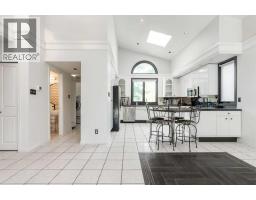
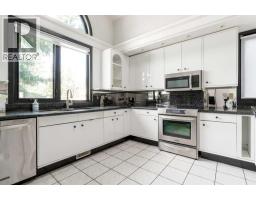
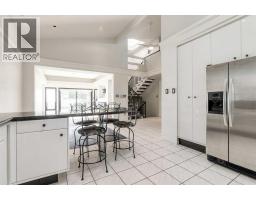
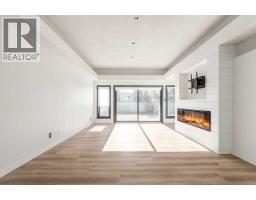
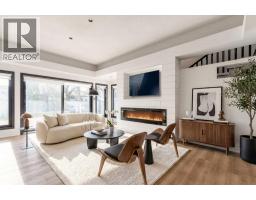
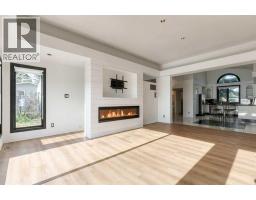
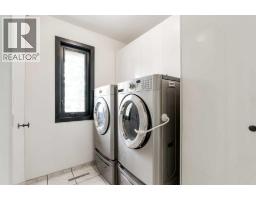
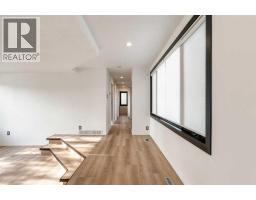
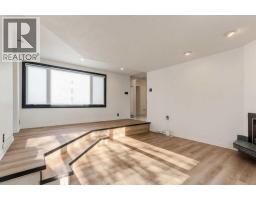
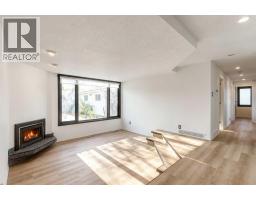
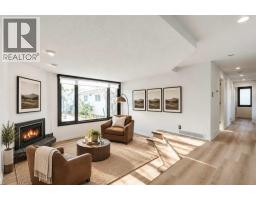
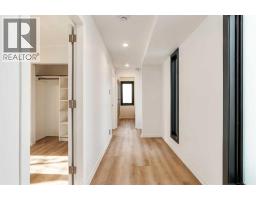
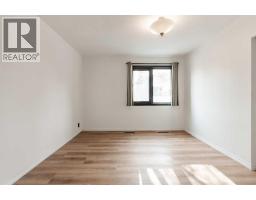
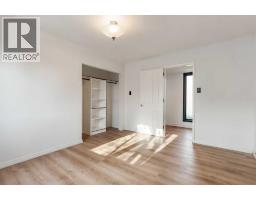
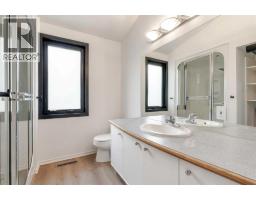
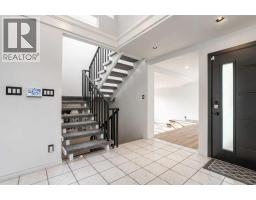
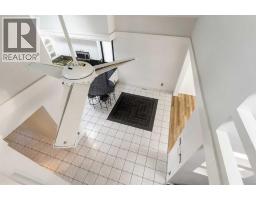
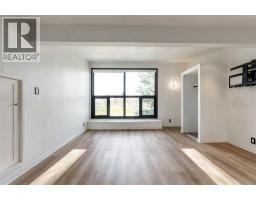
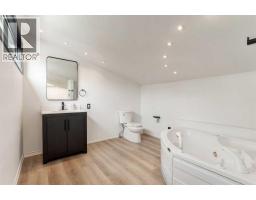
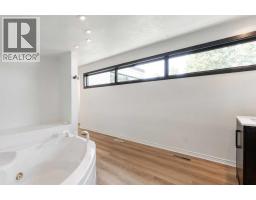
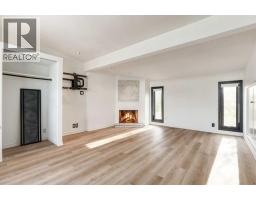
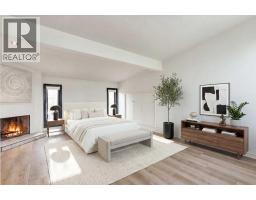
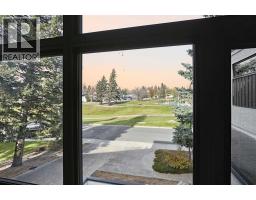
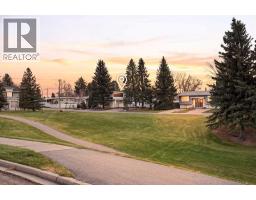
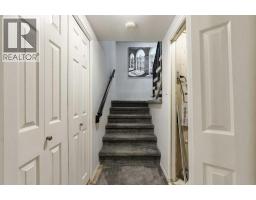
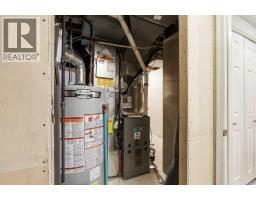
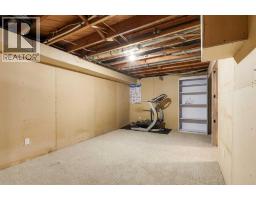
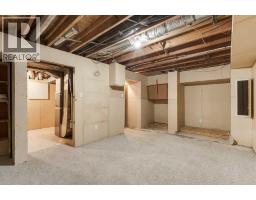
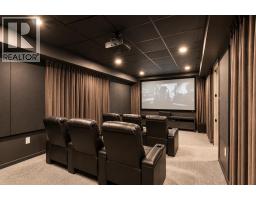
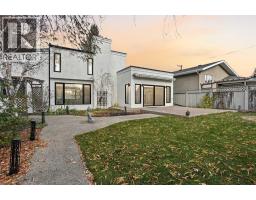
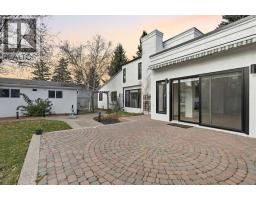
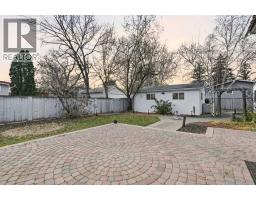
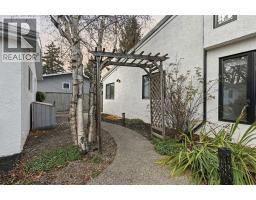
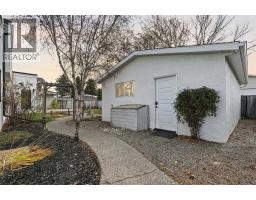
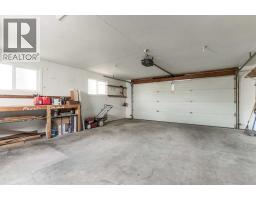
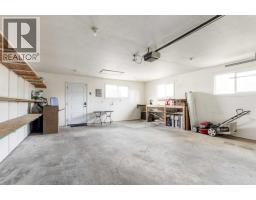
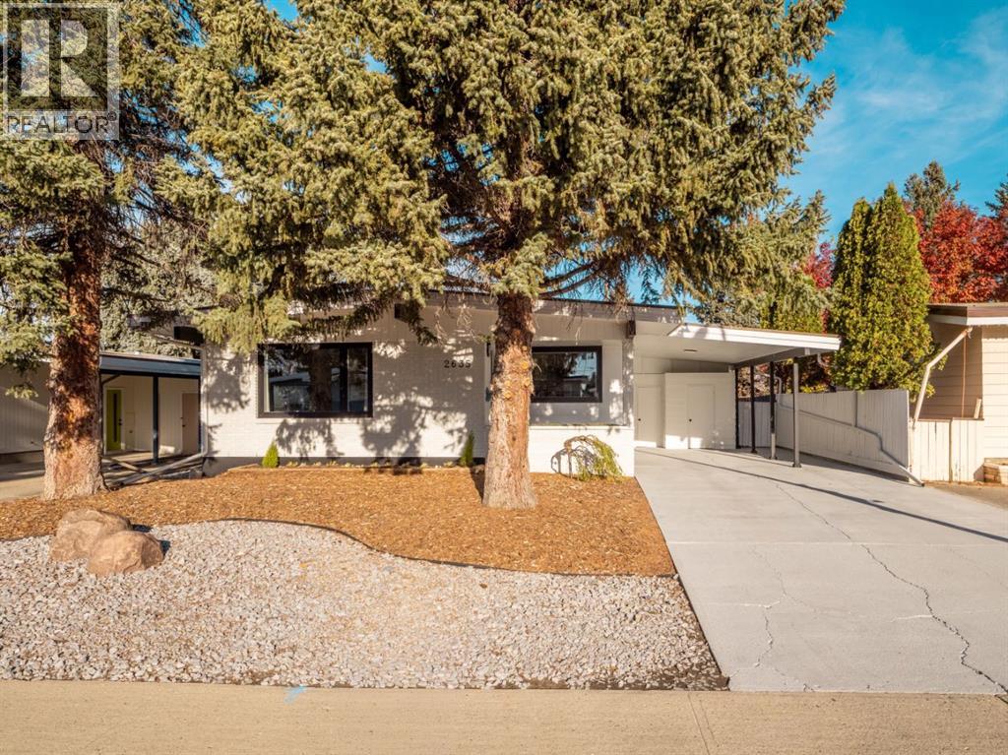
Stop scrolling- This is the one on the Sugar Bowl! Overlooking the park at the top of the Sugar Bowl, this 3 bed, 3 bath home is anything but standard. Soaring ceilings, oversized windows and massive new sliding glass doors to the yard flood the open-concept main floor with natural light, and a floating staircase beneath a huge skylight adds even more. THREE fireplaces give it warmth and character: a huge electric feature in the main living room, a gas fireplace in the second living room, and a wood-burning fireplace in the primary bedroom. The king-size primary has tons of storage, its own 3-piece ensuite, and huge windows with Hunter Douglas motorized blinds. Wake up to stunning daily views of the ever-loved Sugar Bowl and park, then close the blinds for complete privacy at the touch of a button. The main floor has two bedrooms and a full bathroom featuring a steam shower. The big-ticket updates are done. You get new TRIPLE PANE windows throughout, a new front door, new vinyl plank flooring, new paint throughout and a freshly painted exterior. The house has a new metal roof and the garage will have new shingles in the next 2 weeks! If I havent stopped you in your tracks yet- there are also two furnaces and two A/C systems. There’s a double detached garage AND the basement has a space that’s perfect for a future media space. Lots of storage space, coffered ceilings with lighting, solid surface countertops.. the list goes on. You will not be bored looking at this one. This is no cookie cutter! A unique home overflowing with this much character doesn’t come along often. Book your showing before it’s gone, and your dream of owning a stunning home on the Sugar Bowl goes with it.
Key Features
- Built in 1970
- Basement: Finished, Partial
- Detached Garage, Parking Pad, Other
- Central air conditioning
- 2 Fireplaces
- Forced air, Other Heat
Property Details
Bedrooms & Bathrooms
Size
Interior
Building
Parking
Land
Financial
Rooms
Main Level
Second Level
Basement
Room measurements are supplied by the listing brokerage and are approximate.
What’s nearby
Distances are straight-line. Catchment areas change, so confirm the designated school with the Lethbridge School Division or Holy Spirit Catholic Schools.
Tap a place for directions. Places from OpenStreetMap contributors.
Estimated Monthly Payment
Based on 20% down, a 4.09% rate and 25-year amortization. Your actual payment will depend on your rate, down payment, and lender.
- Mortgage$3,181
- Property tax$551
- Estimated total$3,733/mo
View on REALTOR.ca
Get alerts for homes like this
Be first to know. I’ll email you when new listings match: Houses in Agnes Davidson, Lethbridge, $630k-$870k, 2+ beds.
Similar Houses in Agnes Davidson
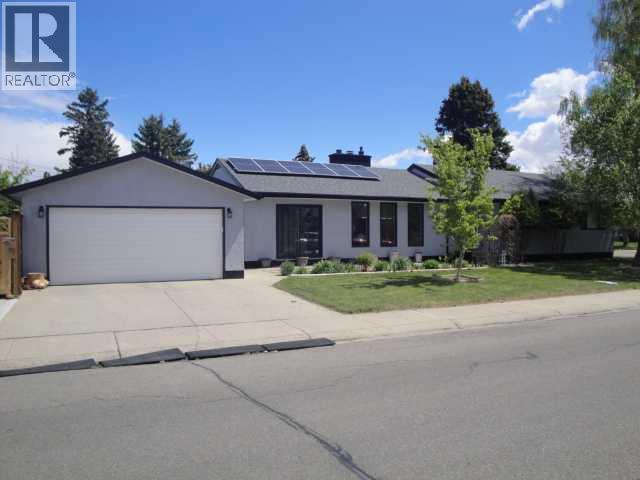
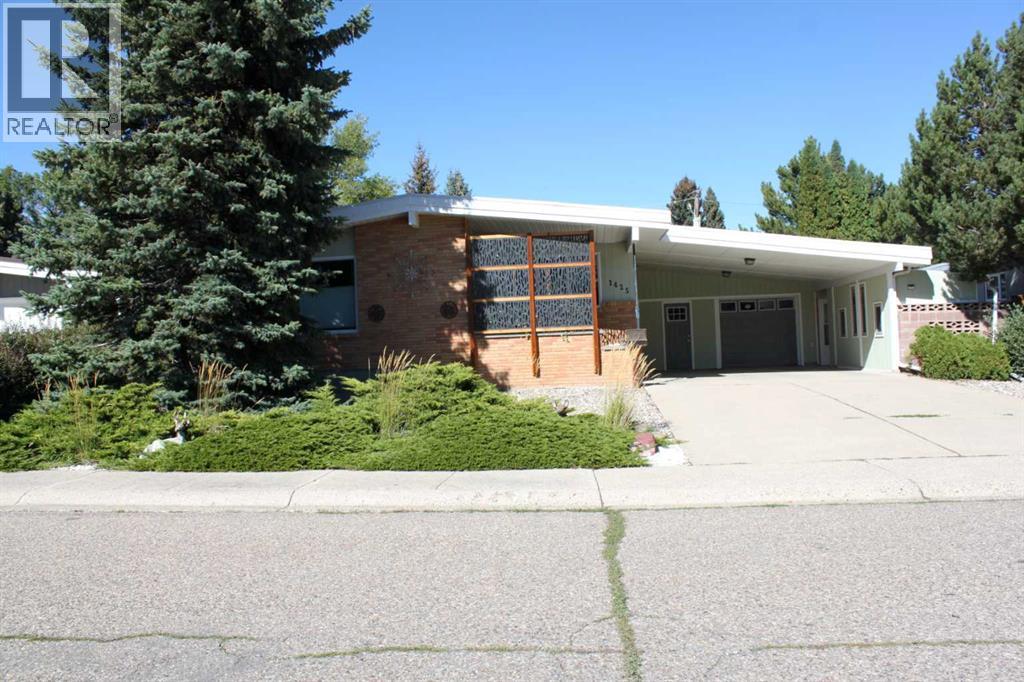
Recently Listed in Agnes Davidson
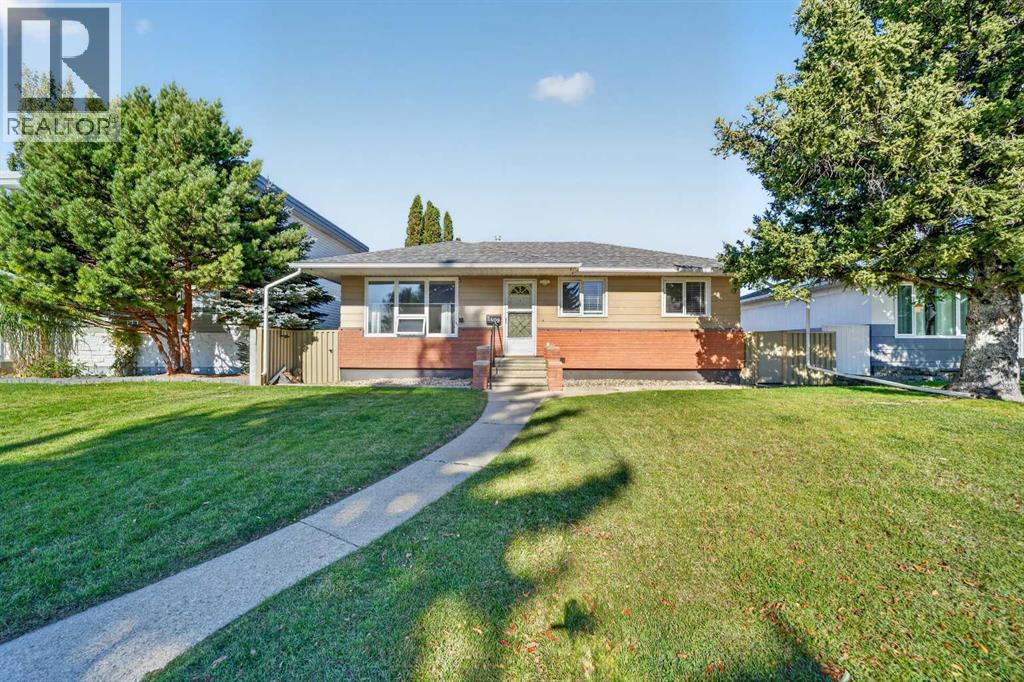
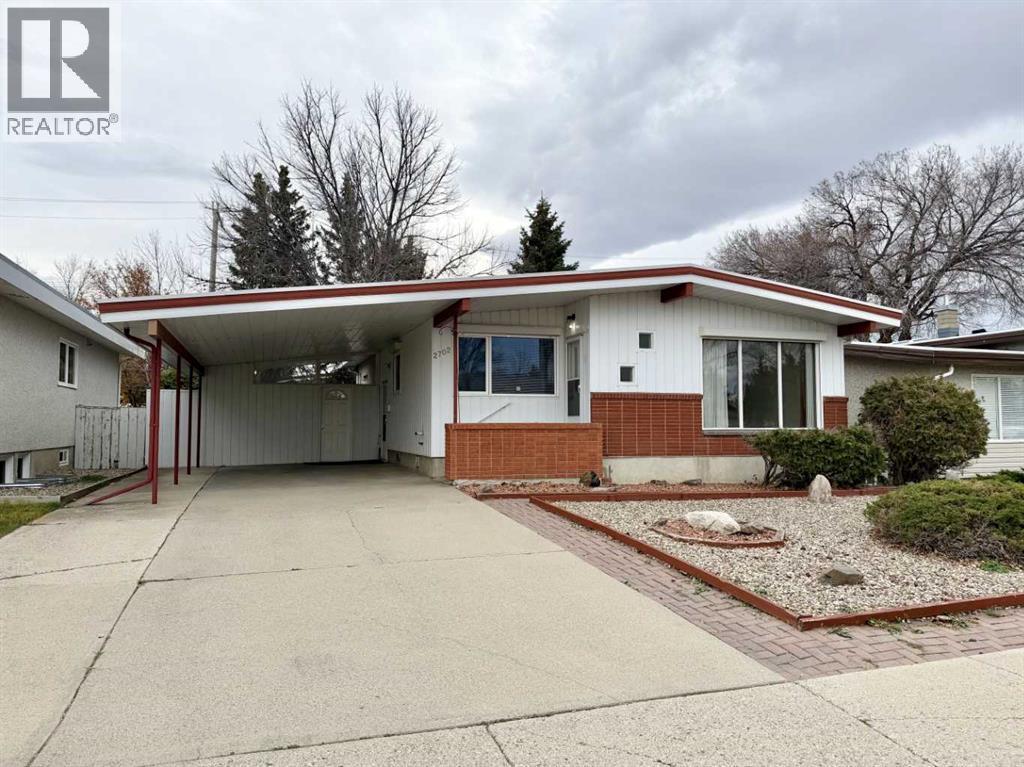

The trademarks MLS®, Multiple Listing Service® and the associated logos are owned by The Canadian Real Estate Association (CREA) and identify the quality of services provided by real estate professionals who are members of CREA. The trademarks REALTOR®, REALTORS®, and the REALTOR® logo are controlled by CREA and identify real estate professionals who are members of CREA.
The information contained on this site is based in whole or in part on information that is provided by members of The Canadian Real Estate Association (CREA), who are responsible for its accuracy. CREA reproduces and distributes this information as a service for its members and assumes no responsibility for its accuracy.
The listing content on this page is protected by copyright and other laws, and is intended solely for the private, non-commercial use by individuals. Any other reproduction, distribution or use of the content, in whole or in part, is specifically forbidden. The prohibited uses include commercial use, "screen scraping", "database scraping", and any other activity intended to collect, store, reorganize or manipulate data on the pages produced by or displayed on this website.