 1 / 46
Open Houses
- + Add to CalendarSunday, November 222–4 PM
About This Property
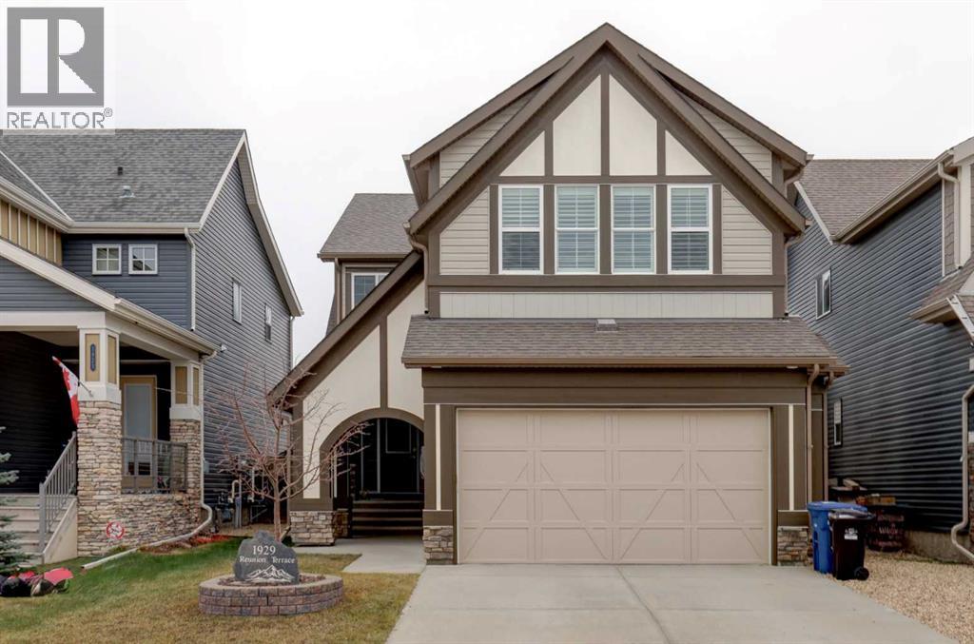
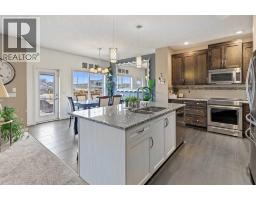
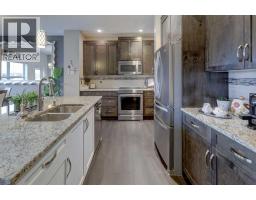
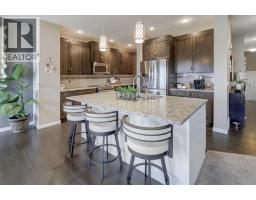
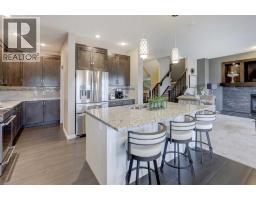
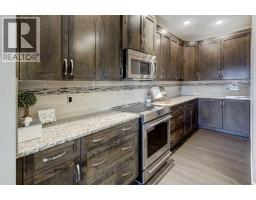
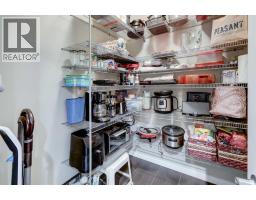
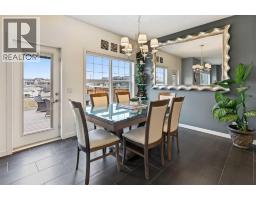
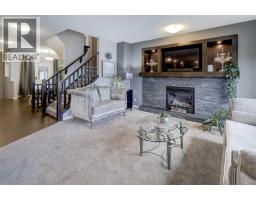
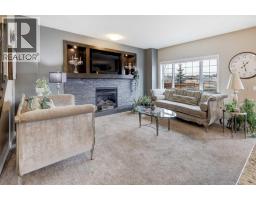
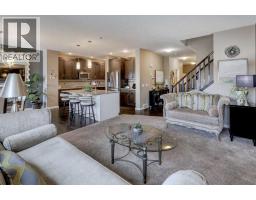
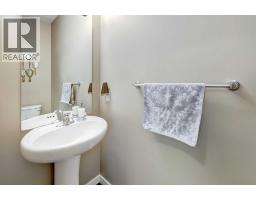
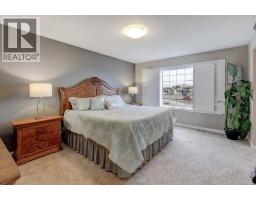
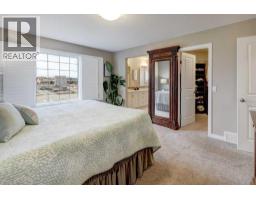
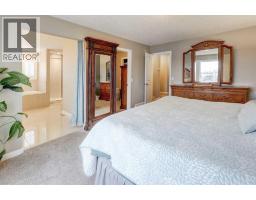
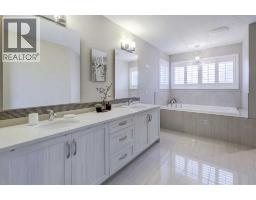
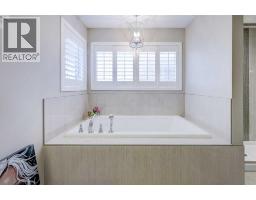
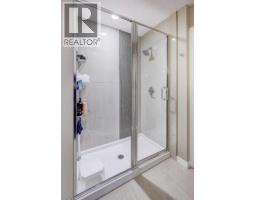
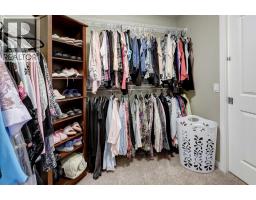
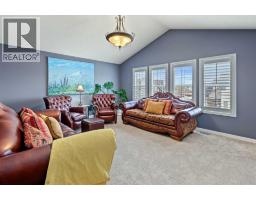
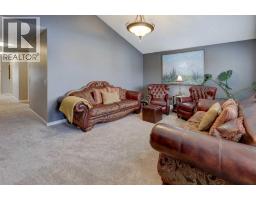
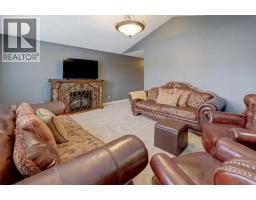
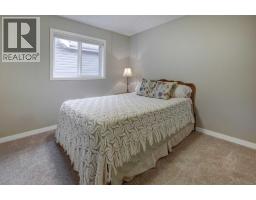
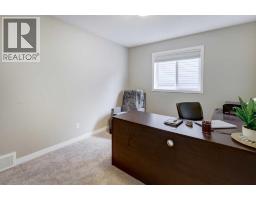
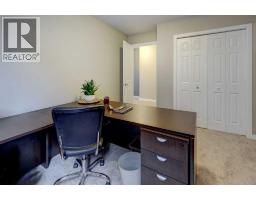
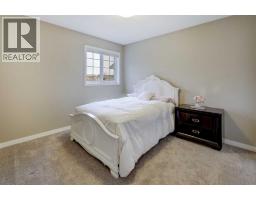
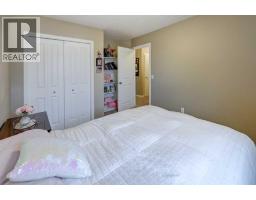
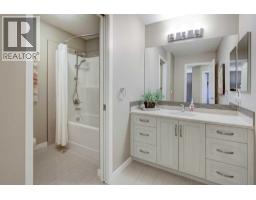
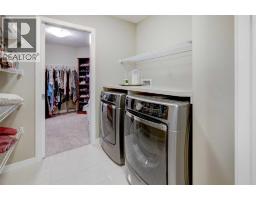
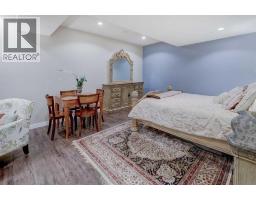
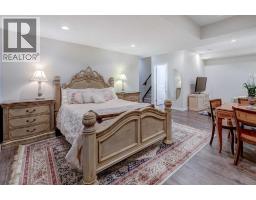
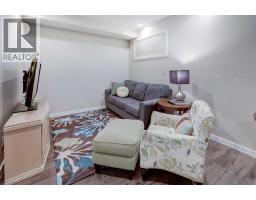
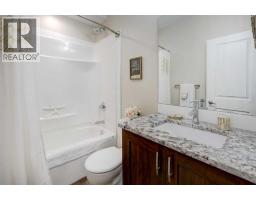
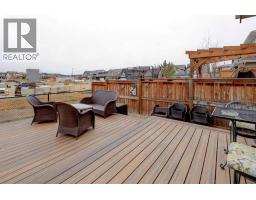
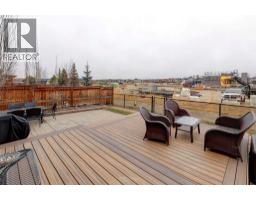
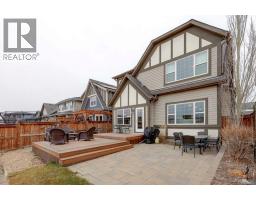
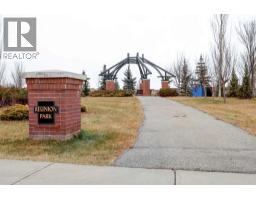
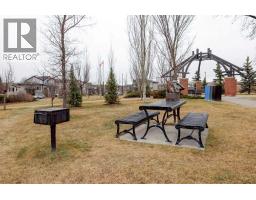
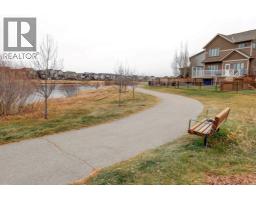
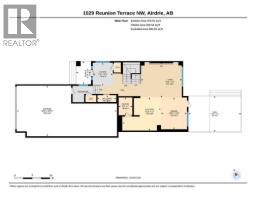
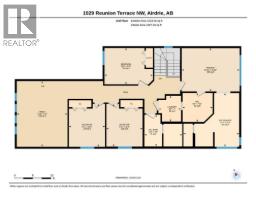
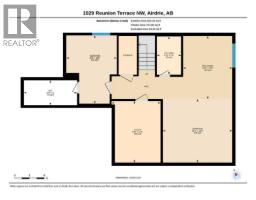
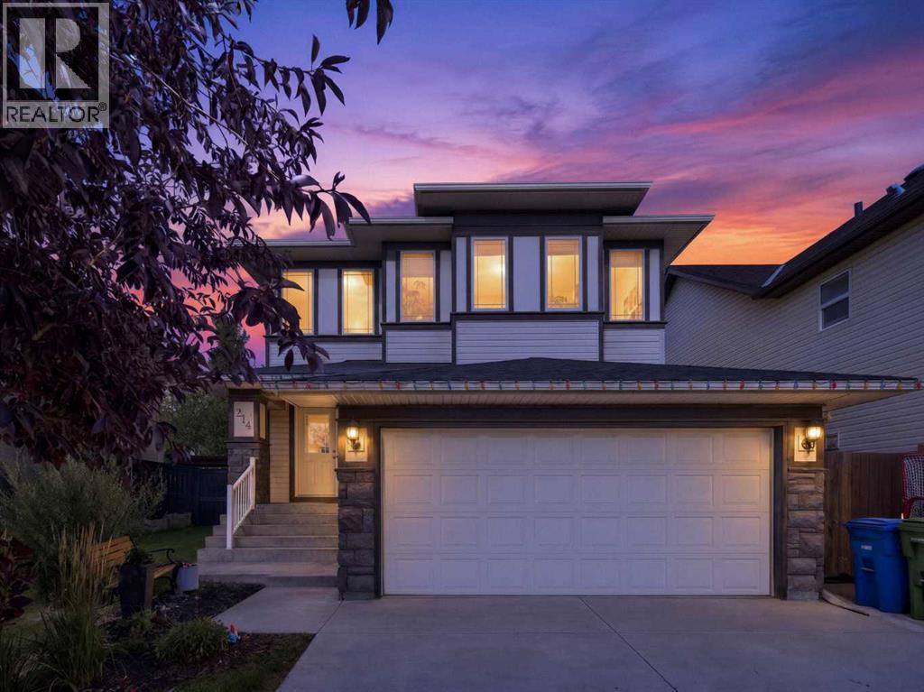
*** Open House Sunday Nov 22 from 2pm to 4pm*** SPACIOUS FIVE BEDROOM HOME WITH TRIPLE ATTACHED GARAGE IN REUNION! Welcome to this beautifully designed two-storey home in Airdrie's popular community of Reunion, offering 5 Bedrooms, a fully finished Basement, Central A/C, and plenty of room for the whole family! The main level features a functional open-concept layout with a spacious Living Room centred around a cozy gas fireplace, creating a welcoming space to relax or gather with family and friends. The Kitchen offers granite countertops, stainless steel appliances including an induction range, a large island, and an open pantry providing plenty of storage. The adjoining Dining Area offers convenient access through patio doors to the backyard, making indoor and outdoor entertaining easy. Tile and carpet flooring throughout the main level, along with a convenient 2-pc Powder Room, complete this floor. Upstairs, the impressive vaulted Bonus Room provides a fantastic additional living space, perfect for movie nights, a playroom, or simply relaxing. FOUR generously sized Bedrooms offer plenty of space for growing families, including the spacious Primary Retreat featuring plantation shutters and a substantial Ensuite with dual sinks, a large built-in soaker tub, separate shower, and tile flooring. The walk-in closet connects directly to the upper-level Laundry Room, an exceptionally convenient feature that makes everyday living easier! Three additional Bedrooms and a shared Bathroom complete the upper level, with plantation shutters in the Bonus Room adding another attractive finishing touch. The fully developed Basement offers even more versatile living space, featuring a large Family/Recreation Room, a fifth Bedroom, and a 4-pc Bathroom. Vinyl plank flooring throughout provides a practical finish to this comfortable lower level. Outside, the fully fenced backyard features a combination of deck and patio space, offering plenty of room for outdoor seating, barbecuing, and entertaining. The TRIPLE ATTACHED GARAGE provides exceptional parking and storage space, while Central A/C adds comfort during the warmer months. Located in the family-friendly community of Reunion, with convenient access to schools, parks, playgrounds, walking paths, and shopping, this spacious home combines a functional layout with the flexibility today's families need. With FIVE BEDROOMS, multiple living areas, a finished Basement, and a highly desirable triple Garage, this is an exceptional opportunity to enjoy everything Reunion has to offer!
Key Features
- Built in 2014
- Basement: Finished, Full
- Attached Garage, Tandem Parking
- Central air conditioning
- 1 Fireplace
- Forced air Heat
Property Details
Bedrooms & Bathrooms
Size
Interior
Building
Parking
Land
Financial
Rooms
Main Level
Upper Level
Basement
Room measurements are supplied by the listing brokerage and are approximate.
What’s nearby
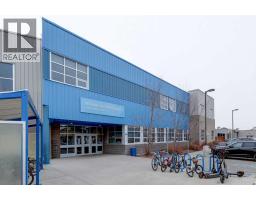
- Herons Crossing SchoolPublic (Rocky View) 300 m4 min walk
- Our Lady Queen of Peace SchoolCatholic (CCSD) 1.2 km15 min walk
- Ralph McCall SchoolPublic (Rocky View) 1.4 km18 min walk
- Sagewood SchoolPublic (Rocky View) 1.6 km21 min walk
Distances are straight-line. Catchment areas change, so confirm the designated school with the local school division.
- Sobeys 1.8 km23 min walk
- Real Canadian Superstore 2.1 km26 min walk
- Indo Spice Grocery 2.2 km27 min walk
Tap a place for directions. Places from OpenStreetMap contributors.
Estimated Monthly Payment
Based on 20% down, a 4.09% rate and 25-year amortization. Your actual payment will depend on your rate, down payment, and lender.
- Mortgage$3,079
- Property tax$457
- Estimated total$3,536/mo
View on REALTOR.ca
Get alerts for homes like this
Be first to know. I’ll email you when new listings match: Houses in Reunion, Airdrie, $610k-$840k, 4+ beds.
Similar Houses in Reunion
Recently Listed in Reunion

The trademarks MLS®, Multiple Listing Service® and the associated logos are owned by The Canadian Real Estate Association (CREA) and identify the quality of services provided by real estate professionals who are members of CREA. The trademarks REALTOR®, REALTORS®, and the REALTOR® logo are controlled by CREA and identify real estate professionals who are members of CREA.
The information contained on this site is based in whole or in part on information that is provided by members of The Canadian Real Estate Association (CREA), who are responsible for its accuracy. CREA reproduces and distributes this information as a service for its members and assumes no responsibility for its accuracy.
The listing content on this page is protected by copyright and other laws, and is intended solely for the private, non-commercial use by individuals. Any other reproduction, distribution or use of the content, in whole or in part, is specifically forbidden. The prohibited uses include commercial use, "screen scraping", "database scraping", and any other activity intended to collect, store, reorganize or manipulate data on the pages produced by or displayed on this website.