 1 / 49
193 Tuscany Ridge Circle NW, Calgary, Alberta T3L 0E5
About This Property
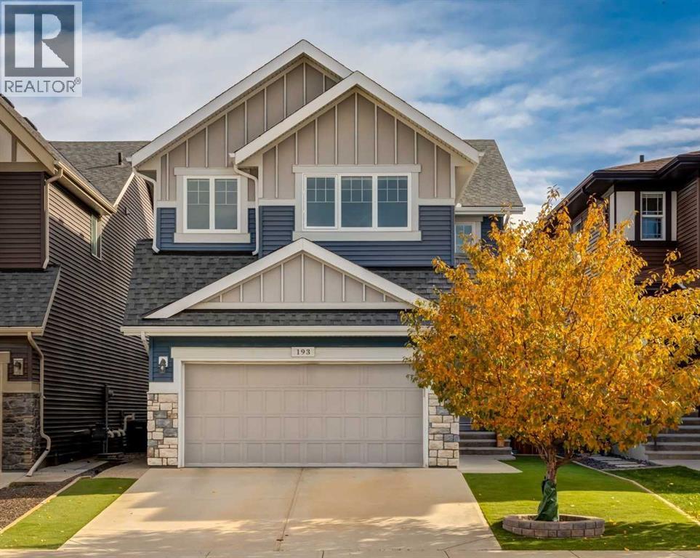
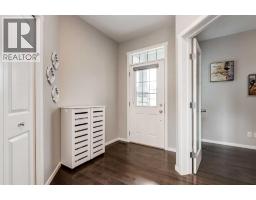
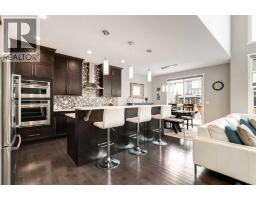
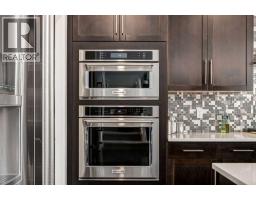
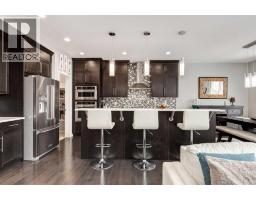
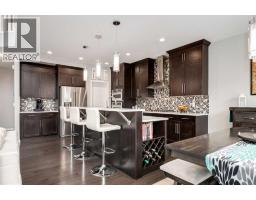
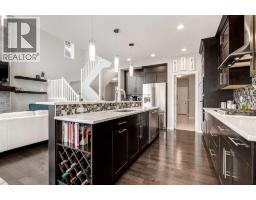
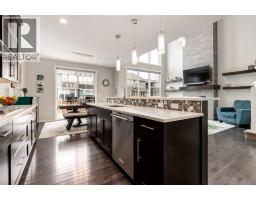
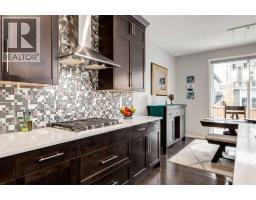
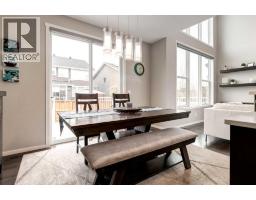
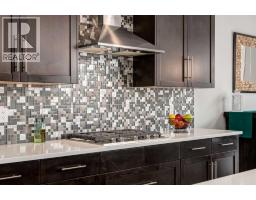
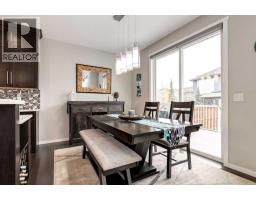
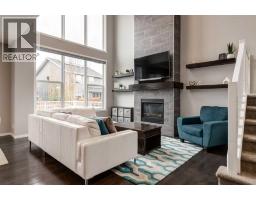
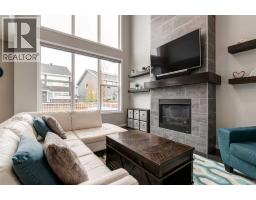
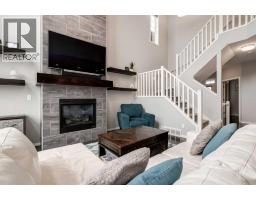
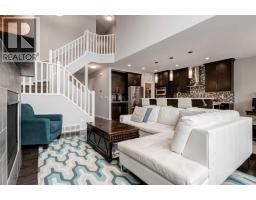
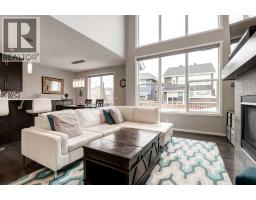
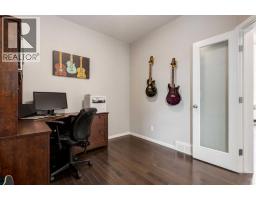
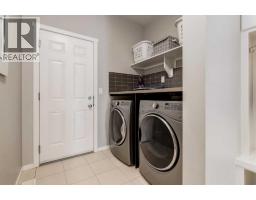
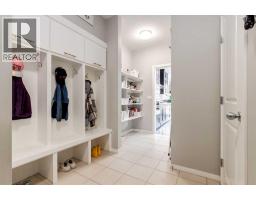
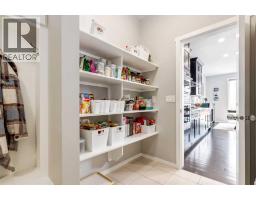
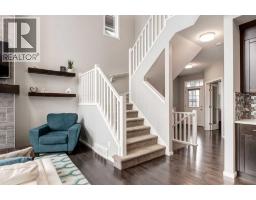
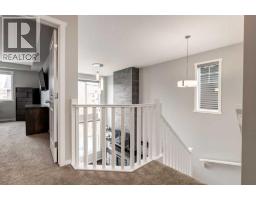
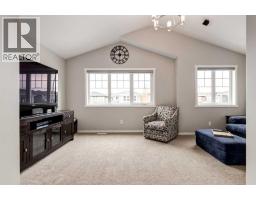
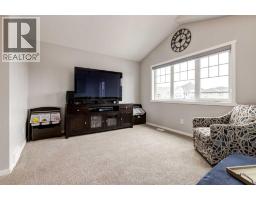
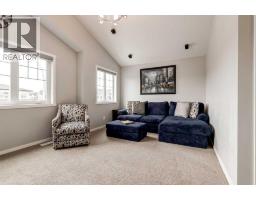
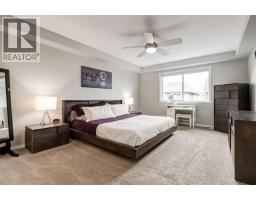
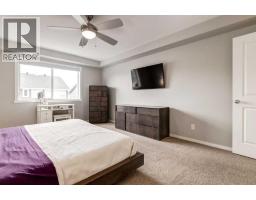
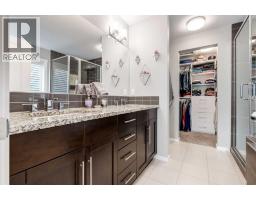
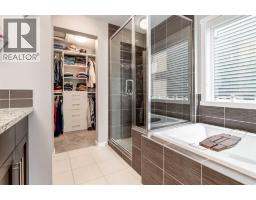
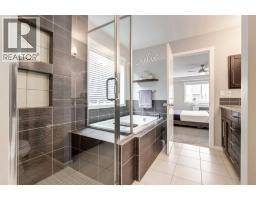
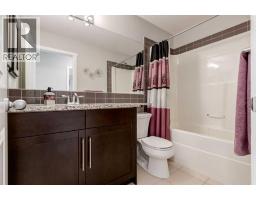
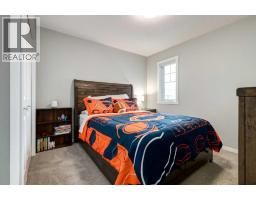
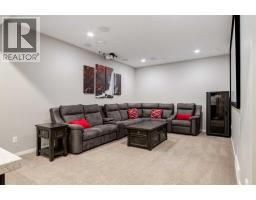
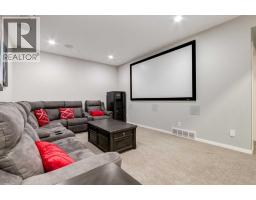
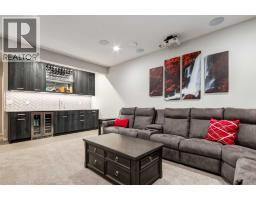
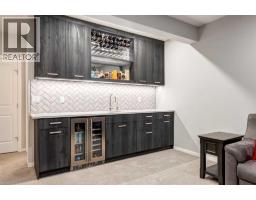
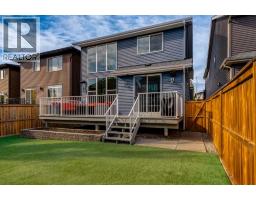
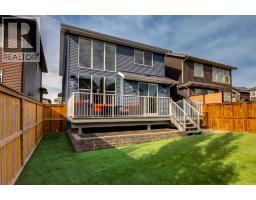
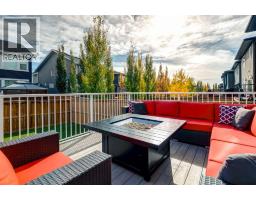
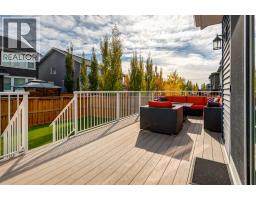
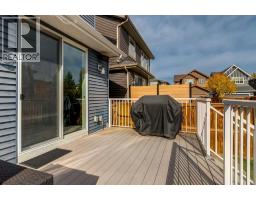
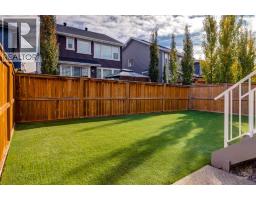
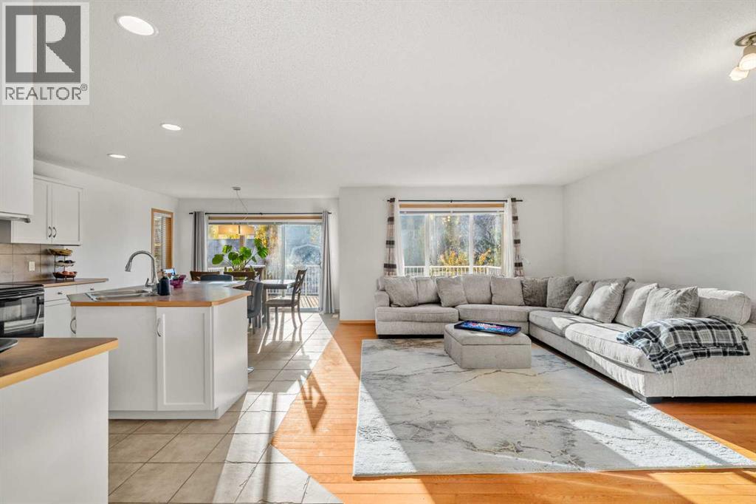
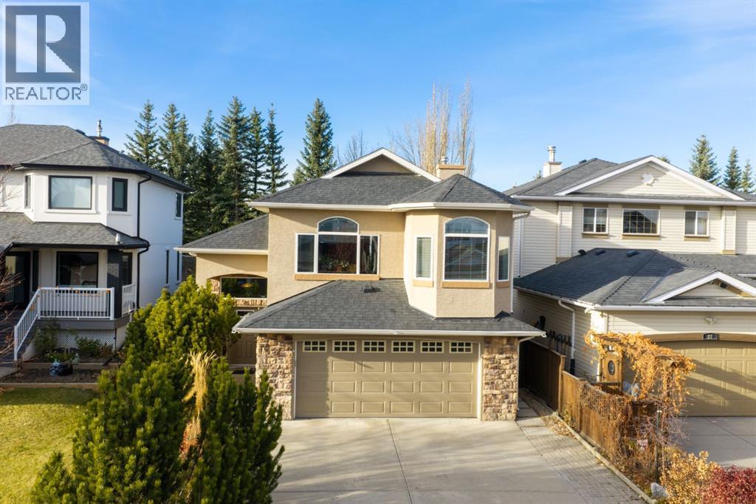
Welcome to the newest section of Tuscany. This like-new 4-bedroom, 3.5-bath home is move-in ready from top to bottom, with nothing to update and nothing to fix. The main floor is made for both everyday living and entertaining. Maple hardwood runs through an open-concept kitchen and living area, where 18' ceilings, oversized windows and a stunning two-story fireplace set the tone. The chef’s kitchen features full-height maple cabinetry, quartz countertops and stainless steel appliances, including a gas cooktop and separate wall oven. A main-floor office, a spacious laundry and mudroom, and a large dining room opening onto the full-width composite deck round out the level. Upstairs, three generously sized bedrooms and two full baths include a primary suite with a double vanity and separate tub and shower. The vaulted-ceiling bonus room is a great spot to unwind at the end of the day. The lower level is built for fun, with a full wet bar, a fourth bedroom, another full bath and a TV area made for game days and movie nights. Extras include low-maintenance artificial turf landscaping, central A/C and a water softener, all on a quiet street among the newest homes in Tuscany. Schools, the Tuscany Club and everyday amenities are within walking distance, making this an ideal home for a growing family. Don’t miss it.
Key Features
- Built in 2016
- Basement: Finished, Full
- Attached Garage Parking
- Central air conditioning
- 1 Fireplace
- Forced air Heat
Property Details
Bedrooms & Bathrooms
Size
Interior
Building
Parking
Land
Financial
Rooms
Main Level
Upper Level
Lower Level
Room measurements are supplied by the listing brokerage and are approximate.
What’s nearby
- Eric Harvie SchoolPublic (CBE) 450 m6 min walk
- Twelve Mile Coulee SchoolPublic (CBE) · Grades 5-9 1.2 km15 min walk
- St. Basil SchoolCatholic (CCSD) 1.4 km18 min walk
- Tuscany SchoolPublic (CBE) 1.7 km21 min walk
Distances are straight-line. Catchment areas change, so confirm the designated school with the Calgary Board of Education or Calgary Catholic School District.
Tap a place for directions. Places from OpenStreetMap contributors.
Estimated Monthly Payment
Based on 20% down, a 4.09% rate and 25-year amortization. Your actual payment will depend on your rate, down payment, and lender.
- Mortgage$4,034
- Property tax$472
- Estimated total$4,507/mo
View on REALTOR.ca
Get alerts for homes like this
Be first to know. I’ll email you when new listings match: Houses in Tuscany, Calgary, $800k-$1.1M, 3+ beds.
Similar Houses in Tuscany
Recently Listed in Tuscany

The trademarks MLS®, Multiple Listing Service® and the associated logos are owned by The Canadian Real Estate Association (CREA) and identify the quality of services provided by real estate professionals who are members of CREA. The trademarks REALTOR®, REALTORS®, and the REALTOR® logo are controlled by CREA and identify real estate professionals who are members of CREA.
The information contained on this site is based in whole or in part on information that is provided by members of The Canadian Real Estate Association (CREA), who are responsible for its accuracy. CREA reproduces and distributes this information as a service for its members and assumes no responsibility for its accuracy.
The listing content on this page is protected by copyright and other laws, and is intended solely for the private, non-commercial use by individuals. Any other reproduction, distribution or use of the content, in whole or in part, is specifically forbidden. The prohibited uses include commercial use, "screen scraping", "database scraping", and any other activity intended to collect, store, reorganize or manipulate data on the pages produced by or displayed on this website.