 1 / 31
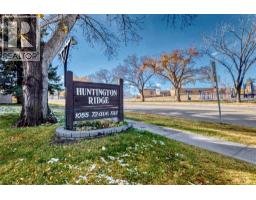
2, 1055 72 Avenue NW, Calgary, Alberta T2K 5S4
About This Property
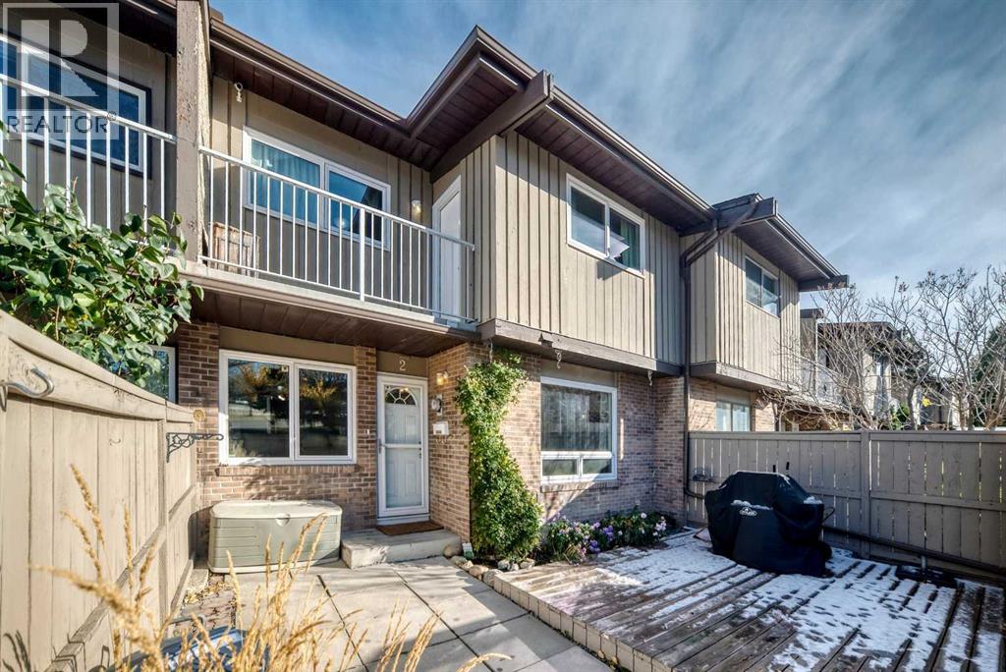
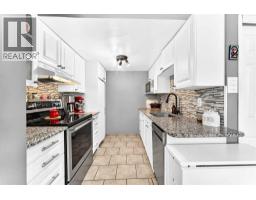
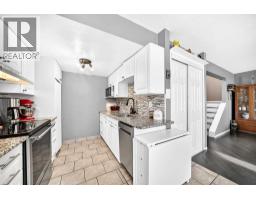
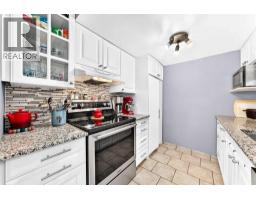
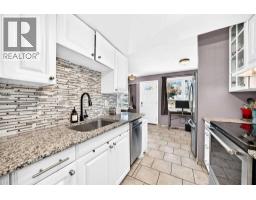
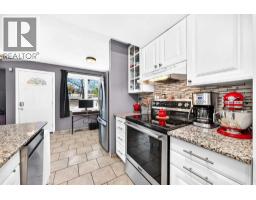
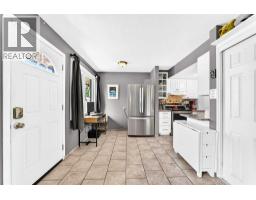
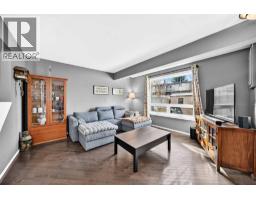
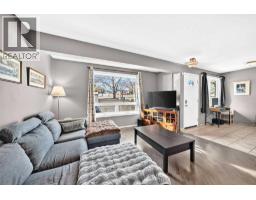
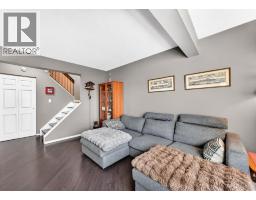
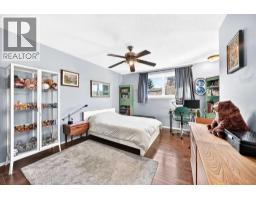
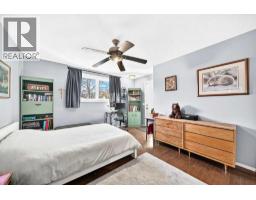
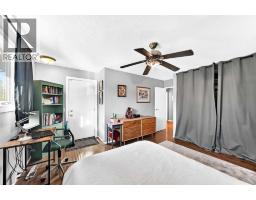
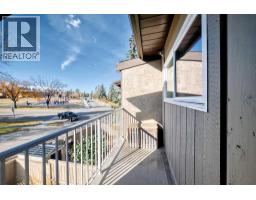
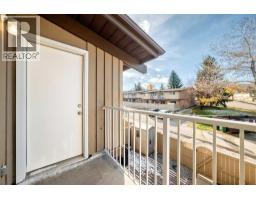
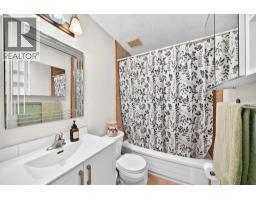
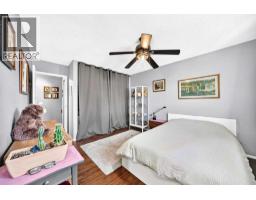
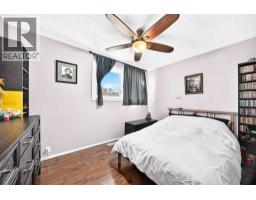
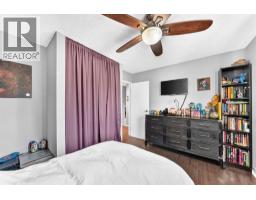
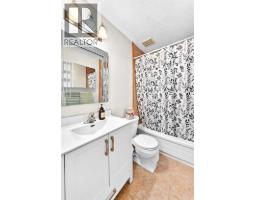
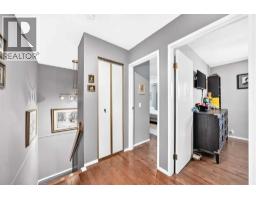
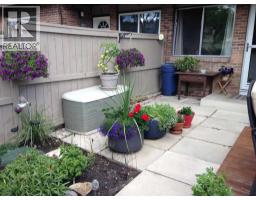
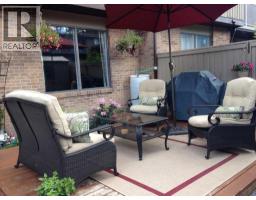
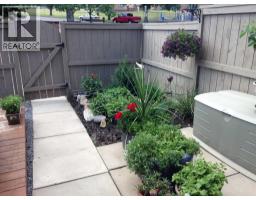
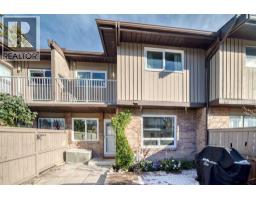
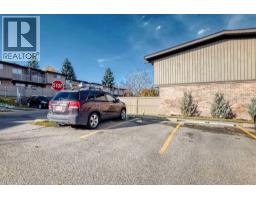
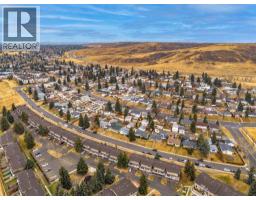
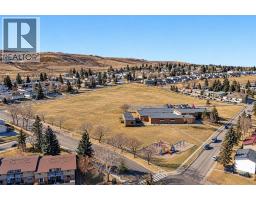
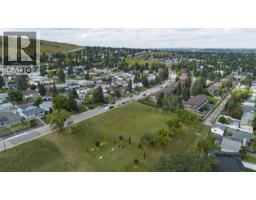
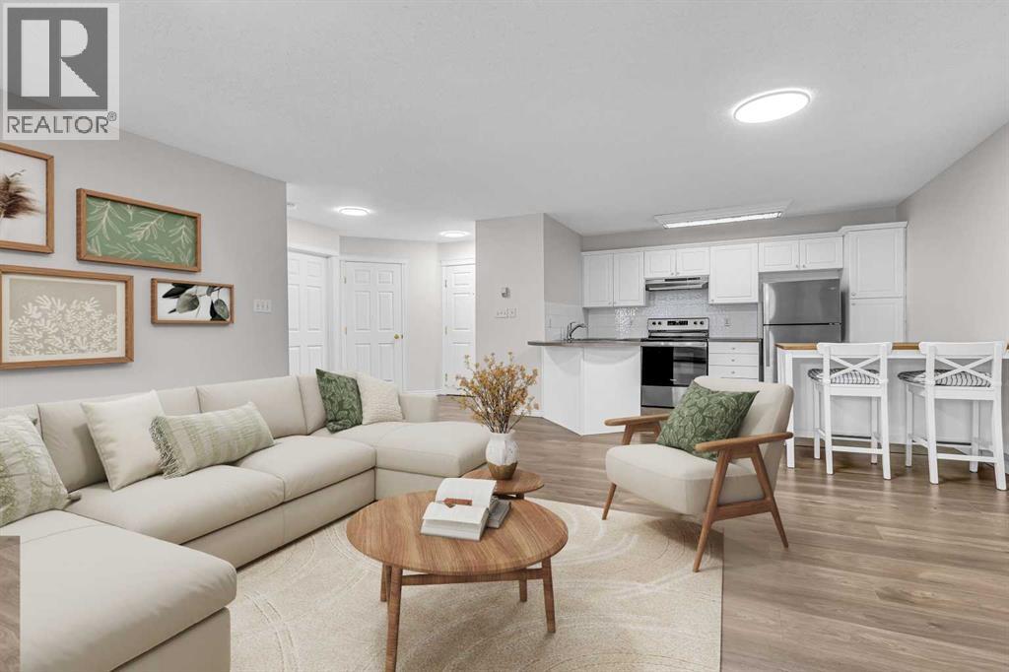
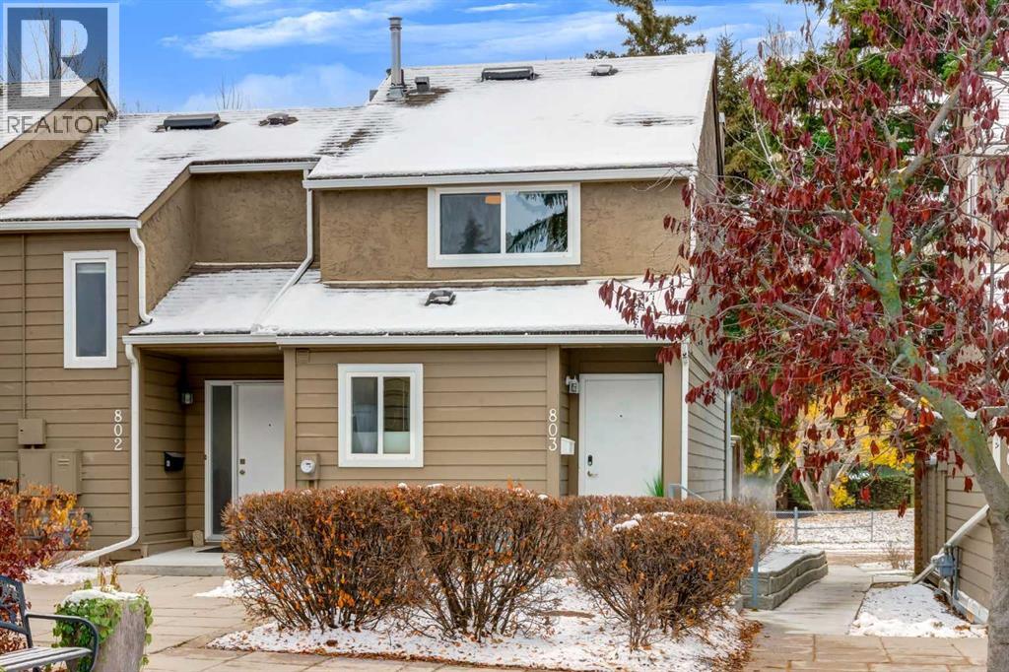
Enjoy the perfect combination of modern updates, private outdoor space, and a convenient Northwest Calgary location in this beautifully renovated two-bedroom townhouse! The bright, open-concept main floor creates an inviting space for everyday living and entertaining, complemented by hardwood flooring that adds warmth and character throughout. The updated kitchen features granite countertops, an interlocking stone backsplash, tile flooring, and brand-new stainless steel appliances. Upstairs, the spacious primary bedroom easily accommodates a king-sized bed and opens onto a private balcony which is an ideal spot for morning coffee or unwinding at the end of the day. A second well-sized bedroom and full bathroom complete the upper level. Numerous upgrades add to the home's appeal, including new windows and doors, a new washer and dryer, and fresh paint. Outside, enjoy your own landscaped garden and deck, perfect for summer barbecues, entertaining, or relaxing in your private outdoor space. Outdoor enthusiasts will love the proximity to Nose Hill Park and nearby pathways. The location also provides convenient access to major routes, including 14 Street, Centre Street, and Deerfoot Trail, making commuting and getting around the city easy. Nearby schools include St. Henry Elementary, Dr. J.K. Mulloy, and Sir John A. MacDonald School. Nearby recreation facilities include Thornhill Aquatic & Recreation Centre and the Huntington Hills Community Centre. Superstore, Deerfoot City, shopping, and dining are just a short drive away.The well-maintained complex is pet friendly, has a strong reserve fund, and professional management adding peace of mind. This townhouse offers an appealing opportunity for first-time buyers, downsizers, or investors seeking value in an established Northwest Calgary community.
Key Features
- Built in 1977
- Basement: Crawl space
- Pets Allowed With Restrictions
- Forced air Heat
Property Details
Bedrooms & Bathrooms
Size
Interior
Building
Parking
Neighbourhood
Land
Financial
Rooms
Main Level
Upper Level
Room measurements are supplied by the listing brokerage and are approximate.
What’s nearby
- St. Henry SchoolCatholic (CCSD) 250 m3 min walk
- Huntington Hills SchoolPublic (CBE) 400 m5 min walk
- Dr. J.K. Mulloy SchoolPublic (CBE) 450 m5 min walk
- John G. Diefenbaker High SchoolPublic (CBE) 650 m8 min walk
Distances are straight-line. Catchment areas change, so confirm the designated school with the Calgary Board of Education or Calgary Catholic School District.
- Real Canadian Superstore 650 m8 min walk
- Safeway 1.3 km17 min walk
- Zheng's Supermarket Beddington 1.4 km18 min walk
Tap a place for directions. Places from OpenStreetMap contributors.
Estimated Monthly Payment
Based on 20% down, a 4.09% rate and 25-year amortization. Your actual payment will depend on your rate, down payment, and lender.
- Mortgage$1,274
- Condo fee$300
- Property tax$191
- Estimated total$1,764/mo
View on REALTOR.ca
Get alerts for homes like this
Be first to know. I’ll email you when new listings match: Townhouses in Huntington Hills, Calgary, $250k-$350k, 1+ beds.
Similar Townhouses in Huntington Hills
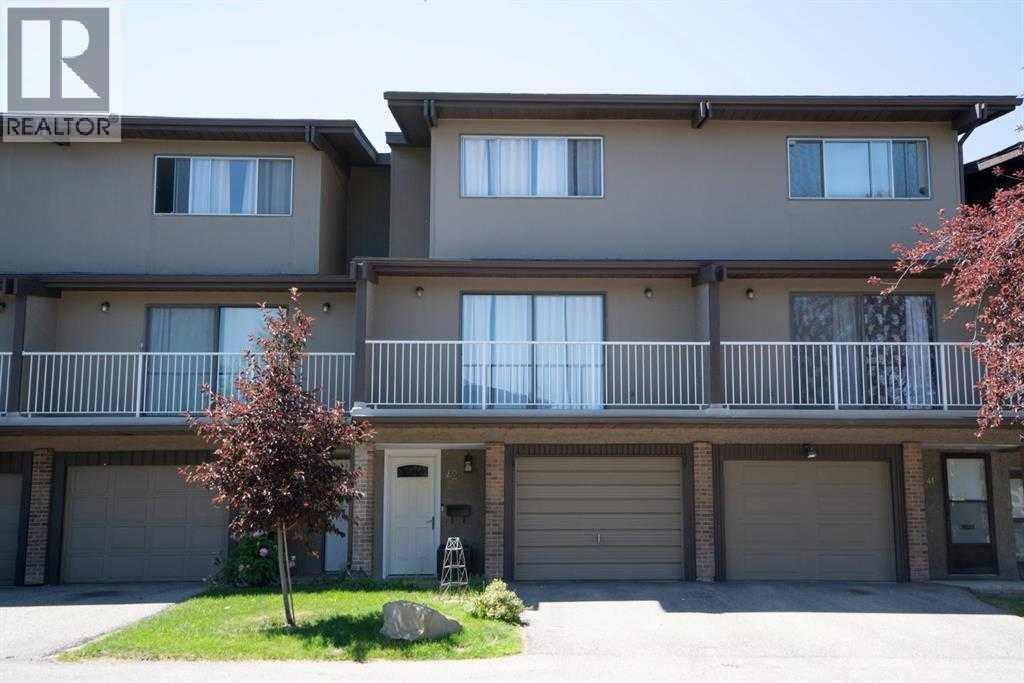
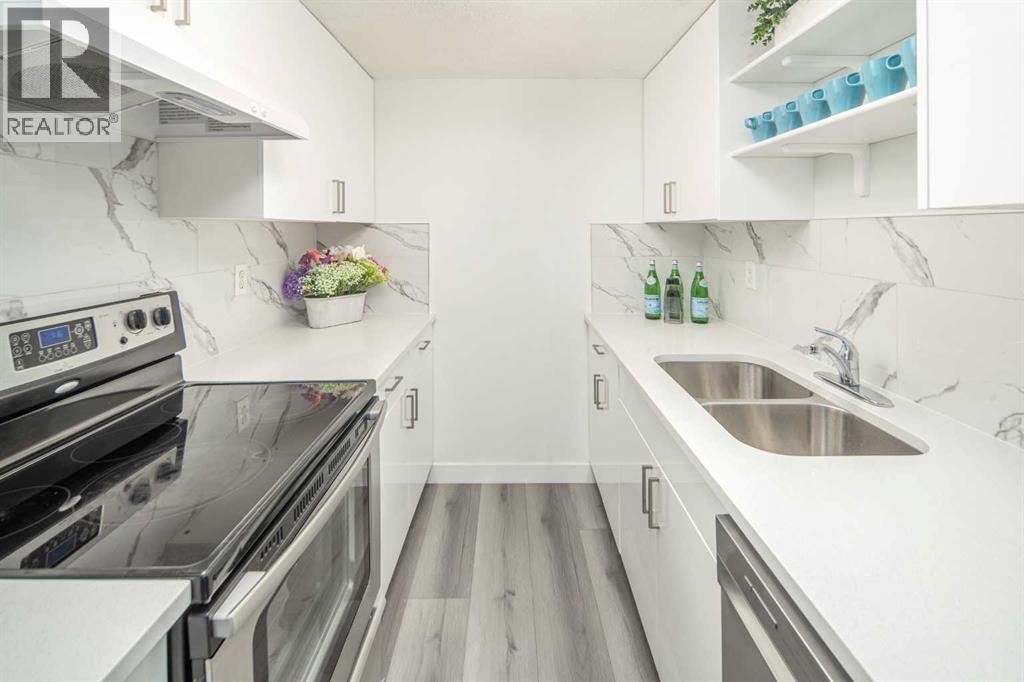
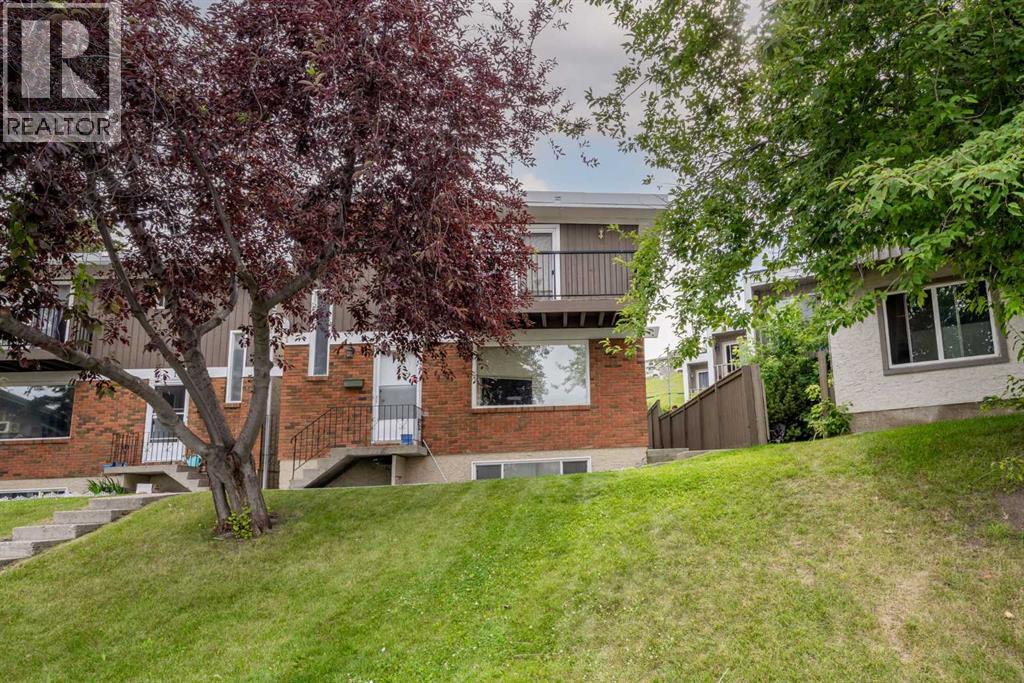
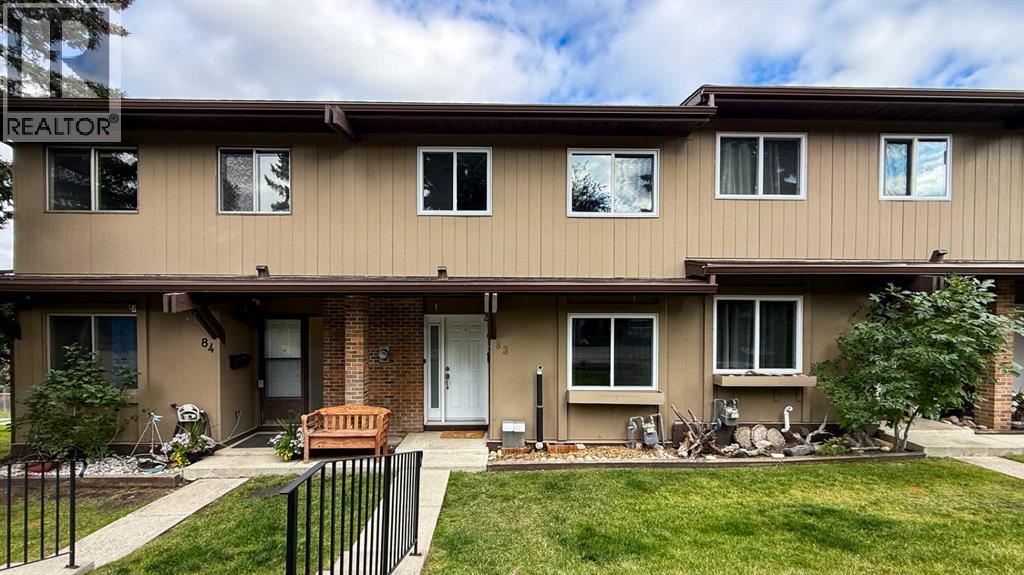
Recently Listed in Huntington Hills

The trademarks MLS®, Multiple Listing Service® and the associated logos are owned by The Canadian Real Estate Association (CREA) and identify the quality of services provided by real estate professionals who are members of CREA. The trademarks REALTOR®, REALTORS®, and the REALTOR® logo are controlled by CREA and identify real estate professionals who are members of CREA.
The information contained on this site is based in whole or in part on information that is provided by members of The Canadian Real Estate Association (CREA), who are responsible for its accuracy. CREA reproduces and distributes this information as a service for its members and assumes no responsibility for its accuracy.
The listing content on this page is protected by copyright and other laws, and is intended solely for the private, non-commercial use by individuals. Any other reproduction, distribution or use of the content, in whole or in part, is specifically forbidden. The prohibited uses include commercial use, "screen scraping", "database scraping", and any other activity intended to collect, store, reorganize or manipulate data on the pages produced by or displayed on this website.