 1 / 36
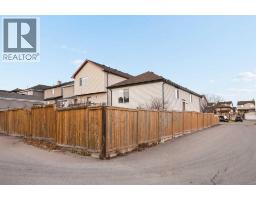
2 Bridlecrest Manor SW, Calgary, Alberta T2Y 4Y2
About This Property
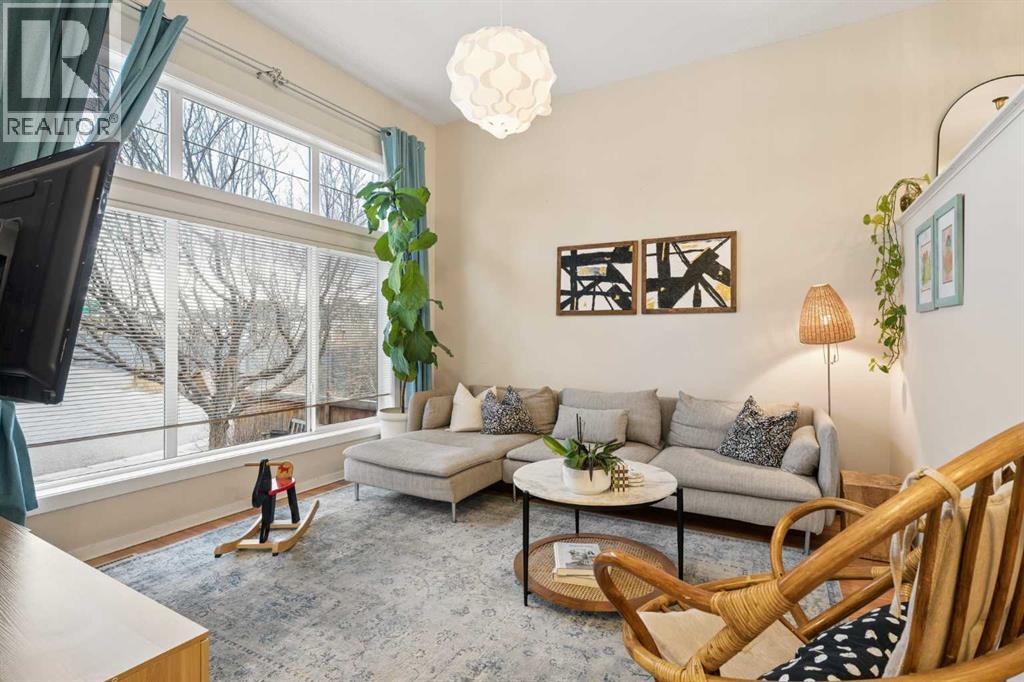
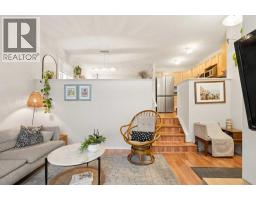
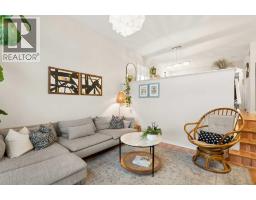
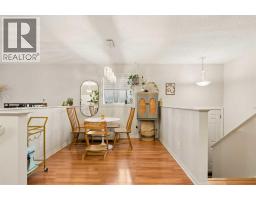
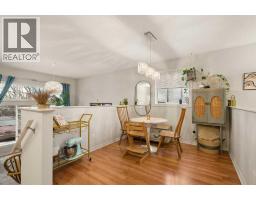
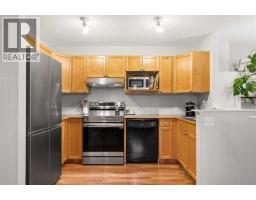
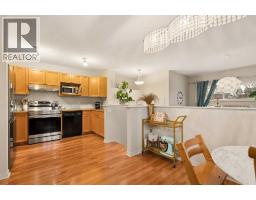
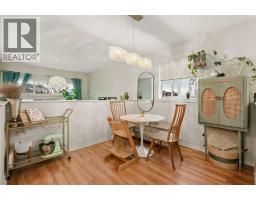
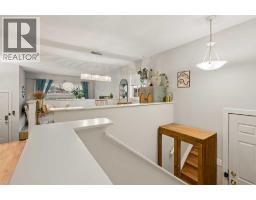
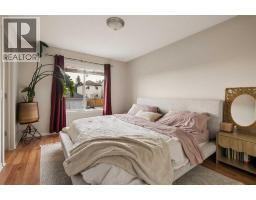
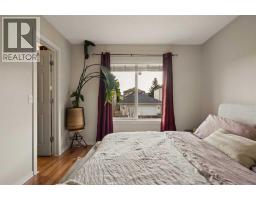
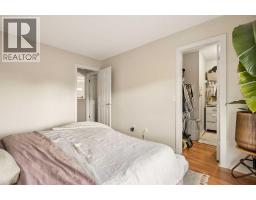
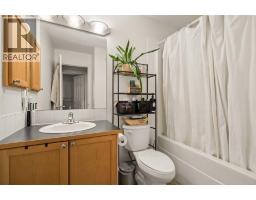
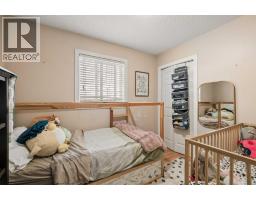
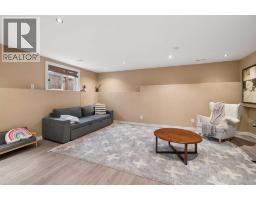
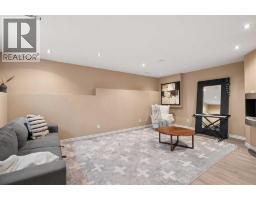
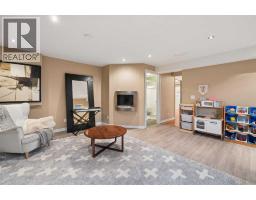
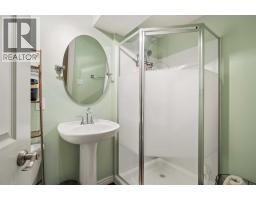
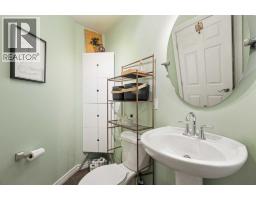
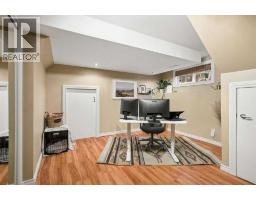
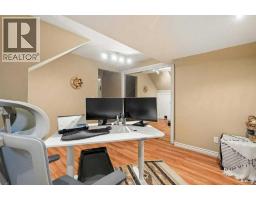
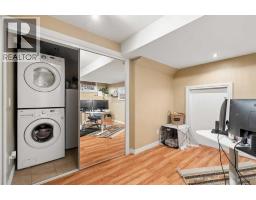
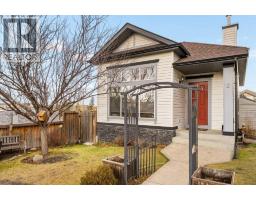
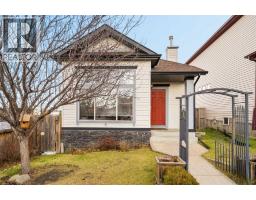
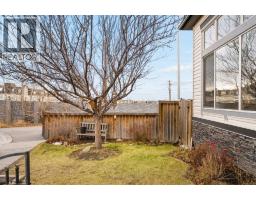
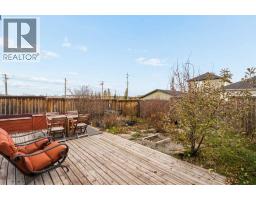
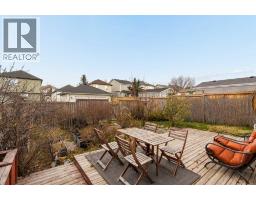
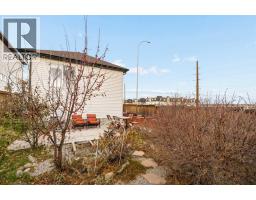
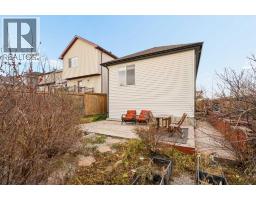
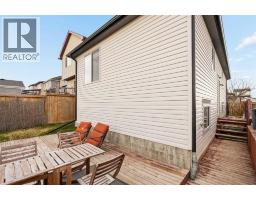
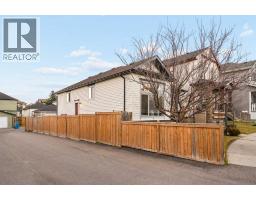
Welcome to this charming detached home, tucked away at the end of a quiet cul-de-sac in the family-friendly community of Bridlewood! Whether you're a first-time buyer, a growing family looking for more space, or simply searching for a place to call home, this property has so much to offer.As you step inside, you're welcomed by a bright and inviting living room featuring a beautiful wall of windows that fills the space with natural light. Just a few steps up, you'll find the kitchen with stainless steel appliances, a comfortable dining area, and two generously sized bedrooms, including the primary bedroom with its own walk-in closet. The interior has also been refreshed with updated neutral paint colours, along with freshly painted ledges and railings, giving the home a bright and welcoming feel.The lower level offers even more room for the family to spread out, complete with luxury vinyl plank flooring, an additional bedroom/flex space with a large window and closet, and a cozy family room featuring a wall-mounted fireplace. The basement bathroom has also been updated with a brand-new shower! With a convenient side entrance and flexible layout, this level offers great potential for extended family, guests, or even the possibility of a future secondary legal suite, subject to approval and permitting by the city/municipality.Outside, you'll love the spacious 12' x 20' deck overlooking a fully fenced backyard filled with greenery, including an apple tree and blueberry bushes. It's the perfect spot for summer BBQs, watching the kids play, or simply enjoying your own little outdoor retreat. For those looking to add a garage in the future, the backyard also offers space and convenient alley access, subject to City approval.The home has also seen several updates over the years, including Class 4 hail-resistant roof shingles (2021), new siding and eavestroughs (2022), a furnace motor replacement (2021), newer kitchen appliances, and recent interior painting.One of the best parts of this home is its location! Situated at the end of the cul-de-sac with neighbours on only one side, you'll appreciate the added privacy and quieter setting. You're also just minutes from parks, schools, shopping, and convenient access to Stoney Trail, making trips around the city or to Costco at Tsuut'ina Nation a breeze.A wonderful opportunity to own a detached home in an established, family-friendly neighbourhood at an approachable price point. Come see for yourself why this could be the perfect place to call home!
Key Features
- Built in 2005
- Basement: Finished, Full
- Other Parking
Property Details
Bedrooms & Bathrooms
Size
Interior
Building
Parking
Land
Financial
Rooms
Main Level
Lower Level
Room measurements are supplied by the listing brokerage and are approximate.
What’s nearby
- Glenmore Christian Academy 500 m6 min walk
- Bridlewood SchoolPublic (CBE) 750 m9 min walk
- Monsignor J.J. O'Brien School 1.2 km15 min walk
- Marshall Springs SchoolPublic (CBE) · Grades 5-9 1.3 km16 min walk
Distances are straight-line. Catchment areas change, so confirm the designated school with the Calgary Board of Education or Calgary Catholic School District.
Tap a place for directions. Places from OpenStreetMap contributors.
Estimated Monthly Payment
Based on 20% down, a 4.09% rate and 25-year amortization. Your actual payment will depend on your rate, down payment, and lender.
- Mortgage$2,073
- Property tax$272
- Estimated total$2,345/mo
View on REALTOR.ca
Get alerts for homes like this
Be first to know. I’ll email you when new listings match: Houses in Bridlewood, Calgary, $410k-$570k, 1+ beds.
Similar Houses in Bridlewood
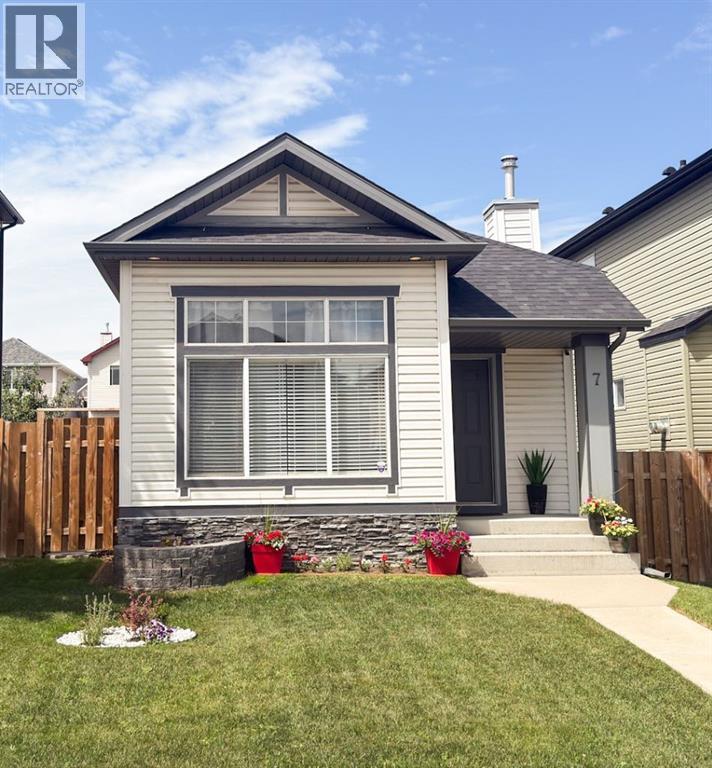
Recently Listed in Bridlewood
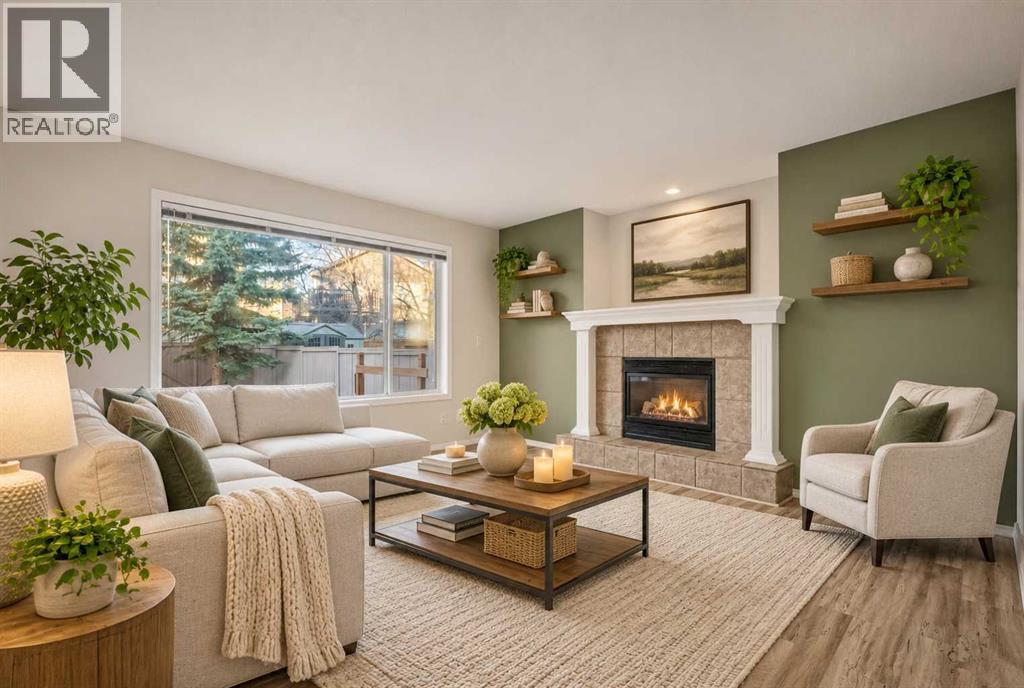
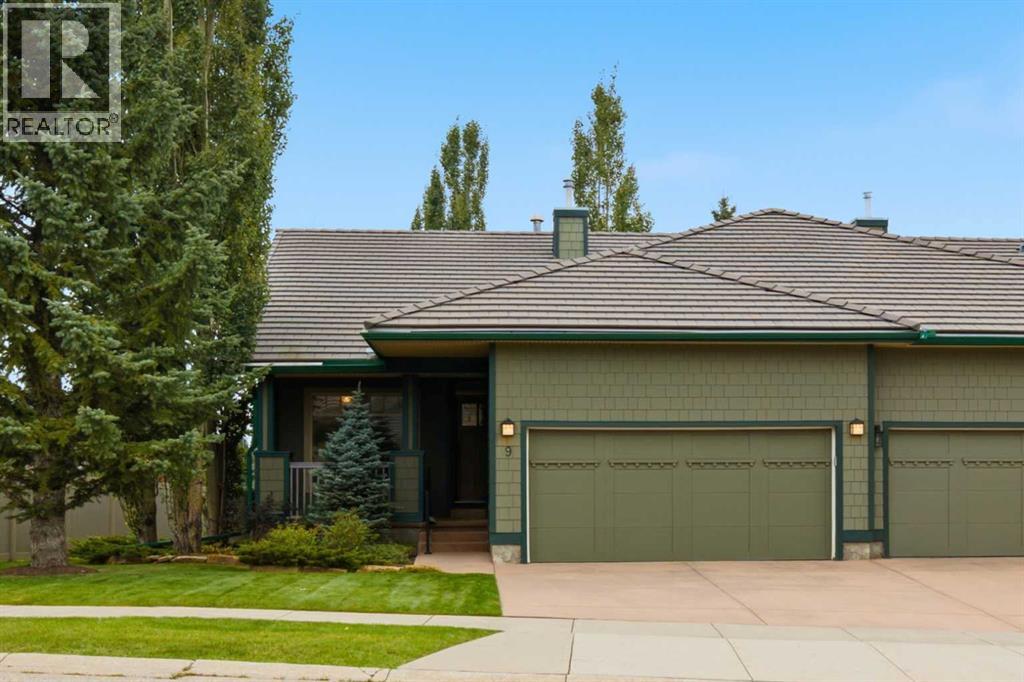
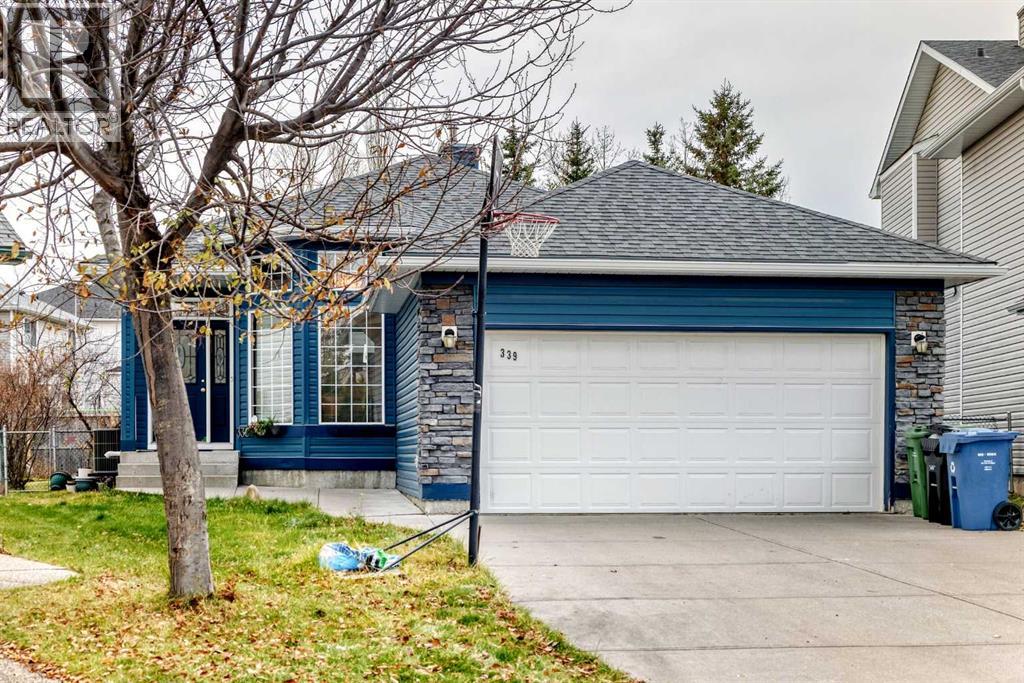

The trademarks MLS®, Multiple Listing Service® and the associated logos are owned by The Canadian Real Estate Association (CREA) and identify the quality of services provided by real estate professionals who are members of CREA. The trademarks REALTOR®, REALTORS®, and the REALTOR® logo are controlled by CREA and identify real estate professionals who are members of CREA.
The information contained on this site is based in whole or in part on information that is provided by members of The Canadian Real Estate Association (CREA), who are responsible for its accuracy. CREA reproduces and distributes this information as a service for its members and assumes no responsibility for its accuracy.
The listing content on this page is protected by copyright and other laws, and is intended solely for the private, non-commercial use by individuals. Any other reproduction, distribution or use of the content, in whole or in part, is specifically forbidden. The prohibited uses include commercial use, "screen scraping", "database scraping", and any other activity intended to collect, store, reorganize or manipulate data on the pages produced by or displayed on this website.