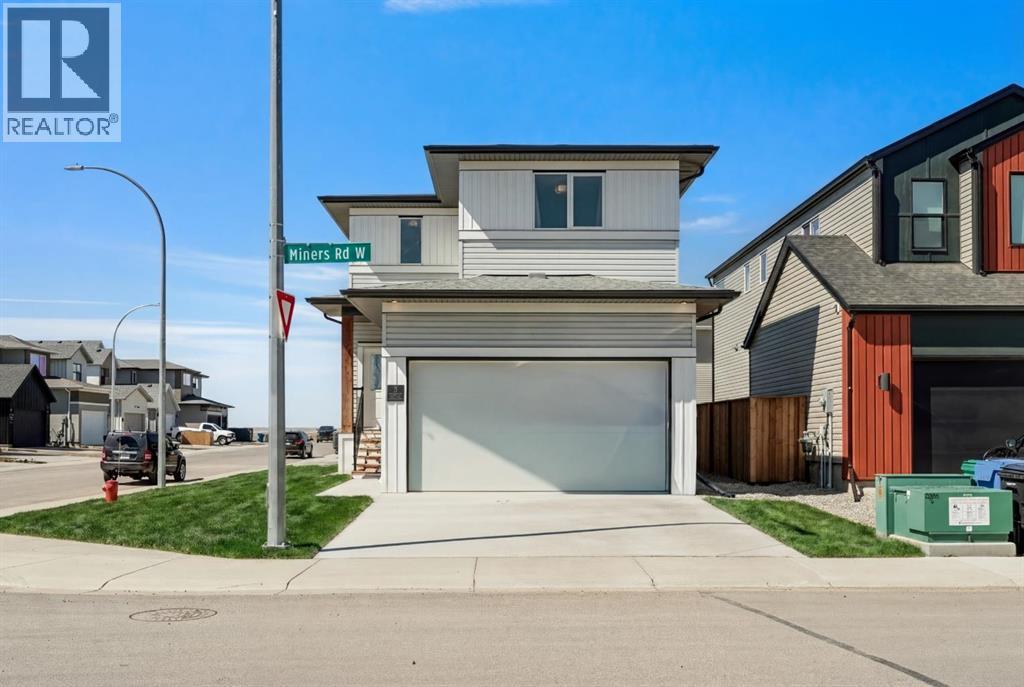
2 Miners Road W, Lethbridge, Alberta T1J 5S6
About This Property
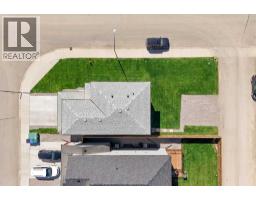
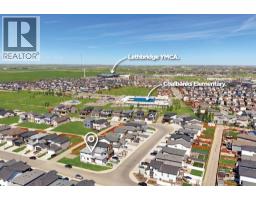
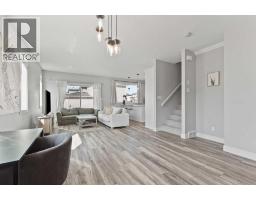
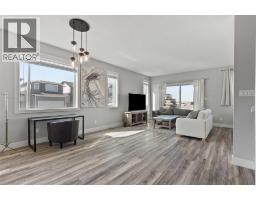
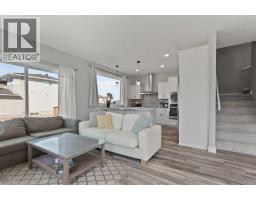
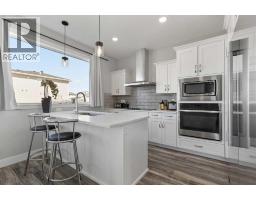
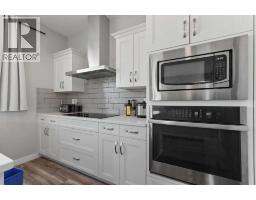
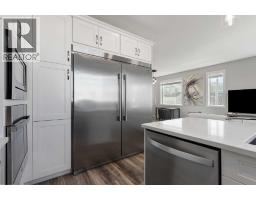
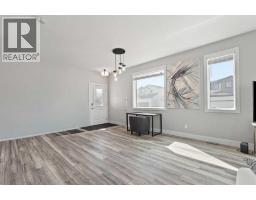
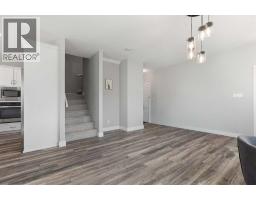
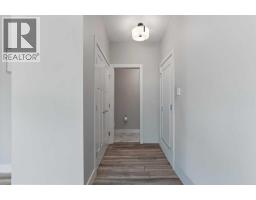
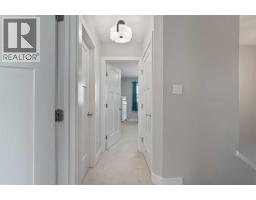
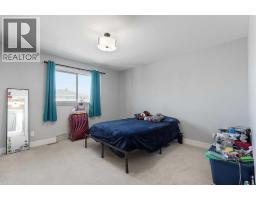
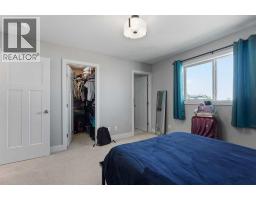
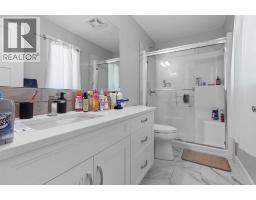
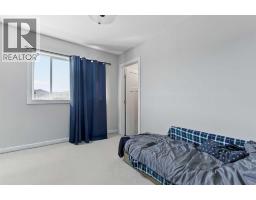
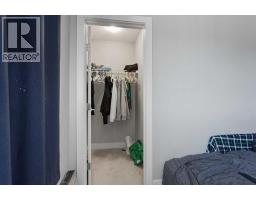
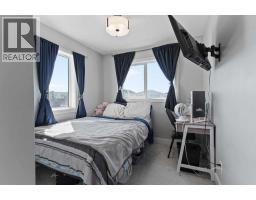
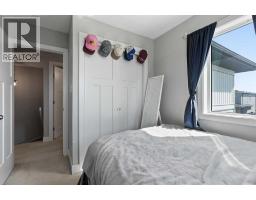
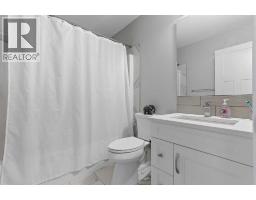
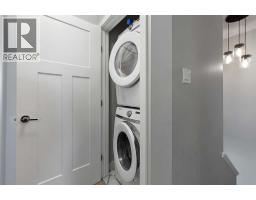
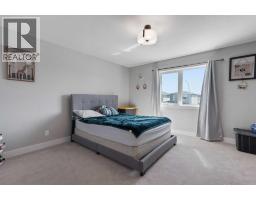
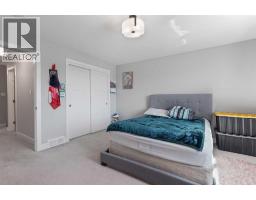
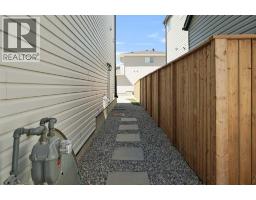
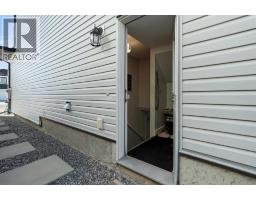
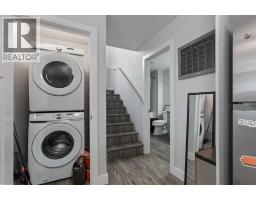
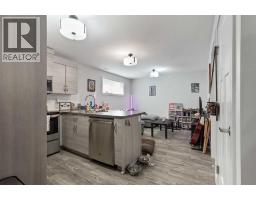
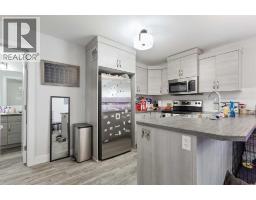
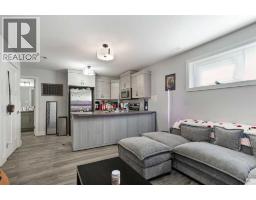
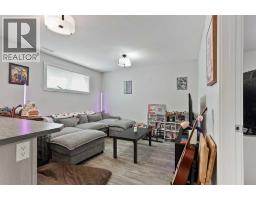
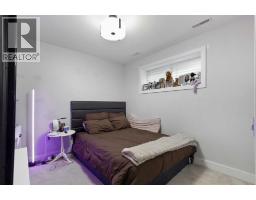
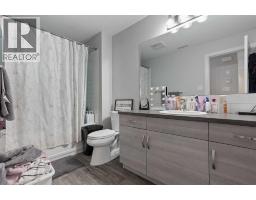
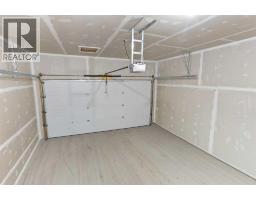
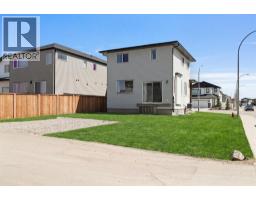
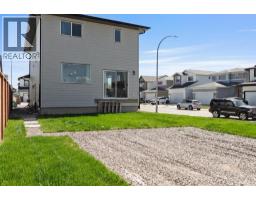
Not looking for an investment? You might be now. Your next home could help pay for itself. This 2020-built home with a legal suite sits on a corner lot in Copperwood, one of Lethbridge’s most in-demand communities. Rent out both units, or live in one and rent the other. Either way, this is the kind of value investors wait for. With 5 bedrooms and 3.5 baths, this home is built to maximize rental revenue. The upper unit has 4 bedrooms and 2.5 baths across two levels. The open main floor features a high-spec kitchen with quartz counters and built-in stainless appliances. Highlights include an induction cooktop, a wall oven, and a full-size double fridge and freezer. Patio doors lead out to the yard, and a 2-piece bath completes the level. Upstairs, you’ll find a private primary suite with a walk-in closet and 3-piece ensuite, three more bedrooms, a 4-piece bath, and convenient upper floor laundry. The legal 1-bedroom basement suite is a true income generator. It has its own side entrance, a full kitchen, a 4-piece bath, and private laundry, so your tenants have everything they need. Separate heating and A/C controls for each unit keep both households comfortable and fully independent, making this a hands-off property to manage. Prefer to keep it in the family? It’s just as perfect for multigenerational living. Both units come move-in ready, complete with stainless steel appliances, including a fridge, stove, dishwasher, microwave, washer, and dryer in each. That means no appliances to buy before you start collecting rent. Built in 2020, this truly turnkey investment means fewer repairs, lower maintenance costs, and peace of mind from day one. Set on a fully landscaped lot, this property offers parking for 6. There’s a double attached garage for the upper unit and a rear parking pad with alley access for the suite, so living here never feels like sharing a house. R-M zoning means the legal suite is fully supported, so you can rent with confidence. Think about who wants to live here: students and staff just 10 minutes from the University of Lethbridge, families close to schools and Nicholas Sheran Park, and active renters 5 minutes from the YMCA, with West Village Mall, transit, and walking trails all nearby. Newer construction, legally suited, and a fantastic location, all at $599,000. This one checks all the right boxes. Book your showing with your favourite REALTOR®.
Key Features
- Built in 2020
- Basement: Finished, Full, Separate entrance, Suite
- Attached Garage, Parking Pad, Other
- Central air conditioning
- Forced air Heat
Property Details
Bedrooms & Bathrooms
Size
Interior
Building
Parking
Land
Financial
Rooms
Main Level
Second Level
Basement
Room measurements are supplied by the listing brokerage and are approximate.
What’s nearby
- Coalbanks Elementary School 250 m3 min walk
- Chinook High School 1.2 km15 min walk
- Catholic Central High School - West Campus 1.3 km16 min walk
- G. S. Lakie Middle School 1.9 km23 min walk
Distances are straight-line. Catchment areas change, so confirm the designated school with the Lethbridge School Division or Holy Spirit Catholic Schools.
Tap a place for directions. Places from OpenStreetMap contributors.
Estimated Monthly Payment
Based on 20% down, a 4.09% rate and 25-year amortization. Your actual payment will depend on your rate, down payment, and lender.
- Mortgage$2,544
- Property tax$467
- Estimated total$3,011/mo
View on REALTOR.ca
Get alerts for homes like this
Be first to know. I’ll email you when new listings match: Houses in Copperwood, Lethbridge, $500k-$690k, 4+ beds.
Similar Houses in Copperwood
Recently Listed in Copperwood

The trademarks MLS®, Multiple Listing Service® and the associated logos are owned by The Canadian Real Estate Association (CREA) and identify the quality of services provided by real estate professionals who are members of CREA. The trademarks REALTOR®, REALTORS®, and the REALTOR® logo are controlled by CREA and identify real estate professionals who are members of CREA.
The information contained on this site is based in whole or in part on information that is provided by members of The Canadian Real Estate Association (CREA), who are responsible for its accuracy. CREA reproduces and distributes this information as a service for its members and assumes no responsibility for its accuracy.
The listing content on this page is protected by copyright and other laws, and is intended solely for the private, non-commercial use by individuals. Any other reproduction, distribution or use of the content, in whole or in part, is specifically forbidden. The prohibited uses include commercial use, "screen scraping", "database scraping", and any other activity intended to collect, store, reorganize or manipulate data on the pages produced by or displayed on this website.