20 Mt Backus Place W, Lethbridge, Alberta
About This Property
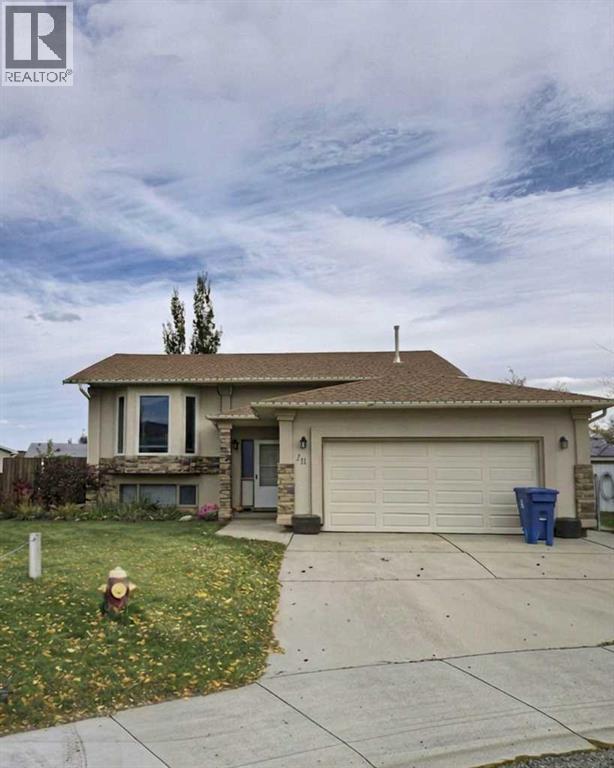
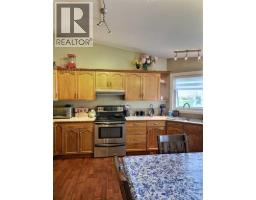
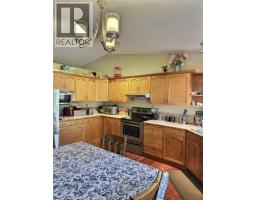
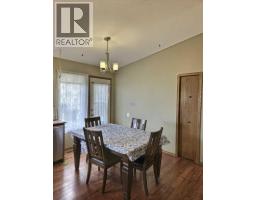
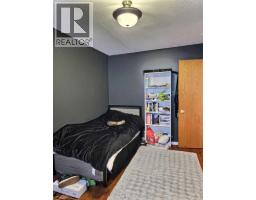
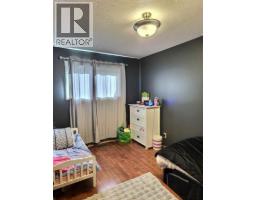
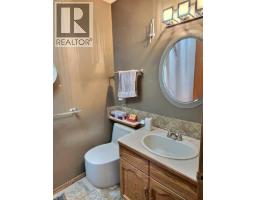
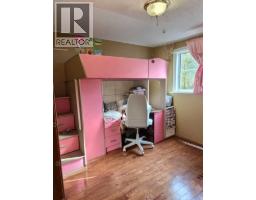
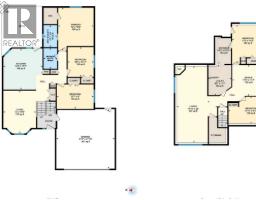
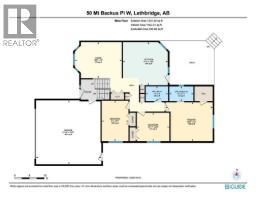
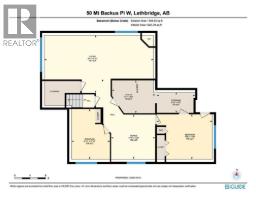
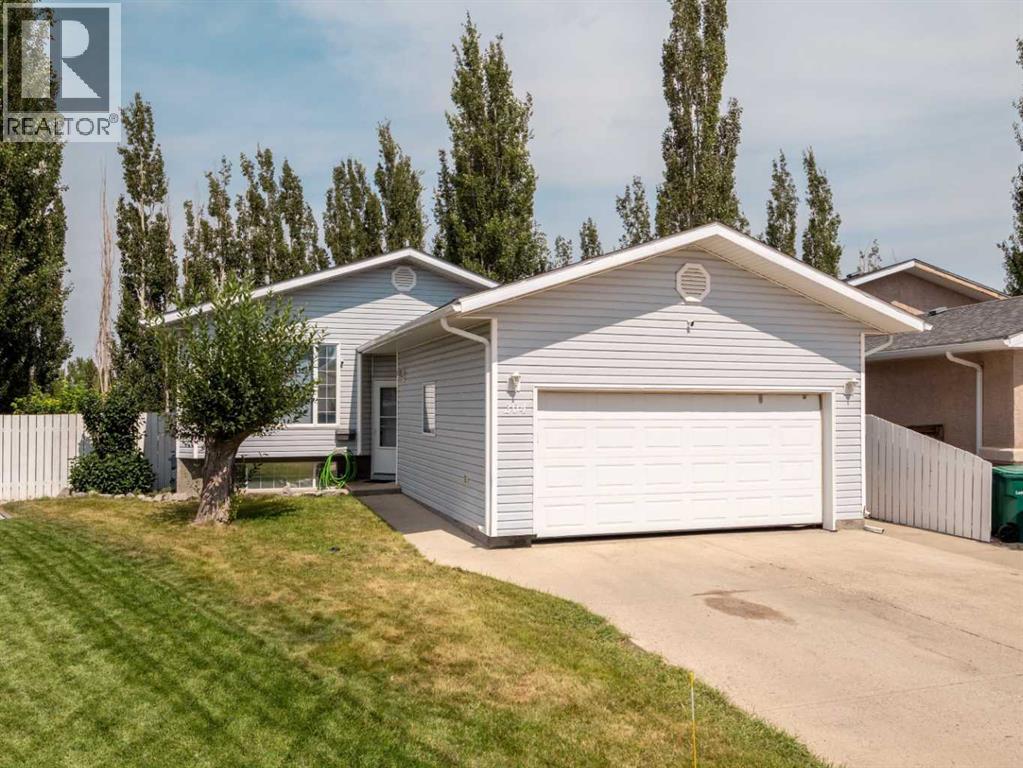
Welcome to this spectacular 5-bedroom bi-level, perfectly positioned on a generously sized lot in a quiet, family-friendly cul-de-sac in Mountain Heights. Designed for effortless daily living. The heart of the home centers around a sprawling kitchen packed with abundant cabinetry, lots counter space, with room to spare. Directly off the kitchen, step out onto an oversized deck complete with a dedicated gas line for your BBQ—creating a seamless indoor-outdoor flow for summer entertaining.The thoughtfully laid-out main floor offers 3 generous bedrooms and 2 full bathrooms, that includes a private primary ensuite. Looking for even more customization? The basement comes pre-plumbed and roughed-in, making a third full bathroom addition remarkably easy. Outside, your expansive yard backs directly onto tranquil green space, delivering rare privacy and picturesque natural views right in your backyard. Complete with a double attached garage featuring a handy man door for direct yard access, plus unmatched proximity to top-rated schools, local dining, and daily amenities, this home delivers space, style, and potential in one incredible package.
Key Features
- Built in 1994
- Basement: Finished, Full
- Attached Garage Parking
- Central air conditioning
- 1 Fireplace
- Forced air, Natural gas, Other Heat
Property Details
Bedrooms & Bathrooms
Size
Interior
Building
Parking
Land
Financial
Rooms
Main Level
Basement
Room measurements are supplied by the listing brokerage and are approximate.
What’s nearby
- Dr Gerald Probe School 300 m4 min walk
- Saint Patrick Elementary School 650 m8 min walk
- Senator Joyce Fairbairn School 900 m11 min walk
- Nicholas Sheran Community School 1.5 km19 min walk
Distances are straight-line. Catchment areas change, so confirm the designated school with the Lethbridge School Division or Holy Spirit Catholic Schools.
- Mt Blakiston Park 100 m1 min walk
- Rocky Mountain Park 300 m4 min walk
- Grand River Park 500 m6 min walk
Tap a place for directions. Places from OpenStreetMap contributors.
Estimated Monthly Payment
Based on 20% down, a 4.09% rate and 25-year amortization. Your actual payment will depend on your rate, down payment, and lender.
- Mortgage$1,901
- Property tax$382
- Estimated total$2,283/mo
View on REALTOR.ca
Get alerts for homes like this
Be first to know. I’ll email you when new listings match: Houses in Mountain Heights, Lethbridge, $380k-$520k, 4+ beds.
Similar Properties in Lethbridge
Recently Listed in Mountain Heights

The trademarks MLS®, Multiple Listing Service® and the associated logos are owned by The Canadian Real Estate Association (CREA) and identify the quality of services provided by real estate professionals who are members of CREA. The trademarks REALTOR®, REALTORS®, and the REALTOR® logo are controlled by CREA and identify real estate professionals who are members of CREA.
The information contained on this site is based in whole or in part on information that is provided by members of The Canadian Real Estate Association (CREA), who are responsible for its accuracy. CREA reproduces and distributes this information as a service for its members and assumes no responsibility for its accuracy.
The listing content on this page is protected by copyright and other laws, and is intended solely for the private, non-commercial use by individuals. Any other reproduction, distribution or use of the content, in whole or in part, is specifically forbidden. The prohibited uses include commercial use, "screen scraping", "database scraping", and any other activity intended to collect, store, reorganize or manipulate data on the pages produced by or displayed on this website.