2017 50 Avenue SW, Calgary, Alberta T2T 2W4
About This Property
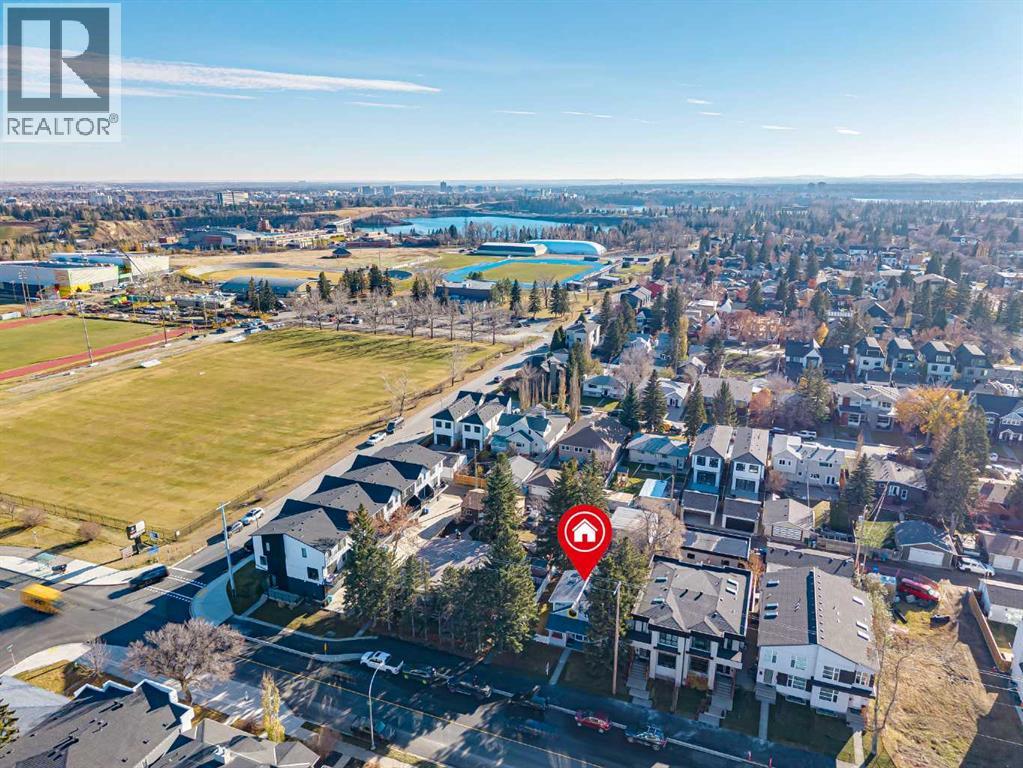
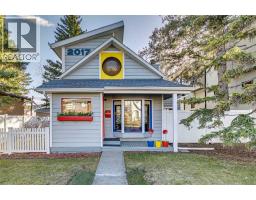
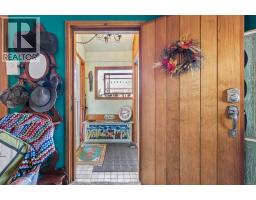
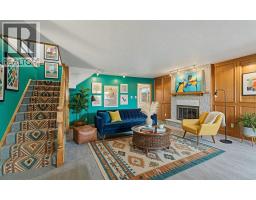
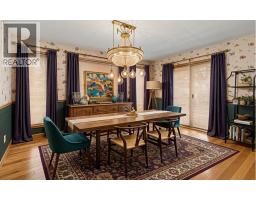
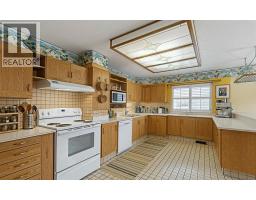
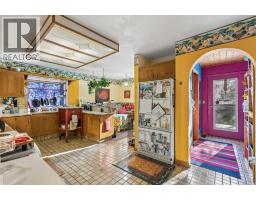
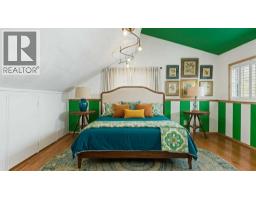
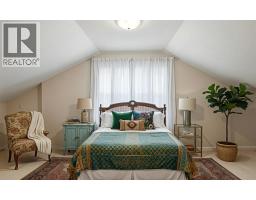
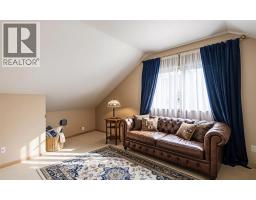
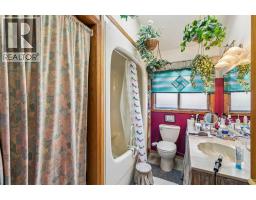
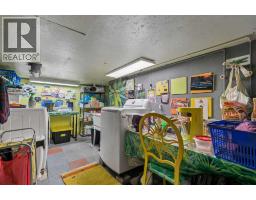
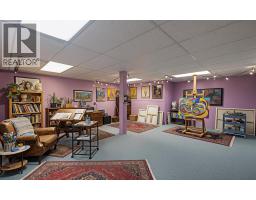
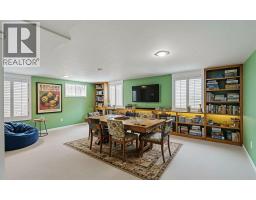
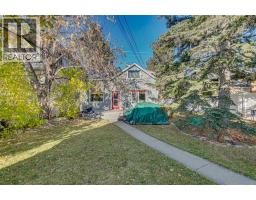
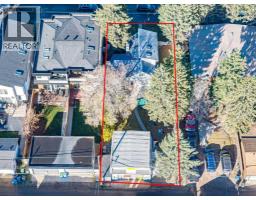
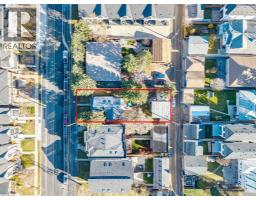
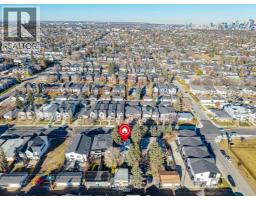
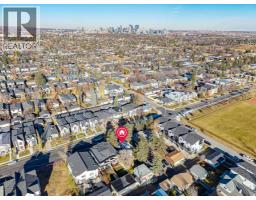
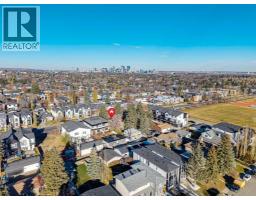
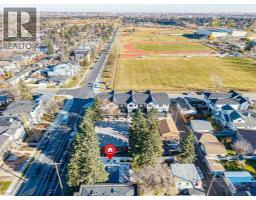
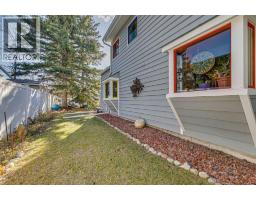
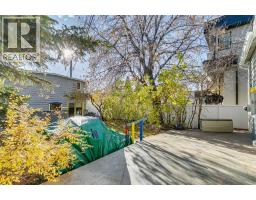
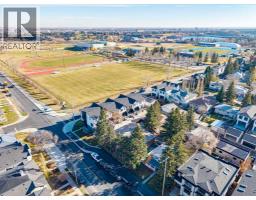
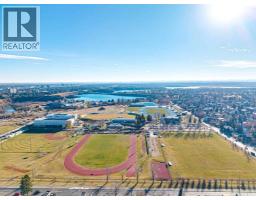
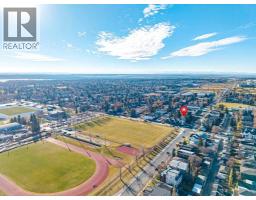
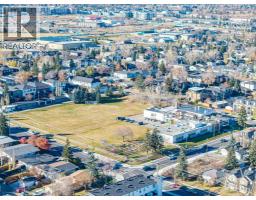
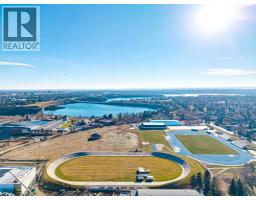
Location is everything and the location of this property will not disappoint! Terrific holding property ideal for redevelopment! Located in highly sought after North Glenmore Park, this unique home is ready for your ideas! Situated on an oversized 50' x 139’ estate lot - this is a1940’s 3-bedroom home with postmodern & contemporary updates and a traditional floorplan. Zoned R-C2 as a permitted use for a duplex allowing for 1 secondary legal suite each under City of Calgary low-density residential guidelines & subject to approval and permitting by the city. The large lot will allow for more outdoor living space. The main level has a large living room, traditional dining room, kitchen with breakfast nook and 3 pc bath. There is a front foyer and a mudroom off the back, perfect for Calgary’s changing climate. On the upper level is 3 bedrooms, a 4pc bath, Features found throughout the home include - storage built-ins, sloped ceilings in the bedrooms, skylights and original hardwood in the primary. Fully finished with separate furnace the converted 2 storey garage currently houses an art/craft studio, office and large living area. Ideal for workspace, storage, office space or hang out for older kids. The possibilities for this large flex space are endless! A 5-minute minute walk to Glenmore Athletic Park, Glenmore Aquatic Centre and Elbow River Pathway. Walking distance to Lakeview Golf Course. Enjoy quick proximity to Rockyview General Hospital, Mount Royal University, and major transportation routes. Close to all levels of public and private schools including Masters Academy and Rundle College. Some images in this listing have been virtually staged to showcase the home's potential.
Key Features
- Built in 1949
- Basement: Unfinished, Partial
- Detached Garage, Other, Street Parking
- 1 Fireplace
- Golf Course Development
- Forced air Heat
Property Details
Bedrooms & Bathrooms
Size
Interior
Building
Parking
Neighbourhood
Land
Financial
Rooms
Main Level
Second Level
Room measurements are supplied by the listing brokerage and are approximate.
What’s nearby
- Alternative High SchoolPublic (CBE) 250 m3 min walk
- Career and Technology CentrePublic (CBE) · Grades 10-12 500 m6 min walk
- Central Memorial High SchoolPublic (CBE) 550 m7 min walk
- Altadore SchoolPublic (CBE) · Grades 0-6 850 m10 min walk
Distances are straight-line. Catchment areas change, so confirm the designated school with the Calgary Board of Education or Calgary Catholic School District.
- Lakeview IGA 1.6 km20 min walk
- Safeway 1.7 km21 min walk
- Blush Lane Organic Market 1.8 km22 min walk
Tap a place for directions. Places from OpenStreetMap contributors.
Estimated Monthly Payment
Based on 20% down, a 4.09% rate and 25-year amortization. Your actual payment will depend on your rate, down payment, and lender.
- Mortgage$3,735
- Property tax$478
- Estimated total$4,213/mo
View on REALTOR.ca
Get alerts for homes like this
Be first to know. I’ll email you when new listings match: Houses in North Glenmore Park, Calgary, $740k-$1.02M, 2+ beds.
Similar Houses in North Glenmore Park
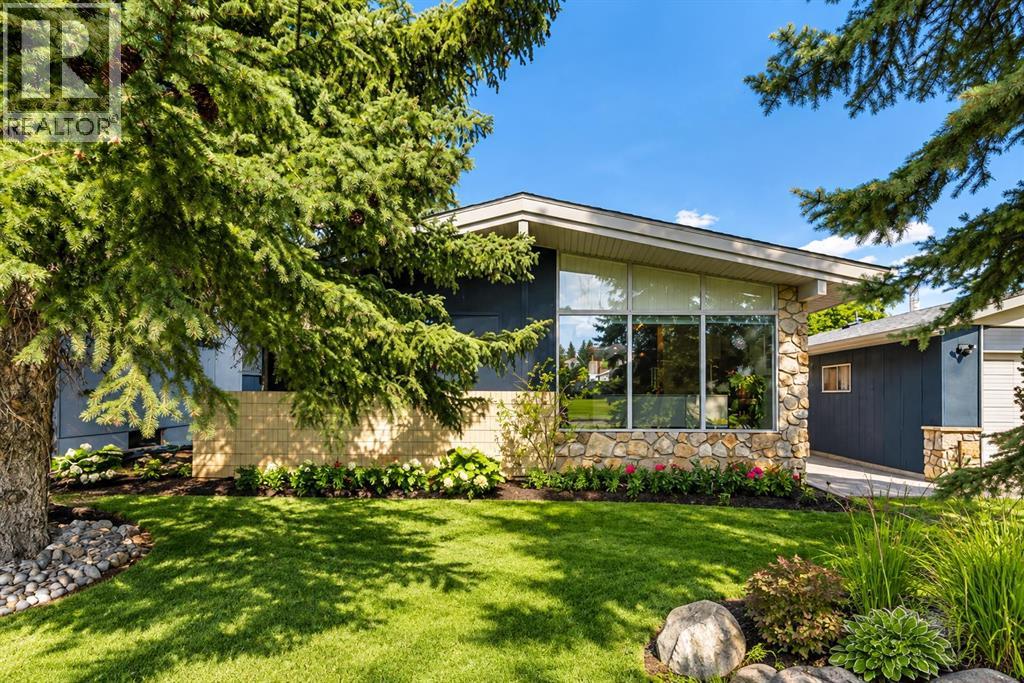
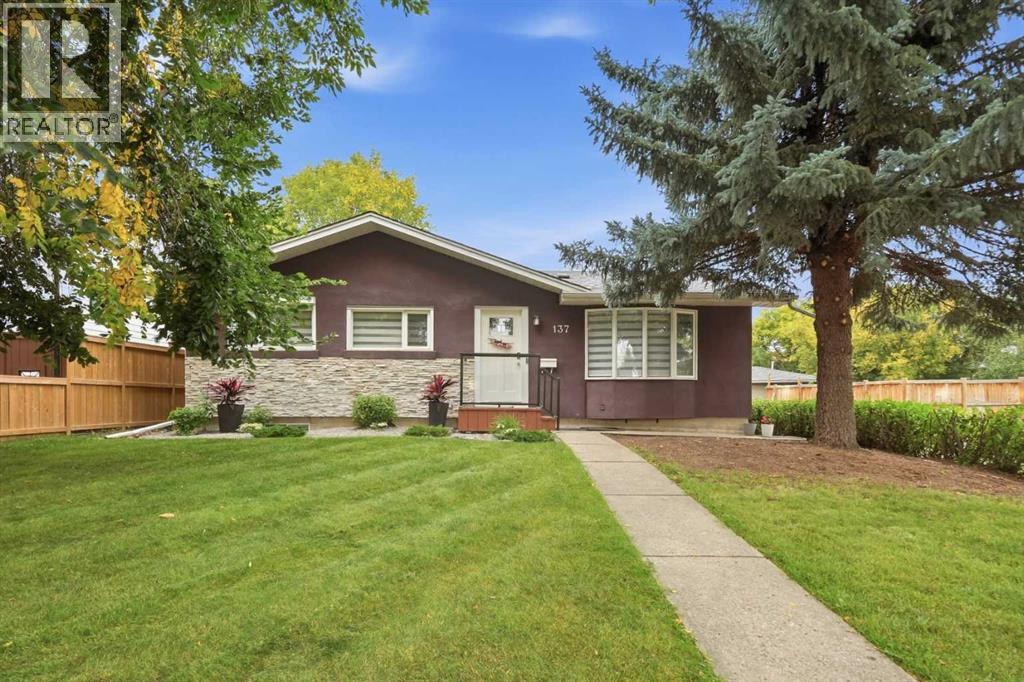
Recently Listed in North Glenmore Park
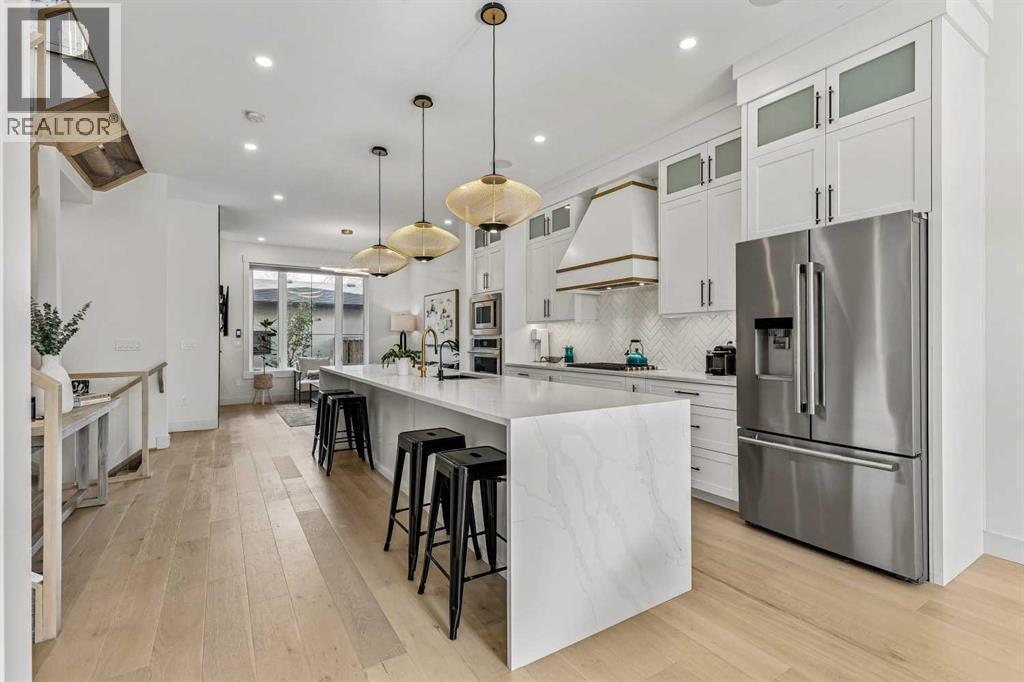
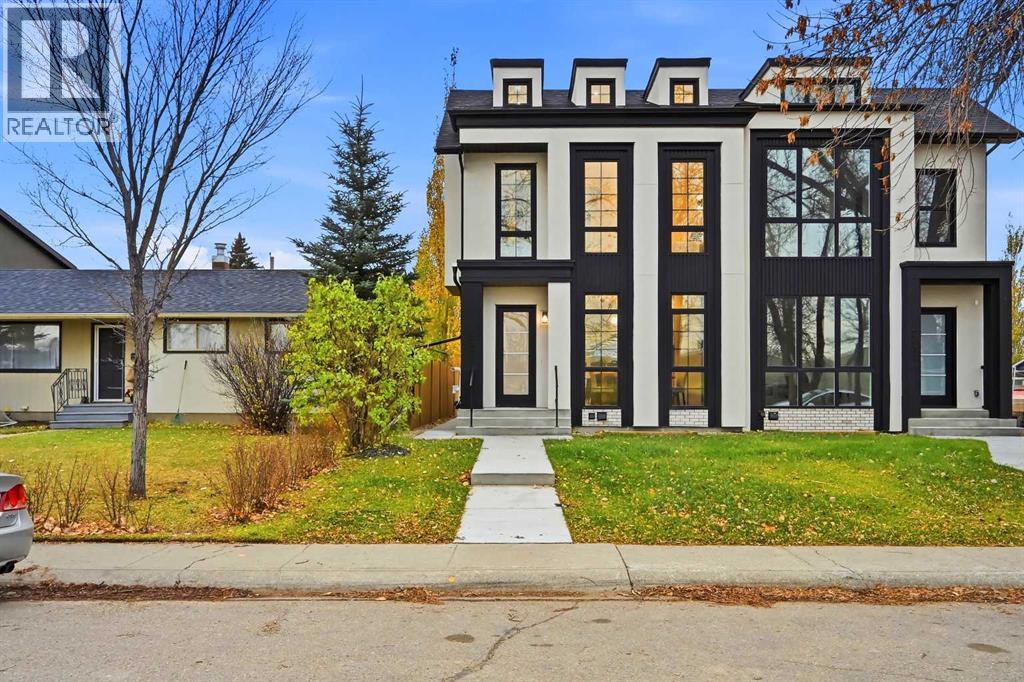

The trademarks MLS®, Multiple Listing Service® and the associated logos are owned by The Canadian Real Estate Association (CREA) and identify the quality of services provided by real estate professionals who are members of CREA. The trademarks REALTOR®, REALTORS®, and the REALTOR® logo are controlled by CREA and identify real estate professionals who are members of CREA.
The information contained on this site is based in whole or in part on information that is provided by members of The Canadian Real Estate Association (CREA), who are responsible for its accuracy. CREA reproduces and distributes this information as a service for its members and assumes no responsibility for its accuracy.
The listing content on this page is protected by copyright and other laws, and is intended solely for the private, non-commercial use by individuals. Any other reproduction, distribution or use of the content, in whole or in part, is specifically forbidden. The prohibited uses include commercial use, "screen scraping", "database scraping", and any other activity intended to collect, store, reorganize or manipulate data on the pages produced by or displayed on this website.