2042 Cobblebrook Crescent SW, Airdrie, Alberta T4B 5X1
About This Property
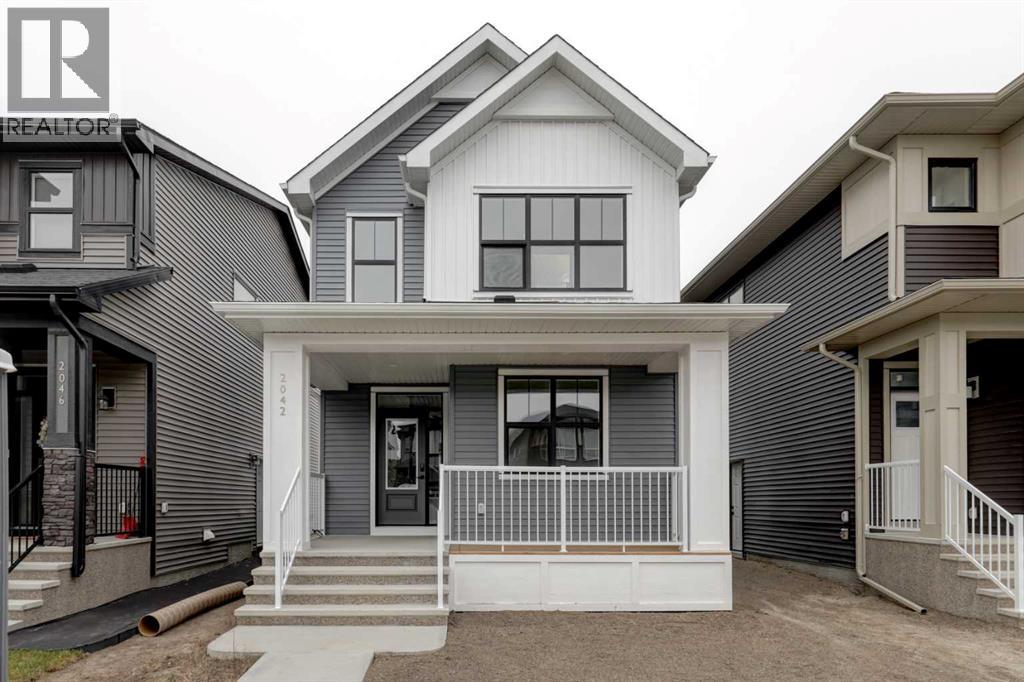
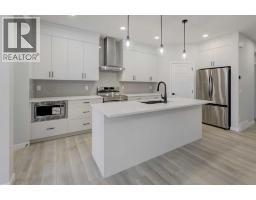
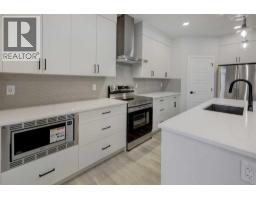
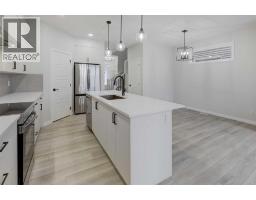
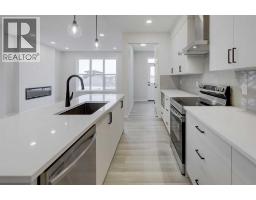
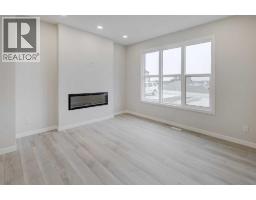
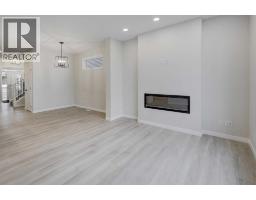
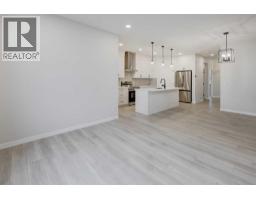
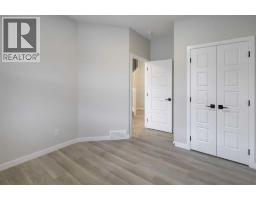
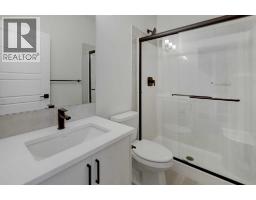
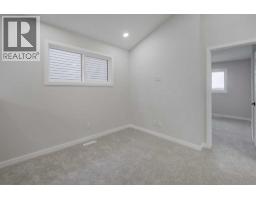
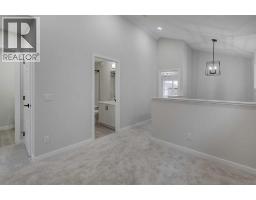
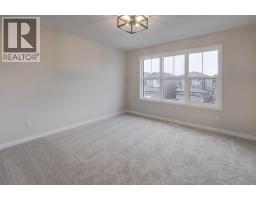
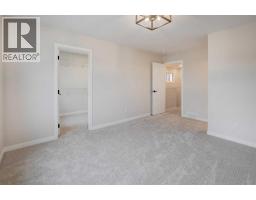
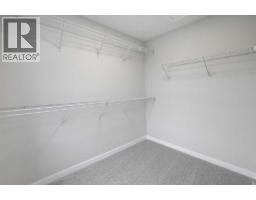
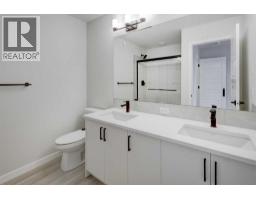
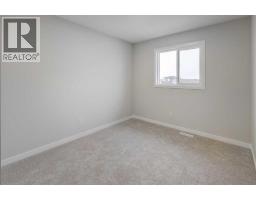
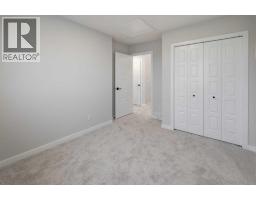
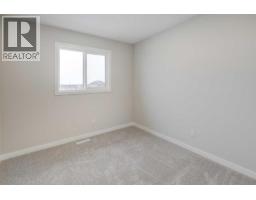
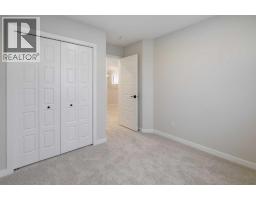
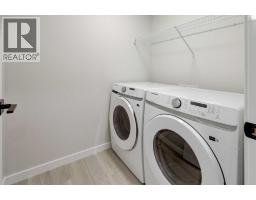
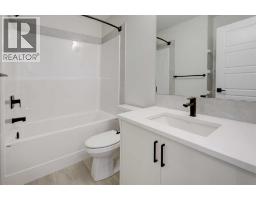
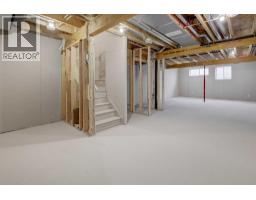
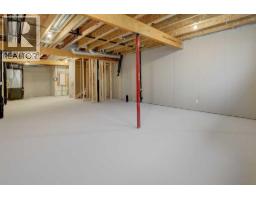
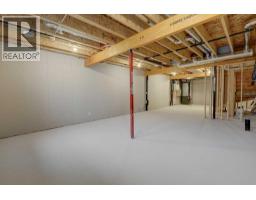
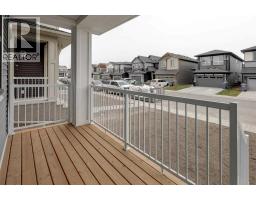
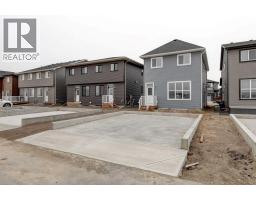
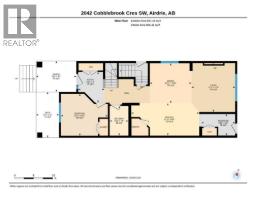
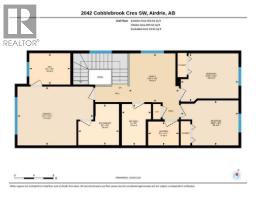
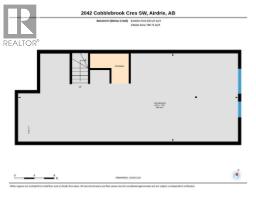
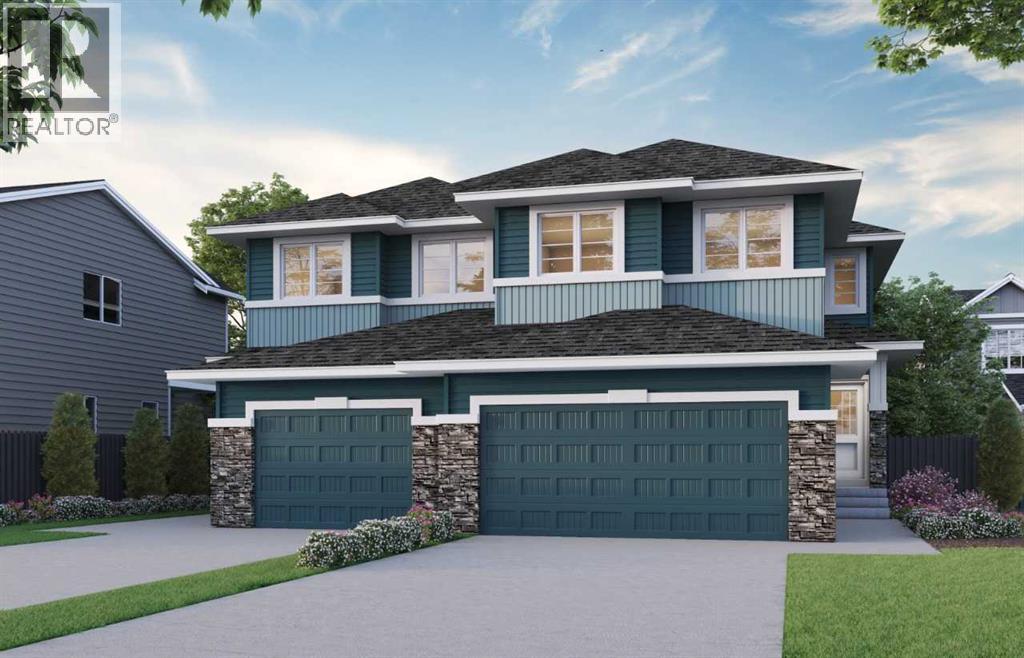
Introducing the BELLEVUE by EXCEL HOMES – a gorgeous BRAND NEW, NEVER LIVED IN DETACHED home offering 1798 SF of thoughtfully designed living space filled with natural light from an abundance of windows. Lovely front porch spans the width of the home. Designed with families in mind, this home features FOUR BEDROOMS ABOVE GRADE, including a RARE MAIN FLOOR BEDROOM WITH FULL BATH, plus three generous bedrooms upstairs. Main floor mud room helps keep daily life organized. The kitchen is beautifully appointed with over-height off white cabinetry, pot & pan drawers, walk in pantry, large island, engineered stone countertops and stainless-steel appliances including built in microwave and chimney hood fan. The family-sized dining nook and spacious great room are open to the kitchen and overlook the backyard, creating the perfect layout for entertaining and everyday living. The main floor showcases 9’ knockdown ceilings, luxury vinyl plank flooring and a neutral, thoughtfully curated color palette. Staircase with metal rails leads upstairs where you’ll find three generous bedrooms. The primary bedroom boasts a very large walk in closet & spa-inspired ensuite with dual sinks. Bedrooms 2 & 3 are generous in size and offer good closet space. A central bonus room with vaulted ceilings, convenient upper laundry and a full 4-piece bath complete this level. This home also offers a REAR DOUBLE CONCRETE PARKING PAD (22 X 20), all ready with curb walls. This home is a CERTIFIED BUILT GREEN WITH GOLD RATING (that's a BIG deal), featuring energy-efficient upgrades including low-E windows, Energy Star appliances, low-flow toilets and faucets. The basement has 8’9” ceilings and the utilities are nicely tucked away to optimize future development. SEPARATE SIDE ENTRY TO BASEMENT! Quick possession is available!
Key Features
- Built in 2026
- Basement: Unfinished, Full
- Parking Pad
- 1 Fireplace
- Forced air, Natural gas Heat
Property Details
Bedrooms & Bathrooms
Size
Interior
Building
Parking
Land
Financial
Rooms
Main Level
Upper Level
Room measurements are supplied by the listing brokerage and are approximate.
What’s nearby
- Windsong Heights SchoolPublic (Rocky View) 600 m8 min walk
- WH Croxford High School 1.1 km13 min walk
- Cooper's Crossing School 1.4 km17 min walk
- Nose Creek Elementary SchoolPublic (Rocky View) 1.5 km19 min walk
Distances are straight-line. Catchment areas change, so confirm the designated school with the local school division.
- Chinook Winds Regional Park 550 m7 min walk
- Pocket Park 1.3 km16 min walk
- Discovery Park 1.3 km16 min walk
Tap a place for directions. Places from OpenStreetMap contributors.
Estimated Monthly Payment
Based on 20% down, a 4.09% rate and 25-year amortization. Your actual payment will depend on your rate, down payment, and lender.
- Mortgage$2,527
- Property tax$125
- Estimated total$2,652/mo
View on REALTOR.ca
Get alerts for homes like this
Be first to know. I’ll email you when new listings match: Houses in Cobblestone Creek, Airdrie, $500k-$690k, 3+ beds.
Similar Houses in Cobblestone Creek
Recently Listed in Cobblestone Creek

The trademarks MLS®, Multiple Listing Service® and the associated logos are owned by The Canadian Real Estate Association (CREA) and identify the quality of services provided by real estate professionals who are members of CREA. The trademarks REALTOR®, REALTORS®, and the REALTOR® logo are controlled by CREA and identify real estate professionals who are members of CREA.
The information contained on this site is based in whole or in part on information that is provided by members of The Canadian Real Estate Association (CREA), who are responsible for its accuracy. CREA reproduces and distributes this information as a service for its members and assumes no responsibility for its accuracy.
The listing content on this page is protected by copyright and other laws, and is intended solely for the private, non-commercial use by individuals. Any other reproduction, distribution or use of the content, in whole or in part, is specifically forbidden. The prohibited uses include commercial use, "screen scraping", "database scraping", and any other activity intended to collect, store, reorganize or manipulate data on the pages produced by or displayed on this website.