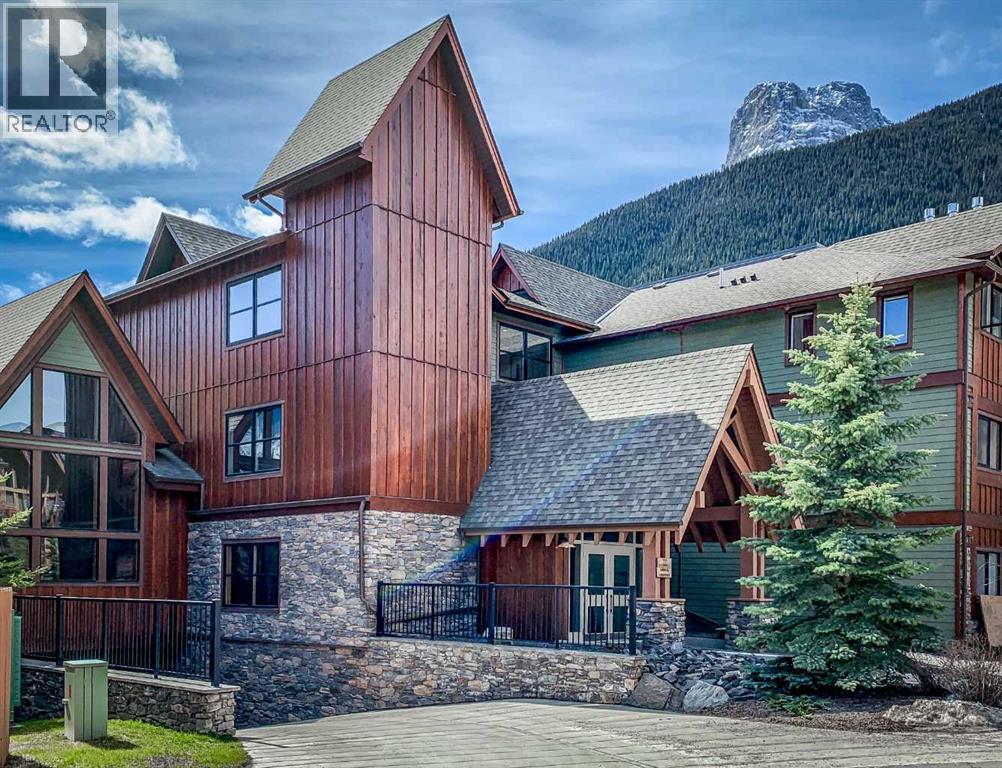
206, 106 Stewart Creek Landing, Canmore, Alberta T1W 0G6
About This Property
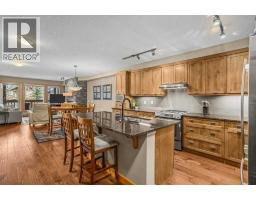
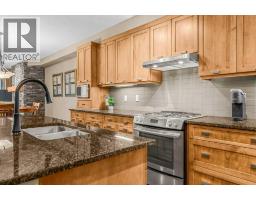
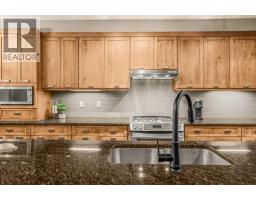
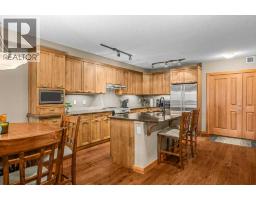
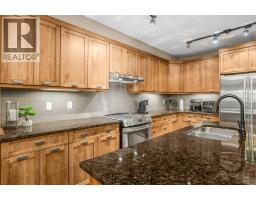
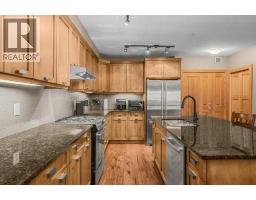
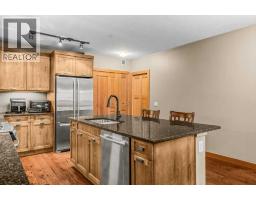
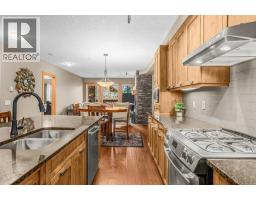
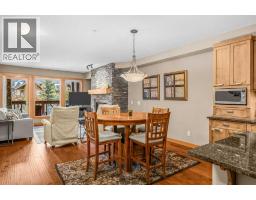
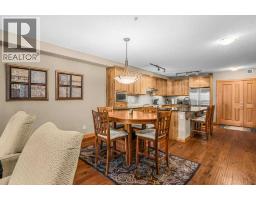
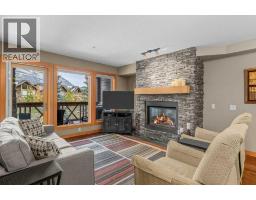
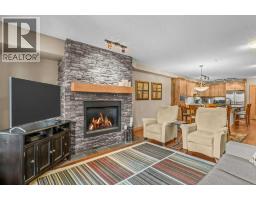
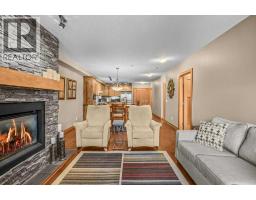
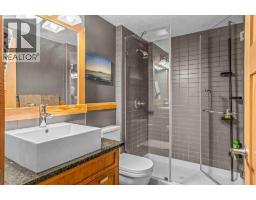
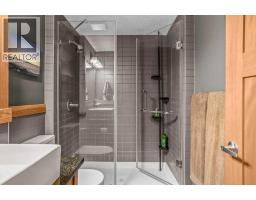
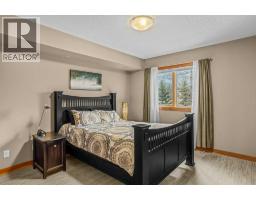
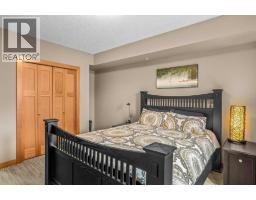
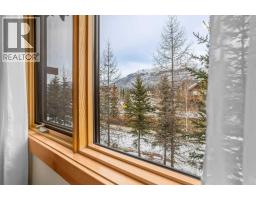
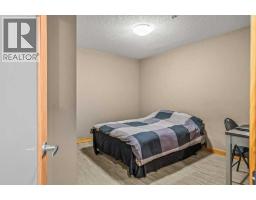
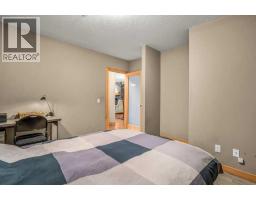
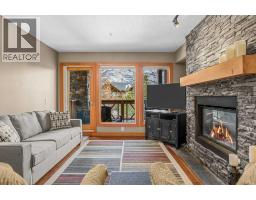
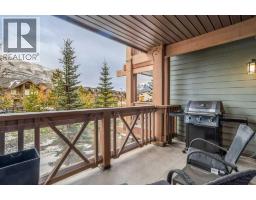
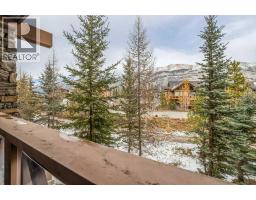
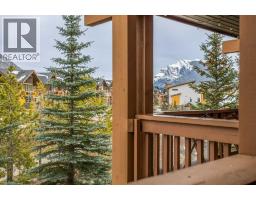
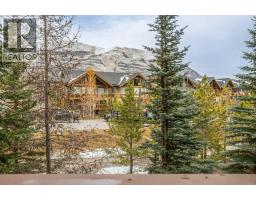
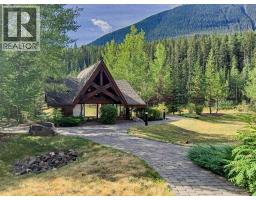
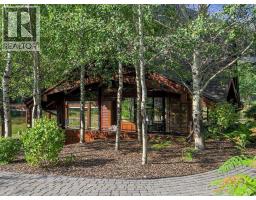
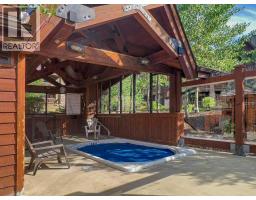
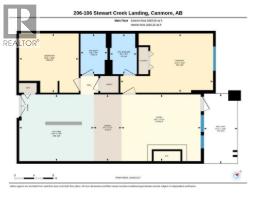
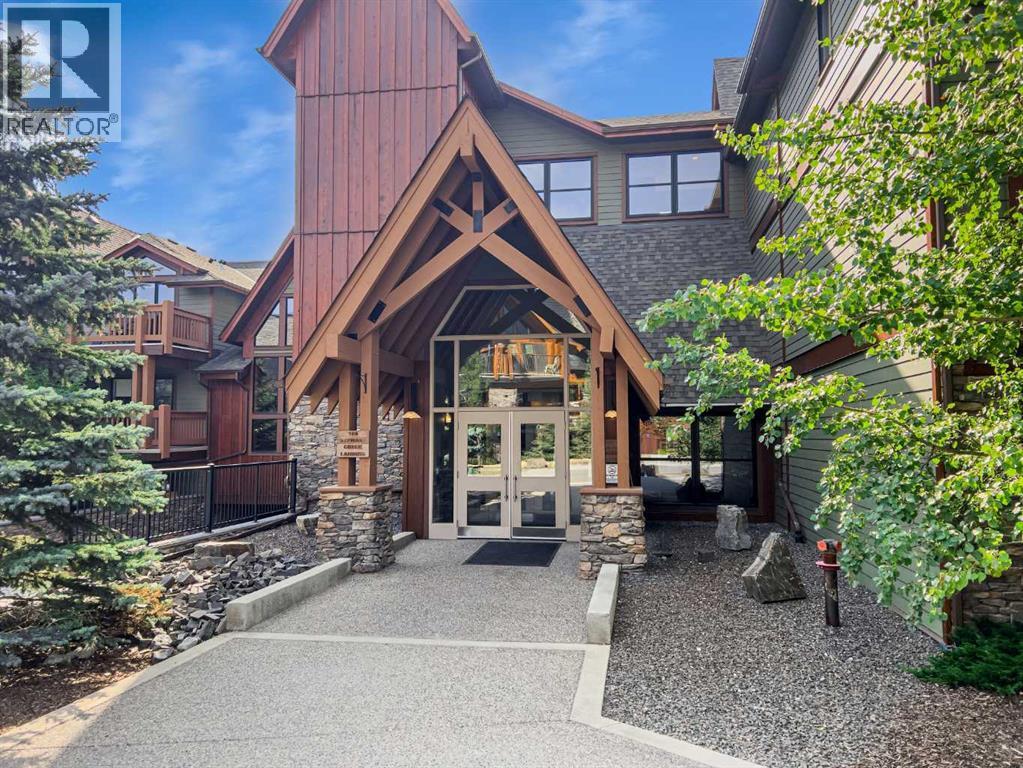
Start your mornings with sunshine in this east-facing one-bedroom-plus-den condo in Three Sisters Mountain Village. Surrounded by trees that offer a sense of privacy, this inviting home is a comfortable place to settle in and enjoy the mountain lifestyle.The spacious, open-concept layout connects the kitchen, dining and living areas, creating a welcoming space for entertaining or relaxing by the cozy fireplace. Hardwood flooring brings warmth to the main living area, while the kitchen features quartz countertops, a gas range, stainless steel appliances, and extended cabinetry for added storage. A standout feature is the larger-than-average den, often used as a second bedroom, offering valuable flexibility for guests or as a spacious home office.A heated, underground parking stall with adjacent storage cage provides convenience. After exploring the nearby walking and biking trails, unwind in the outdoor hot tub, gather around the shared fire pit or enjoy the common lounge.The new Gateway at Three Sisters shopping centre is especially convenient, making it easy to pick up groceries or meet a friend at the local’s coffee shop. With Stewart Creek Golf Club, a dog park and transit nearby, this home offers a wonderful base for full-time living or your own Canmore getaway. Most furniture is included in the sale.
Key Features
- Built in 2009
- Underground Parking
- 1 Fireplace
- Golf Course Development
- Pets Allowed
- Pets Allowed With Restrictions
Property Details
Bedrooms & Bathrooms
Size
Interior
Building
Parking
Neighbourhood
Land
Financial
Rooms
Main Level
Room measurements are supplied by the listing brokerage and are approximate.
Estimated Monthly Payment
Based on 20% down, a 4.09% rate and 25-year amortization. Your actual payment will depend on your rate, down payment, and lender.
- Mortgage$2,756
- Condo fee$777
- Property tax$257
- Estimated total$3,790/mo
View on REALTOR.ca
Get alerts for homes like this
Be first to know. I’ll email you when new listings match: Condos in Three Sisters, Canmore, $550k-$750k, 1+ beds.
Similar Condos in Three Sisters
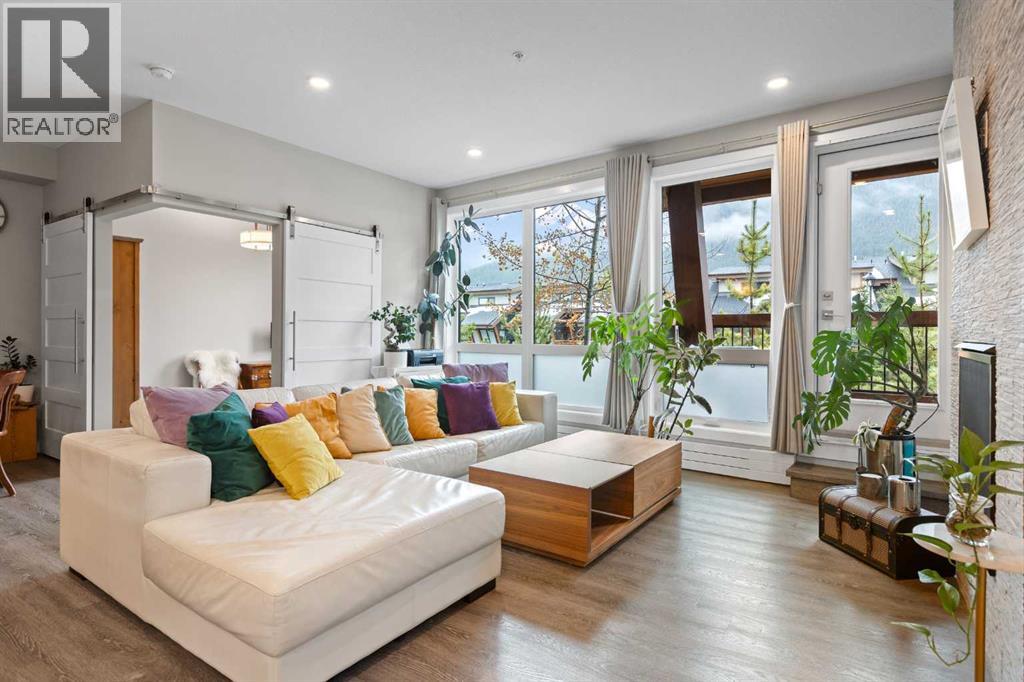

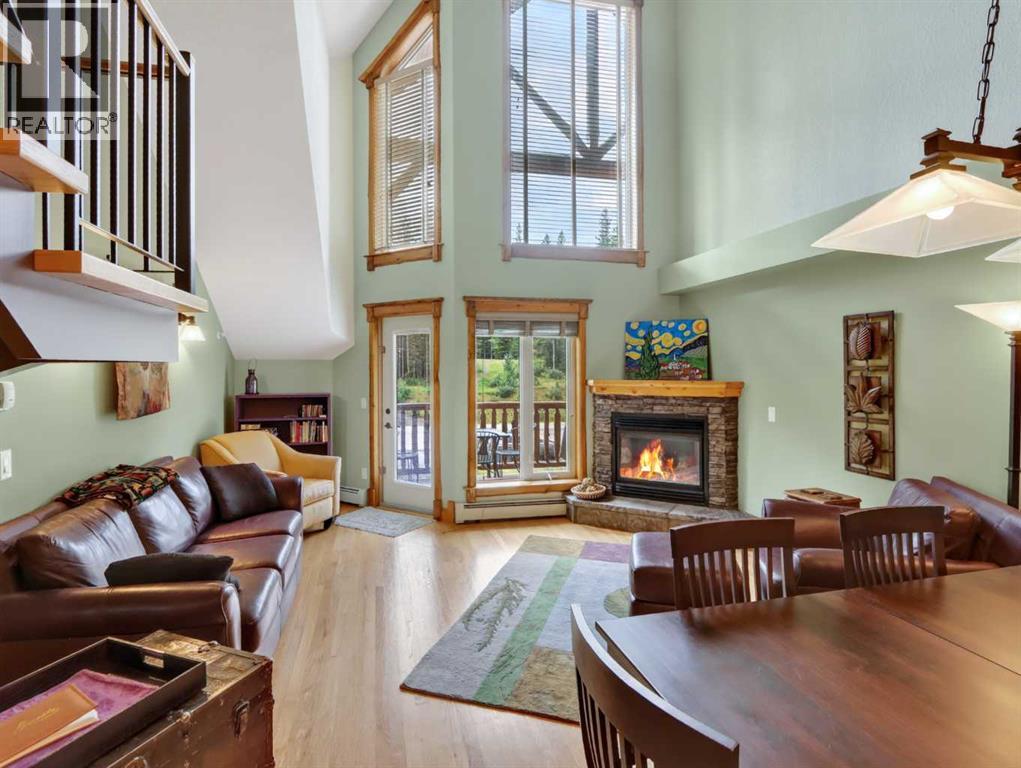
Recently Listed in Three Sisters
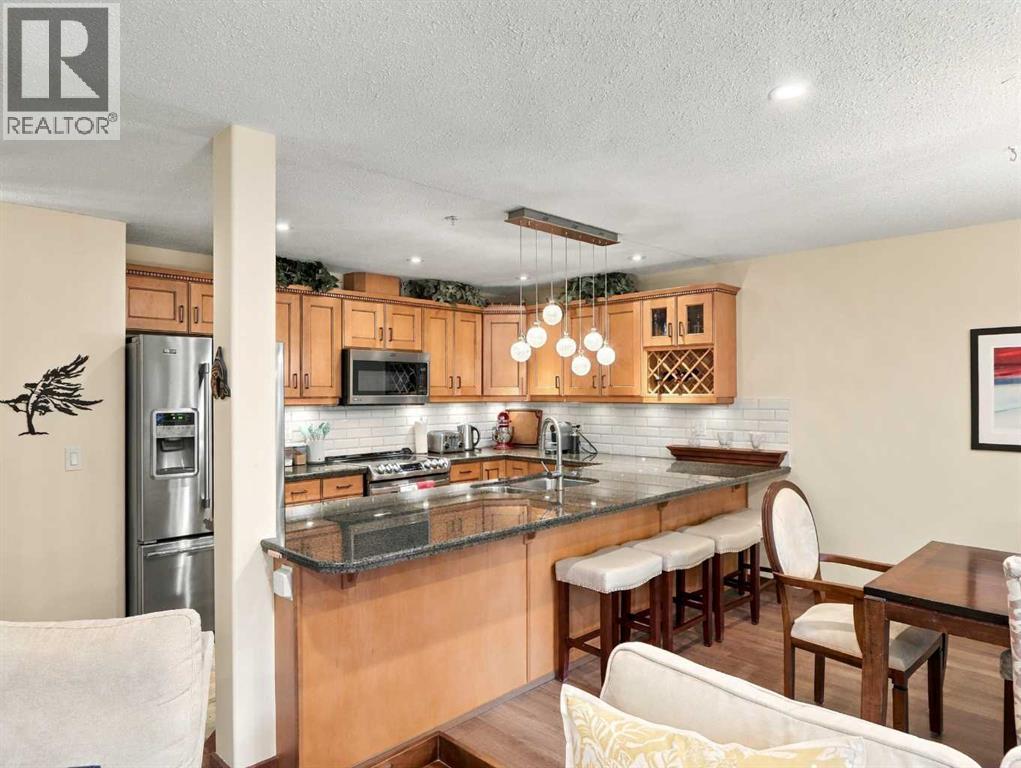
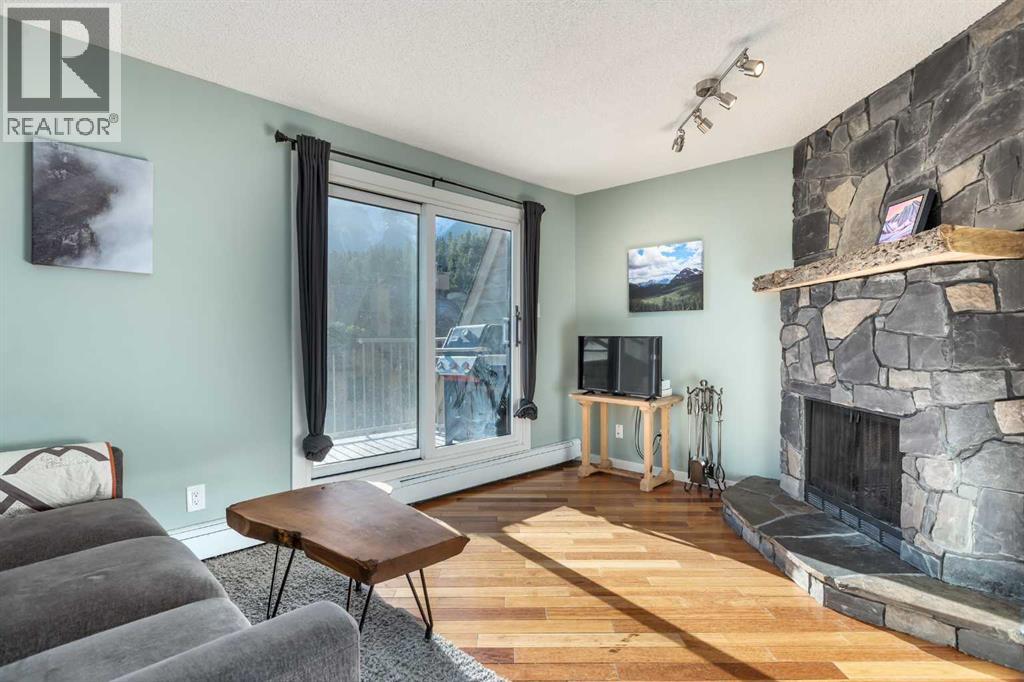

The trademarks MLS®, Multiple Listing Service® and the associated logos are owned by The Canadian Real Estate Association (CREA) and identify the quality of services provided by real estate professionals who are members of CREA. The trademarks REALTOR®, REALTORS®, and the REALTOR® logo are controlled by CREA and identify real estate professionals who are members of CREA.
The information contained on this site is based in whole or in part on information that is provided by members of The Canadian Real Estate Association (CREA), who are responsible for its accuracy. CREA reproduces and distributes this information as a service for its members and assumes no responsibility for its accuracy.
The listing content on this page is protected by copyright and other laws, and is intended solely for the private, non-commercial use by individuals. Any other reproduction, distribution or use of the content, in whole or in part, is specifically forbidden. The prohibited uses include commercial use, "screen scraping", "database scraping", and any other activity intended to collect, store, reorganize or manipulate data on the pages produced by or displayed on this website.