21 Bruns Road, Lacombe, Alberta T4L 1N9
About This Property
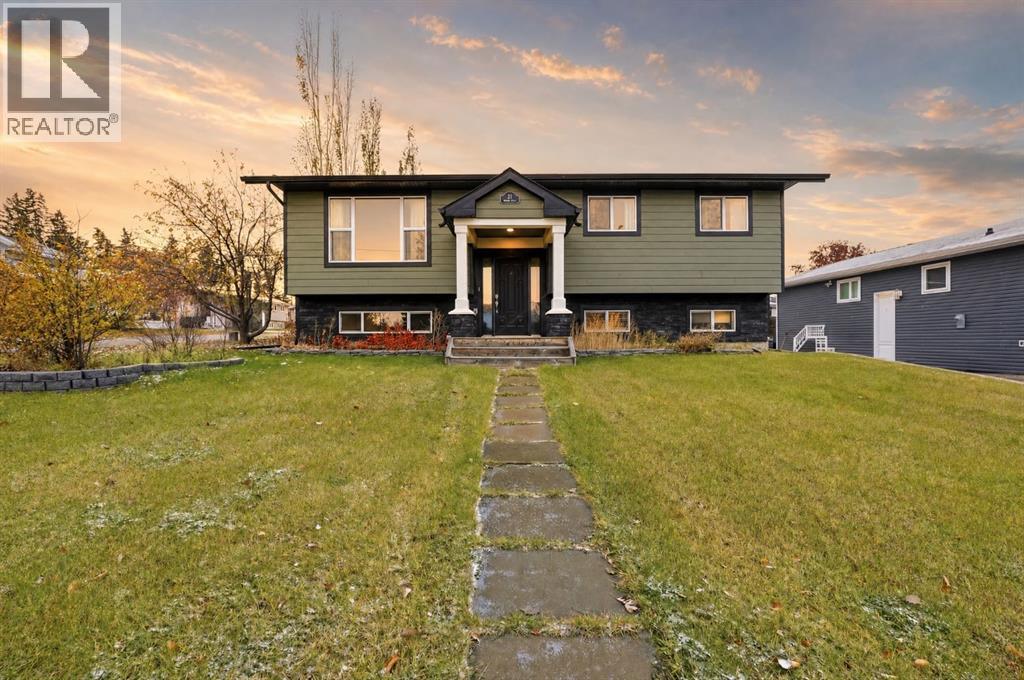
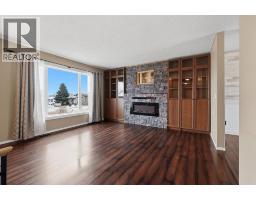
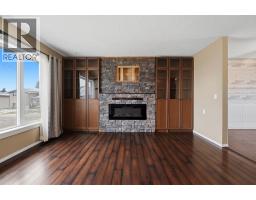
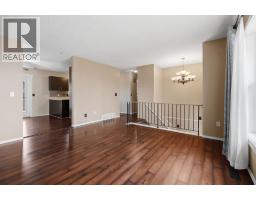
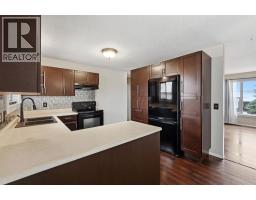
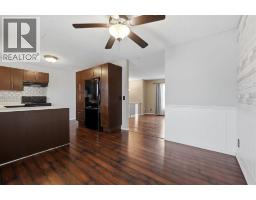
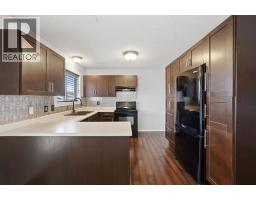
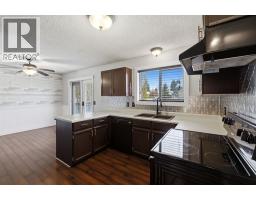
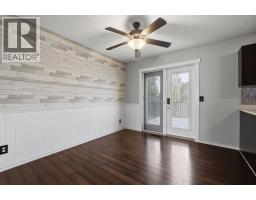
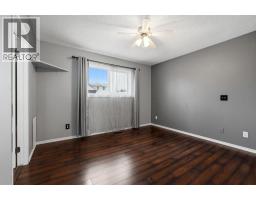
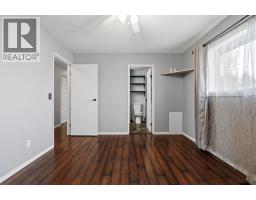
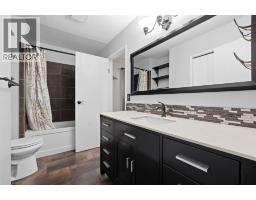
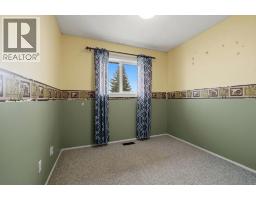
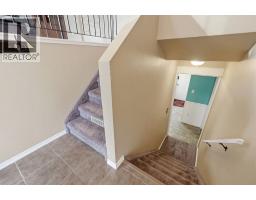
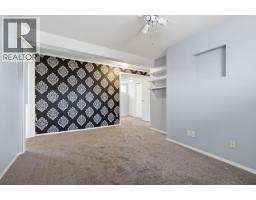
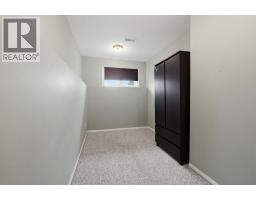
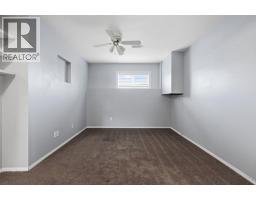
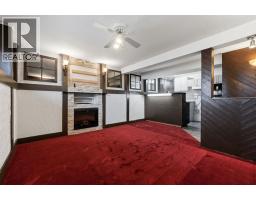
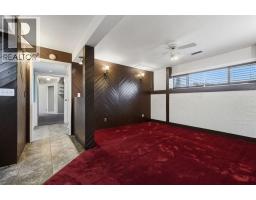
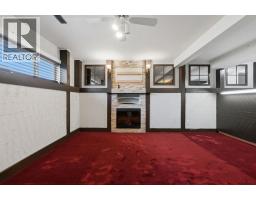
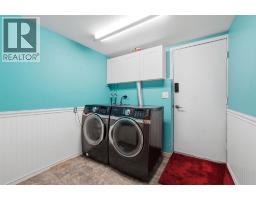
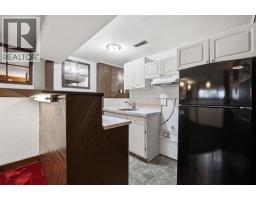
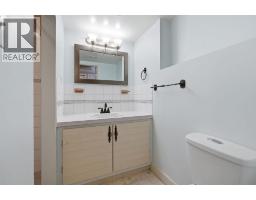
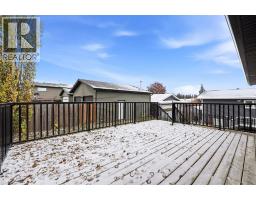
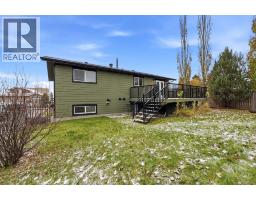
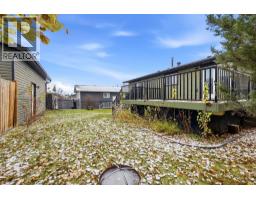
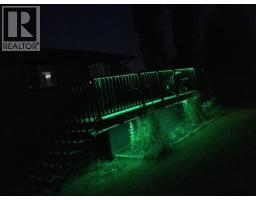
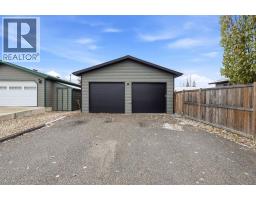
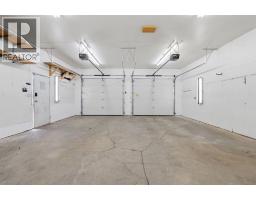
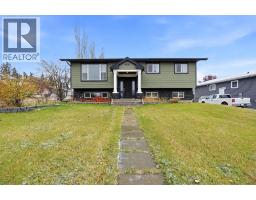
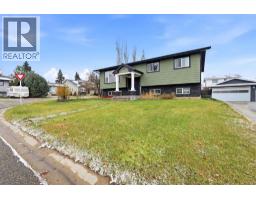
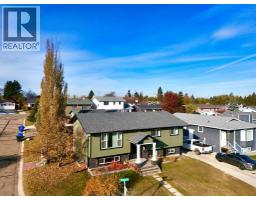
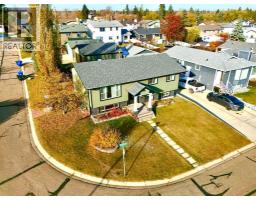
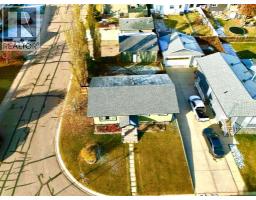
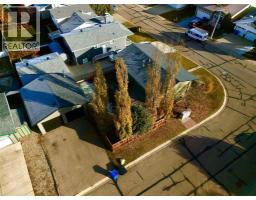
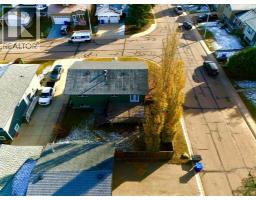
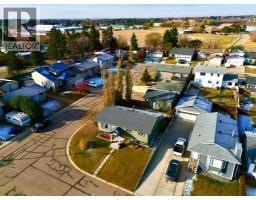
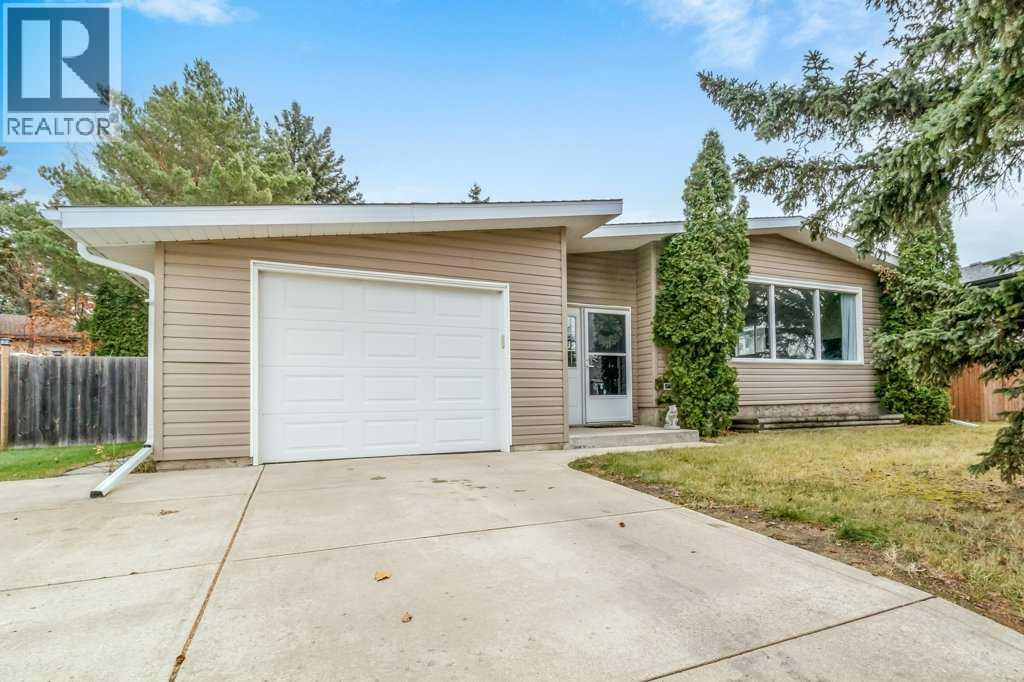
Welcome to this fantastic home on a corner lot, with great curb appeal, ideally located near schools, parks, playgrounds, walking trails and shopping. Entering the upper level, the living room features an electric fireplace with brick face, surrounded by glass-front cabinetry, and a large window overlooking the street. The adjoining dining room opens onto a spacious deck through a French door, overlooking the fully fenced backyard. The kitchen offers ample cabinetry, a refrigerator, stove, range hood, dishwasher, a top mount double basin sink made of granite composite, and a large window overlooking the deck and fully fenced backyard. Hallway closets provide additional storage. The main bathroom includes tiled floors and surround, a four-piece layout, generous storage, and a convenient cheater door to the primary bedroom. The primary bedroom and two secondary bedrooms complete this level. Laminate flooring runs throughout, with carpet in the secondary rooms. The finished basement offers a second living area with an electric fireplace, wet bar/kitchen with refrigerator, sink, cabinets and a spot for a small stove. A fourth bedroom/den, rec room, laundry room and 3 piece bathroom complete this level, in addition to a separate door providing direct access to the backyard. The front yard has perennial flower beds, mature trees and decorative shrubs, adding to the home's curb appeal. The fully fenced backyard has plenty of room for kids and pets to play, a fire pit, and a large west facing deck with light up railing, color controlled by Peak Lighting (app). The tall trees to the south, offer a good mixture of sun, shade and privacy, perfect for entertaining and bbq's. This property also includes a large, detached, heated and insulated garage, with two new doors, tracks and motors, and a paved parking pad leading to the garage for low maintenance, off-street parking.
Key Features
- Built in 1981
- Basement: Finished, Full
- Detached Garage, Garage, Heated Garage Parking
- 2 Fireplaces
- Forced air, Natural gas Heat
Property Details
Bedrooms & Bathrooms
Size
Interior
Building
Parking
Land
Financial
Rooms
Main Level
Basement
Room measurements are supplied by the listing brokerage and are approximate.
Estimated Monthly Payment
Based on 20% down, a 4.09% rate and 25-year amortization. Your actual payment will depend on your rate, down payment, and lender.
- Mortgage$1,869
- Property tax$307
- Estimated total$2,175/mo
View on REALTOR.ca
Get alerts for homes like this
Be first to know. I’ll email you when new listings match: Houses in Bruns Park, Lacombe, $370k-$510k, 3+ beds.
Price History
| Date | Event | Price | Change |
|---|---|---|---|
| Nov 9, 2026 | Price decreased | $440,000 | −4.0% |
| Oct 29, 2026 | Listed | $458,500 | – |
Price changes this website has recorded from the MLS® System since Oct 14, 2026. Earlier changes may not be shown.
Similar Properties in Lacombe
Recently Listed in Bruns Park

The trademarks MLS®, Multiple Listing Service® and the associated logos are owned by The Canadian Real Estate Association (CREA) and identify the quality of services provided by real estate professionals who are members of CREA. The trademarks REALTOR®, REALTORS®, and the REALTOR® logo are controlled by CREA and identify real estate professionals who are members of CREA.
The information contained on this site is based in whole or in part on information that is provided by members of The Canadian Real Estate Association (CREA), who are responsible for its accuracy. CREA reproduces and distributes this information as a service for its members and assumes no responsibility for its accuracy.
The listing content on this page is protected by copyright and other laws, and is intended solely for the private, non-commercial use by individuals. Any other reproduction, distribution or use of the content, in whole or in part, is specifically forbidden. The prohibited uses include commercial use, "screen scraping", "database scraping", and any other activity intended to collect, store, reorganize or manipulate data on the pages produced by or displayed on this website.