21 Parkland Drive, Sylvan Lake, Alberta T4S 1J5
About This Property
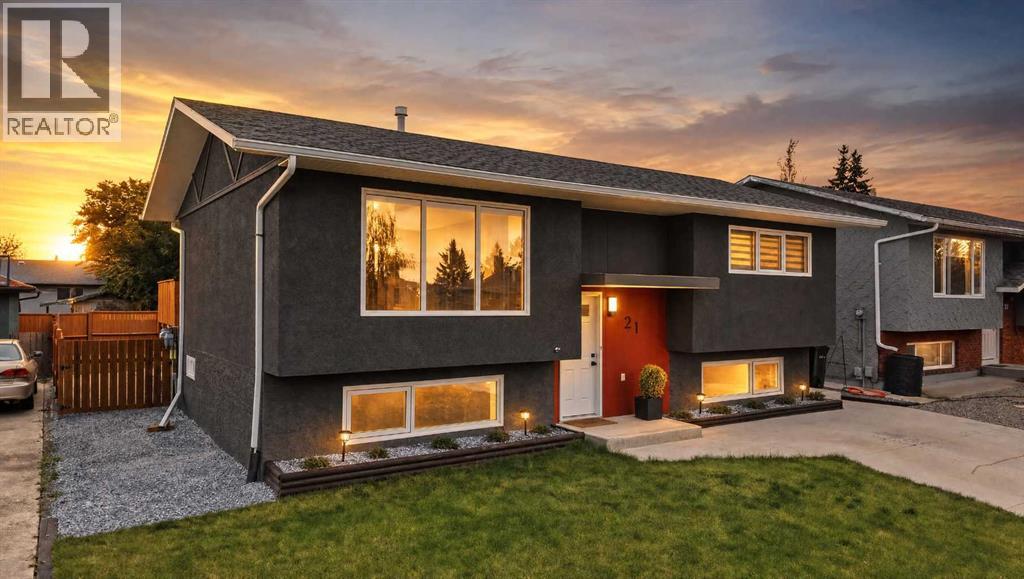
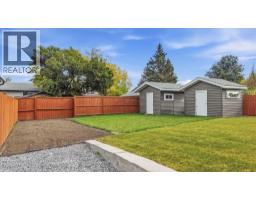
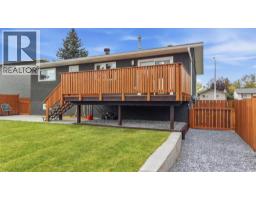
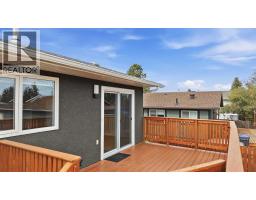
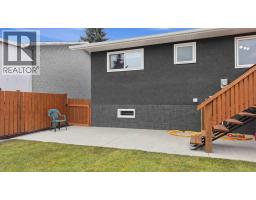
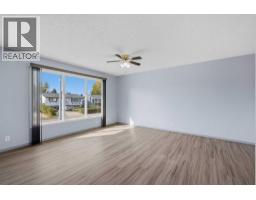
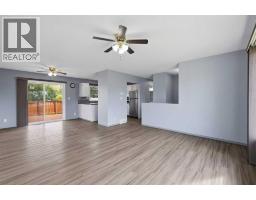
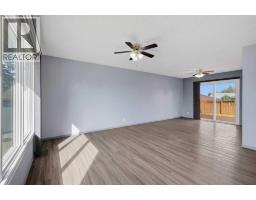
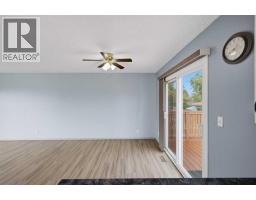
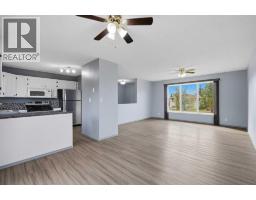
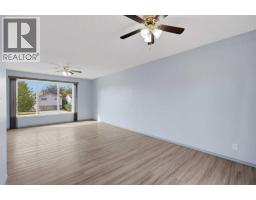
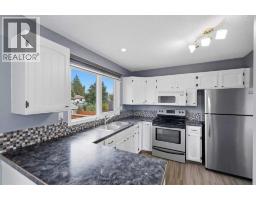
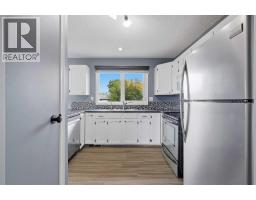
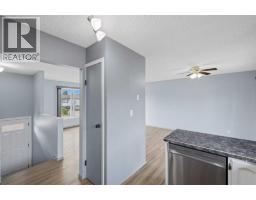
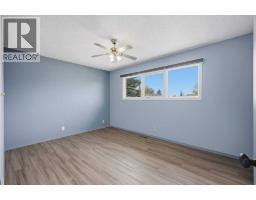
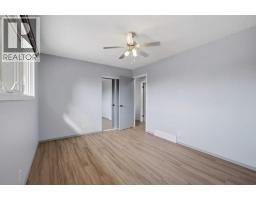
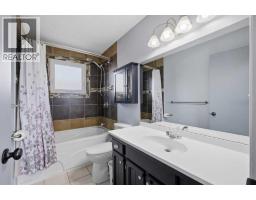
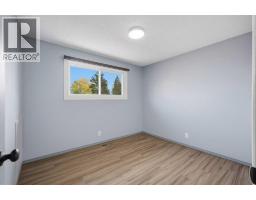
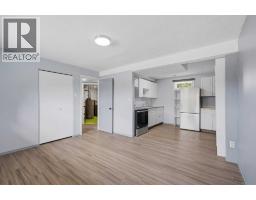
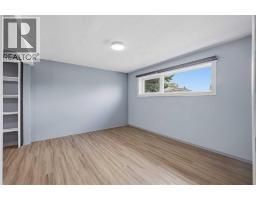
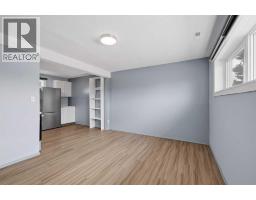
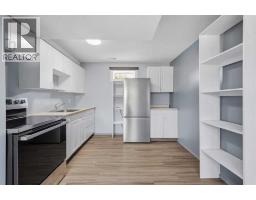
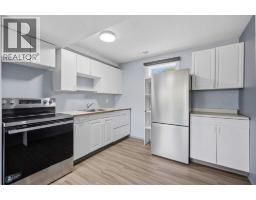
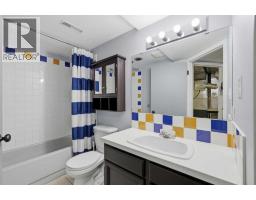
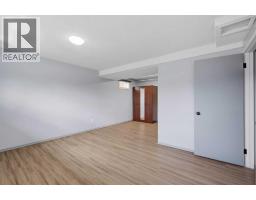
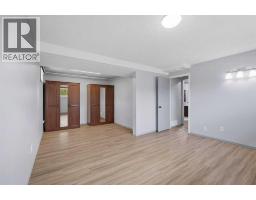
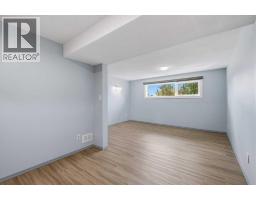
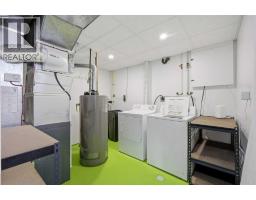
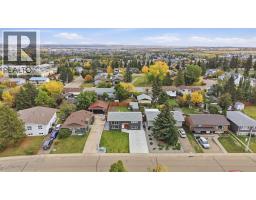
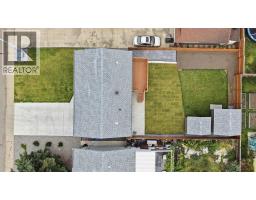
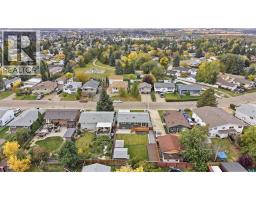
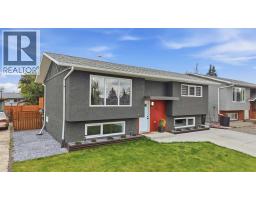
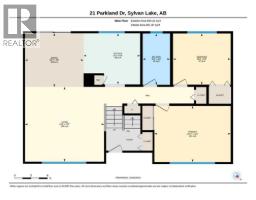
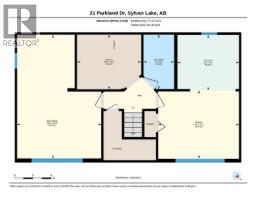
Fresh, inviting, and extensively updated—21 Parkland Drive is a home that offers both style and flexibility in a great Sylvan Lake location. From the moment you arrive, it’s clear this property has been thoughtfully refreshed from the outside in. The exterior has been completely repainted, with new windows and doors adding to the updated look and feel. A brand-new concrete driveway and sidewalks lead you through beautifully refreshed front gardens and create a welcoming first impression. Step inside and you’ll immediately appreciate the bright, comfortable atmosphere. New flooring flows throughout the home, complemented by fresh paint and new blinds. The main level features large windows that fill the living and dining areas with natural light, while the functional kitchen offers white cabinetry, a stylish tile backsplash, and stainless steel appliances. The open connection between the kitchen and dining area makes everyday living easy and provides a great space to gather with family and friends. The main floor is complete with a spacious primary bedroom, a second bedroom, and a 4-piece bathroom. Downstairs, you’ll find an impressive amount of additional living space, including a full kitchen, dinning area, third bedroom, and another 4-piece bathroom. This level provides excellent flexibility for a variety of needs—whether it’s space for extended family, guests, hobbies, a home office, or simply room to spread out. Outside is where this property really shines. The backyard has been beautifully transformed with new sod, gardens, a new fence, and a new concrete patio that creates the perfect spot for outdoor entertaining or relaxing in the sunshine. The deck extends the living space even further, while two new sheds provide plenty of storage, with power to both and one insulated for added versatility. The updates continue behind the scenes with a new furnace, hot water tank, water softener, and reverse osmosis system, giving you peace of mind in the years ahead. Locat ed on a quiet street just minutes from Sylvan Lake’s shopping, restaurants, recreation, schools, lake access, and highway connections, this is a home where so much of the work has already been done for you. Beautifully refreshed, incredibly functional, and ready for its next chapter—come see everything 21 Parkland Drive has to offer.
Key Features
- Built in 1976
- Basement: Finished, Full, Suite
- Parking Pad, Other, Concrete
- Lake Privileges
- Forced air, Natural gas Heat
Property Details
Bedrooms & Bathrooms
Size
Interior
Building
Parking
Neighbourhood
Land
Financial
Rooms
Main Level
Basement
Room measurements are supplied by the listing brokerage and are approximate.
Estimated Monthly Payment
Based on 20% down, a 4.09% rate and 25-year amortization. Your actual payment will depend on your rate, down payment, and lender.
- Mortgage$1,656
- Property tax$233
- Estimated total$1,889/mo
View on REALTOR.ca
Get alerts for homes like this
Be first to know. I’ll email you when new listings match: Houses in Lakeview Heights, Sylvan Lake, $330k-$450k, 2+ beds.
Similar Properties in Sylvan Lake
Recently Listed in Lakeview Heights

The trademarks MLS®, Multiple Listing Service® and the associated logos are owned by The Canadian Real Estate Association (CREA) and identify the quality of services provided by real estate professionals who are members of CREA. The trademarks REALTOR®, REALTORS®, and the REALTOR® logo are controlled by CREA and identify real estate professionals who are members of CREA.
The information contained on this site is based in whole or in part on information that is provided by members of The Canadian Real Estate Association (CREA), who are responsible for its accuracy. CREA reproduces and distributes this information as a service for its members and assumes no responsibility for its accuracy.
The listing content on this page is protected by copyright and other laws, and is intended solely for the private, non-commercial use by individuals. Any other reproduction, distribution or use of the content, in whole or in part, is specifically forbidden. The prohibited uses include commercial use, "screen scraping", "database scraping", and any other activity intended to collect, store, reorganize or manipulate data on the pages produced by or displayed on this website.