2104, 211 Aspen Stone Boulevard SW, Calgary, Alberta T3H 0K1
About This Property
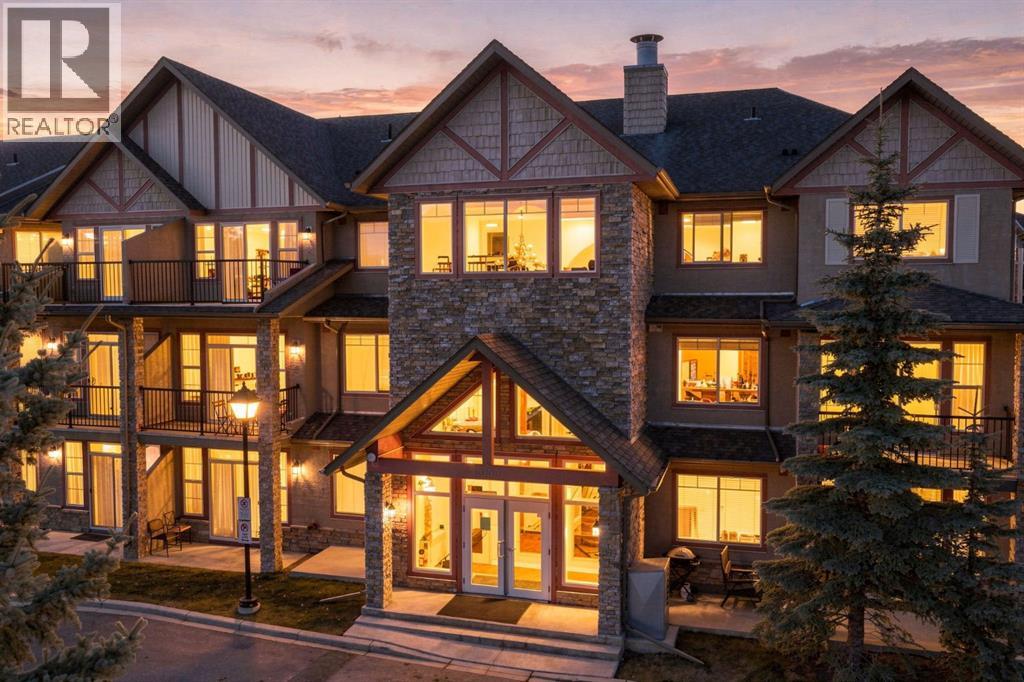
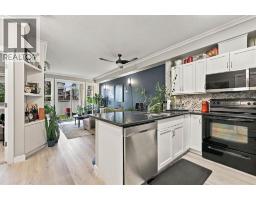
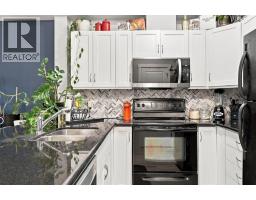
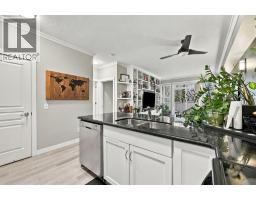
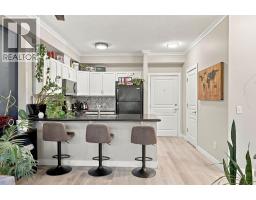
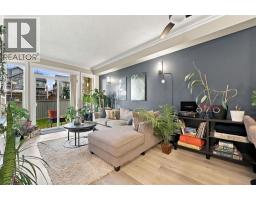
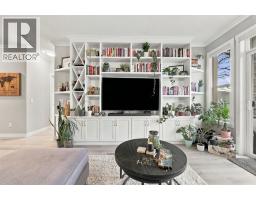
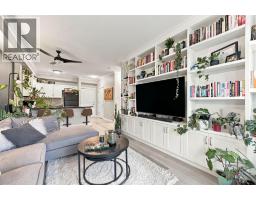
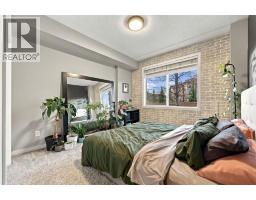
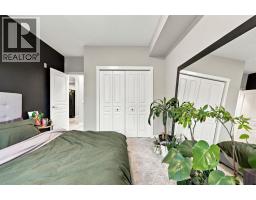
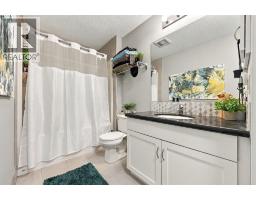
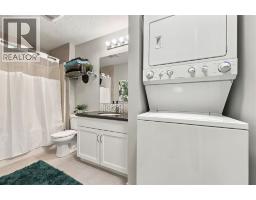
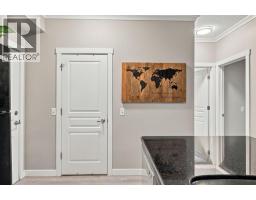
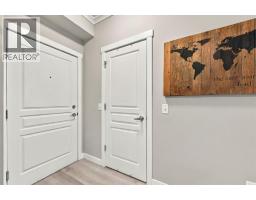
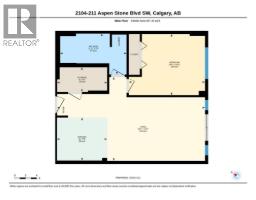
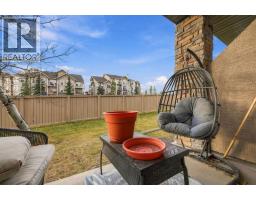
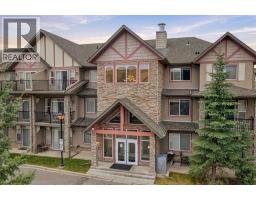
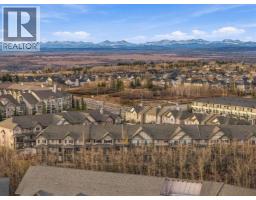
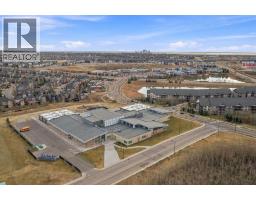
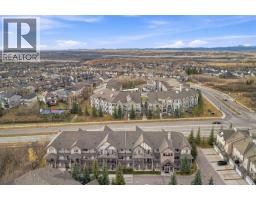
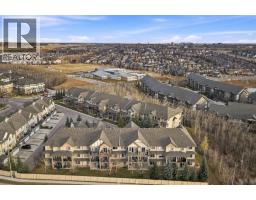
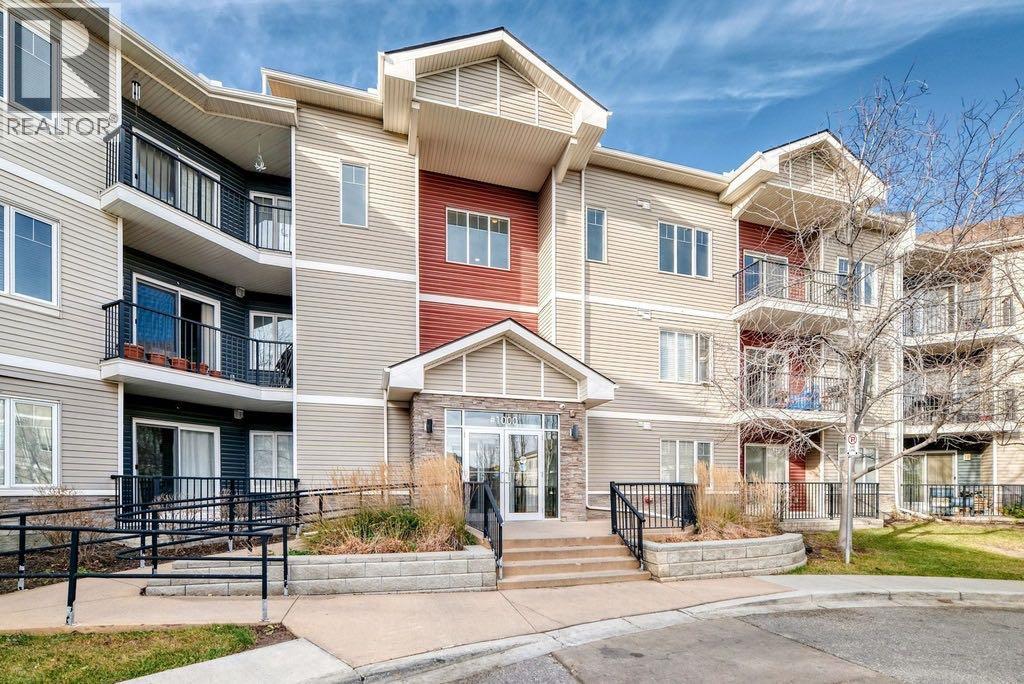
Welcome to this beautifully refreshed, south-facing ground-level home in the highly desirable community of Aspen. Offering an inviting blend of comfort, convenience and low-maintenance living, this one-bedroom, one-bathroom residence enjoys a particularly special setting, backing directly onto a greenbelt. Step outside onto your patio and enjoy the feeling of having your own backyard, with peaceful green space just beyond your door and none of the upkeep that comes with maintaining one. Inside, the home features an inviting open-concept layout that seamlessly connects the kitchen, dining, and living areas. The kitchen offers granite countertops, a convenient breakfast bar and plenty of preparation space, all while overlooking the dining and living areas, making it ideal for everyday living and entertaining. The home has been thoughtfully refreshed with luxury vinyl plank flooring throughout the main living area, bedroom carpet and fresh paint throughout. The living room is further enhanced by a custom-built bookshelf, entertainment and storage centre, adding both character and practical functionality. The spacious primary bedroom offers plenty of room to unwind, while the generous four-piece main bathroom and convenient in-suite laundry add to the home's everyday comfort and functionality. Completing the package is a heated, titled underground parking stall, providing year-round comfort and convenience. The south-facing exposure brings in beautiful natural light, while the ground-level location offers convenient access and an easy connection to the surrounding green space. Living in Aspen means enjoying an exceptional west Calgary lifestyle. With boutique shopping, restaurants, cafés, everyday amenities and convenient access to major routes, everything you need is close at hand. Aspen Landing, nearby parks, pathways and excellent schools further enhance the appeal of this established community. Combining a desirable location, thoughtful updates, functional living sp ace, greenbelt views and the added convenience of heated underground parking, this home is a compelling opportunity. Whether you're looking to simplify your lifestyle, buy your first home, or secure a well-located investment, this property will be difficult to beat at this price point.
Key Features
- Built in 2006
- Garage, Underground, Heated Garage Parking
- Pets Allowed
- Pets Allowed With Restrictions
Property Details
Bedrooms & Bathrooms
Size
Interior
Building
Parking
Neighbourhood
Land
Financial
Rooms
Main Level
Room measurements are supplied by the listing brokerage and are approximate.
What’s nearby
- Guardian Angel SchoolCatholic (CCSD) 300 m4 min walk
- Calgary Academy 650 m8 min walk
- Webber AcademyGrades K-12 950 m12 min walk
- Rundle College Primary/Elementary 1.3 km16 min walk
Distances are straight-line. Catchment areas change, so confirm the designated school with the Calgary Board of Education or Calgary Catholic School District.
- Blush Lane Organic Market 400 m5 min walk
- Safeway 550 m7 min walk
- Calgary Co-op West Springs Food Centre 2.3 km28 min walk
Tap a place for directions. Places from OpenStreetMap contributors.
Estimated Monthly Payment
Based on 20% down, a 4.09% rate and 25-year amortization. Your actual payment will depend on your rate, down payment, and lender.
- Mortgage$1,062
- Condo fee$502
- Property tax$142
- Estimated total$1,705/mo
View on REALTOR.ca
Get alerts for homes like this
Be first to know. I’ll email you when new listings match: Condos in Aspen Woods, Calgary, $210k-$290k.
Similar Properties in Calgary
Recently Listed in Aspen Woods

The trademarks MLS®, Multiple Listing Service® and the associated logos are owned by The Canadian Real Estate Association (CREA) and identify the quality of services provided by real estate professionals who are members of CREA. The trademarks REALTOR®, REALTORS®, and the REALTOR® logo are controlled by CREA and identify real estate professionals who are members of CREA.
The information contained on this site is based in whole or in part on information that is provided by members of The Canadian Real Estate Association (CREA), who are responsible for its accuracy. CREA reproduces and distributes this information as a service for its members and assumes no responsibility for its accuracy.
The listing content on this page is protected by copyright and other laws, and is intended solely for the private, non-commercial use by individuals. Any other reproduction, distribution or use of the content, in whole or in part, is specifically forbidden. The prohibited uses include commercial use, "screen scraping", "database scraping", and any other activity intended to collect, store, reorganize or manipulate data on the pages produced by or displayed on this website.