 1 / 50
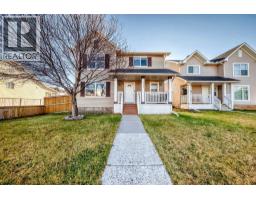
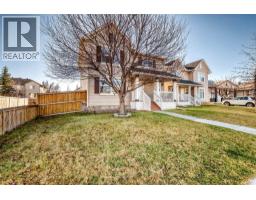
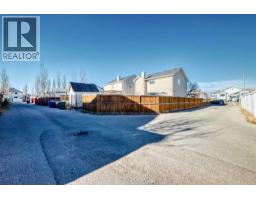
212 West Creek Close, Chestermere, Alberta T1X 1M2
About This Property
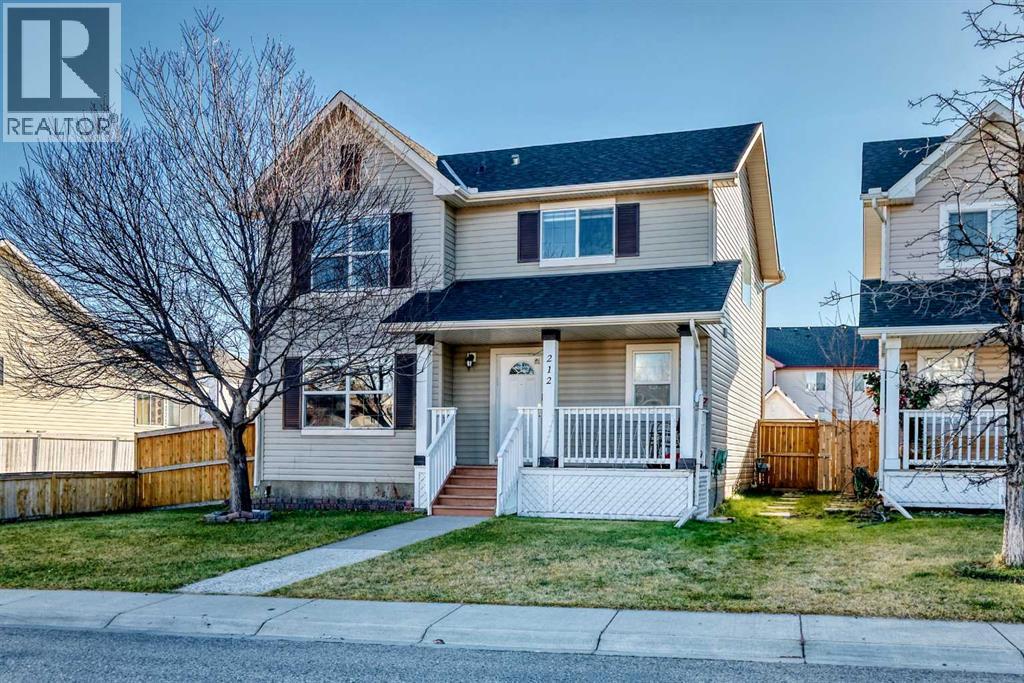
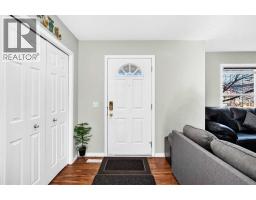
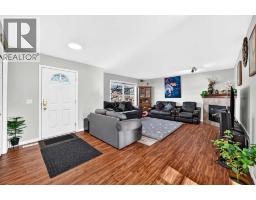
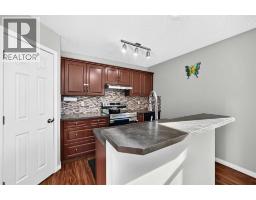
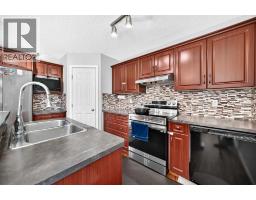
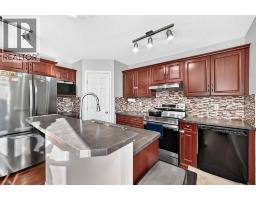
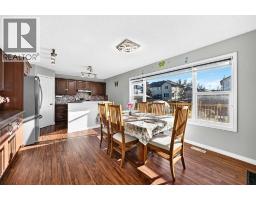
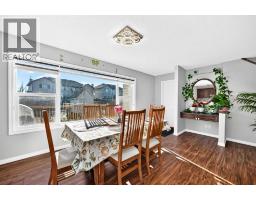
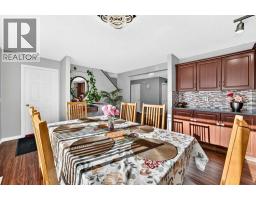
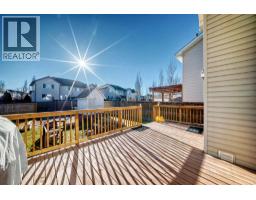
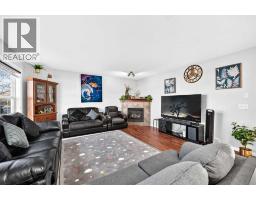
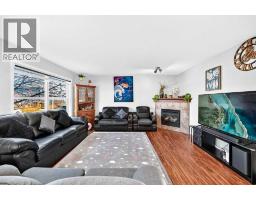
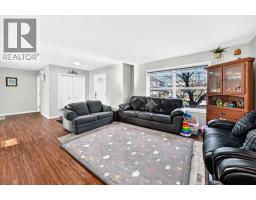
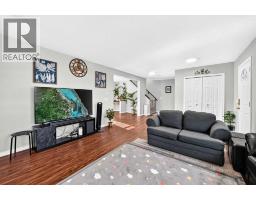
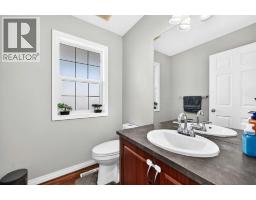
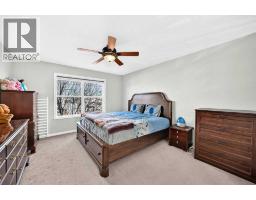
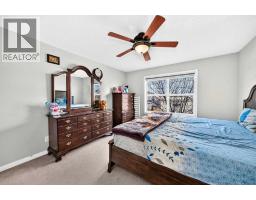
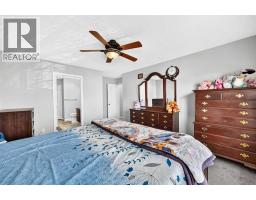
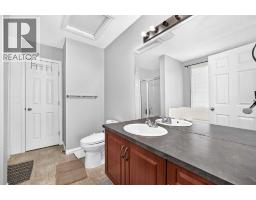
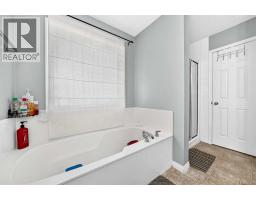
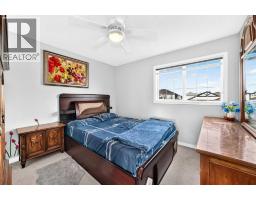
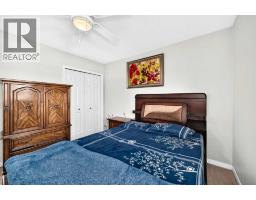
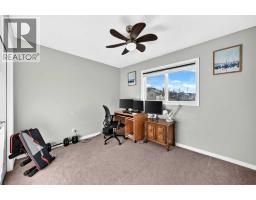
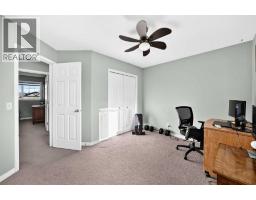
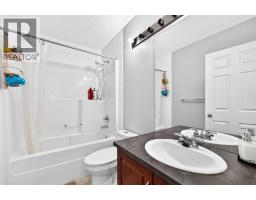
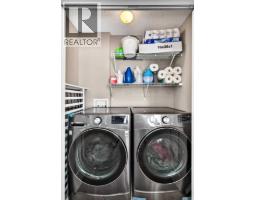
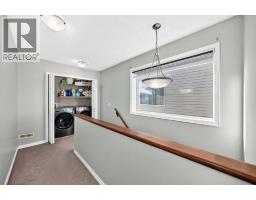
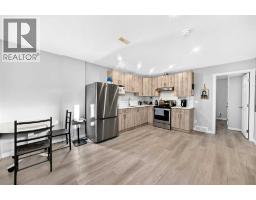
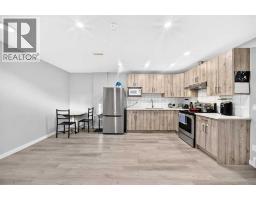
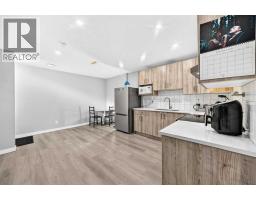
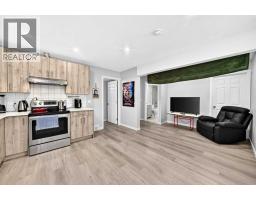
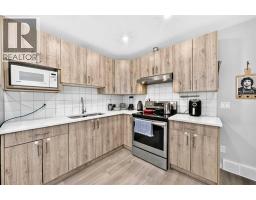
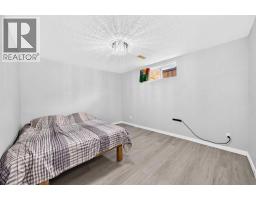
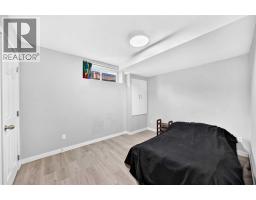
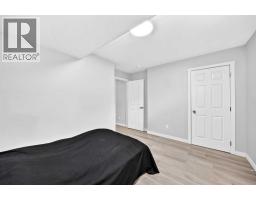
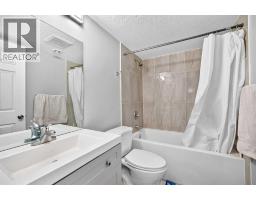
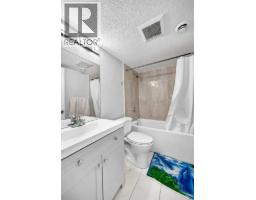
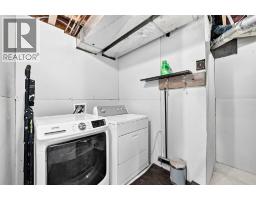
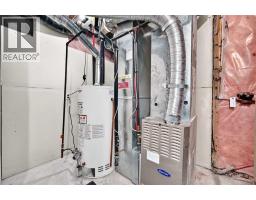
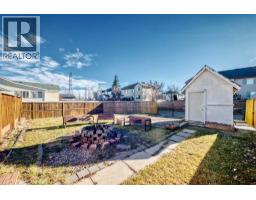
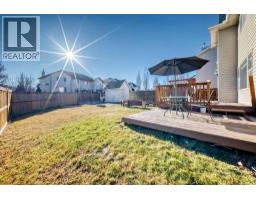
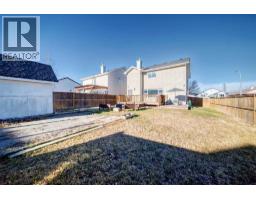
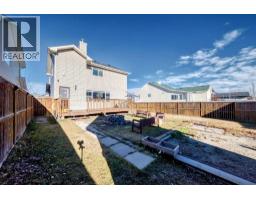
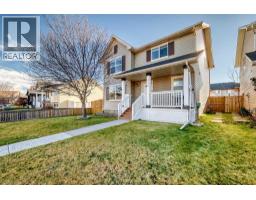
Welcome to this extremely WELL MAINTAINED , CORNER LOT house with a superb LOCATION in the much desired West Creek community of Chestermere. Large windows on the main floor bring in a lot of sunlight and keep the house bright and warm. TRADITIONAL lot , HUGH Backyard with Two car gravel parking pad, a big storage shed , a fire-pit Patio and a GIGANTIC DECK . A side alley and back lane bring lots of advantages to this corner lot ! This house boasts a lot of RECENT UPGRADES with around $60,000 spent on them : Deck and shed painted in backyard (2026), New main floor washroom faucet (2025), Furnace Cleaned and serviced (2024), New Sump pump installed (2024), New Roof Shingles (2023), Basement developed (2023), new Refrigerator in basement (2023), Main floor appliances upgraded (2023): LG washer & dryer, Samsung Range, LG French-door Fridge, all new Smoke Detectors, New toilets throughout the house, New chandelier, LED lighting , and a Kitchen Backsplash on main floor(2023), New Hot Water Tank (2022), New main floor flooring installed (2022),Window blinds throughout the house and main floor painted (2022). The house welcomes you with a bright, big LIVING ROOM , a chef's pride kitchen with stainless steel appliances, BIG windows in the dining area. A half washroom on the main floor completes the main floor plan. Upstairs comprise of three bedrooms (with their respective ceiling fans), two full washrooms and a laundry room. The master bedroom is gigantic with it's own ensuite washroom and a walk-in closet. The other bedrooms are also quite spacious. There is also an illegal two bedroom basement suite in this house with it's own separate entrance . It has a family room, kitchen with dining area, a full washroom and a Mechanical room having a SEPARATE Laundry too. There are lot of features in this house to make you a proud owner of it ! Please view this house soon before it's gone !!!
Key Features
- Built in 2003
- Basement: Finished, Full, Separate entrance, Suite
- Parking Pad
- 1 Fireplace
- Forced air, Natural gas Heat
Property Details
Bedrooms & Bathrooms
Size
Interior
Building
Parking
Land
Financial
Rooms
Main Level
Second Level
Basement
Room measurements are supplied by the listing brokerage and are approximate.
What’s nearby
- Chestermere Lake Middle School 500 m6 min walk
- Rainbow Creek Elementary School 600 m7 min walk
- Our Lady of Wisdom School 950 m12 min walk
- St. Gabriel the Archangel SchoolCatholic (CCSD) 1.4 km18 min walk
Distances are straight-line. Catchment areas change, so confirm the designated school with the local school division.
- Trenen Park 250 m3 min walk
- Rainbow Falls park 900 m11 min walk
- Dawson Gardens Park 950 m12 min walk
Tap a place for directions. Places from OpenStreetMap contributors.
Estimated Monthly Payment
Based on 20% down, a 4.09% rate and 25-year amortization. Your actual payment will depend on your rate, down payment, and lender.
- Mortgage$2,421
- Property tax$325
- Estimated total$2,746/mo
View on REALTOR.ca
Get alerts for homes like this
Be first to know. I’ll email you when new listings match: Houses in West Creek, Chestermere, $480k-$660k, 4+ beds.
Similar Houses in West Creek
Recently Listed in West Creek

The trademarks MLS®, Multiple Listing Service® and the associated logos are owned by The Canadian Real Estate Association (CREA) and identify the quality of services provided by real estate professionals who are members of CREA. The trademarks REALTOR®, REALTORS®, and the REALTOR® logo are controlled by CREA and identify real estate professionals who are members of CREA.
The information contained on this site is based in whole or in part on information that is provided by members of The Canadian Real Estate Association (CREA), who are responsible for its accuracy. CREA reproduces and distributes this information as a service for its members and assumes no responsibility for its accuracy.
The listing content on this page is protected by copyright and other laws, and is intended solely for the private, non-commercial use by individuals. Any other reproduction, distribution or use of the content, in whole or in part, is specifically forbidden. The prohibited uses include commercial use, "screen scraping", "database scraping", and any other activity intended to collect, store, reorganize or manipulate data on the pages produced by or displayed on this website.