 1 / 39






2141, 48 Inverness Gate SE, Calgary, Alberta T2Z 4N1
About This Property
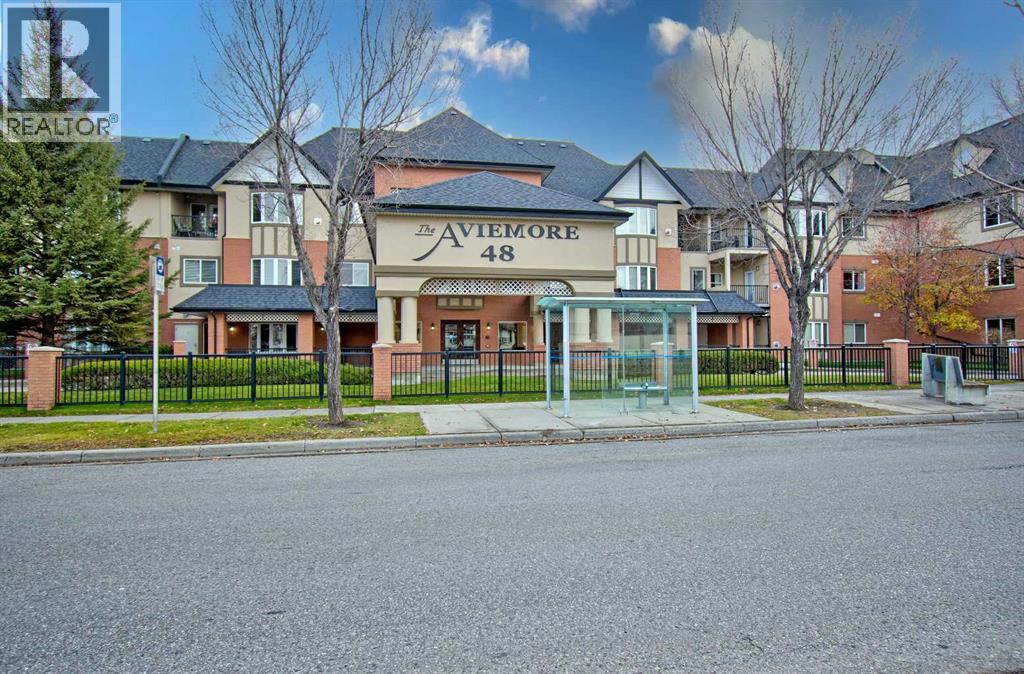
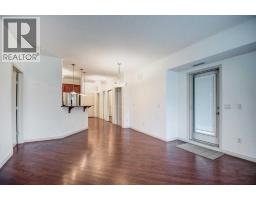
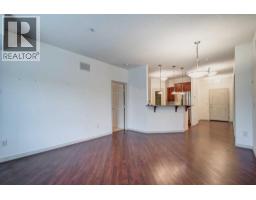
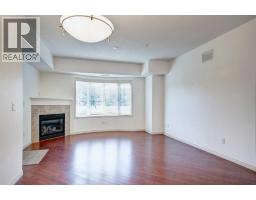
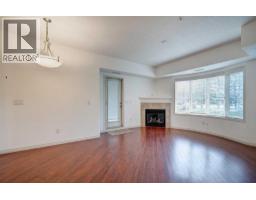
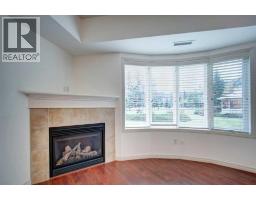
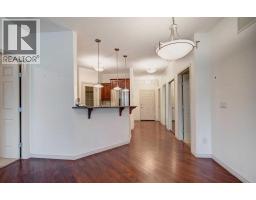
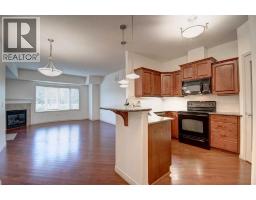
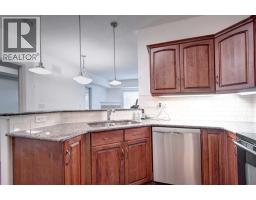
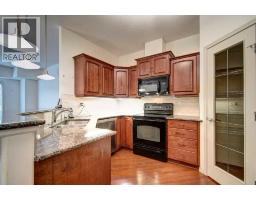
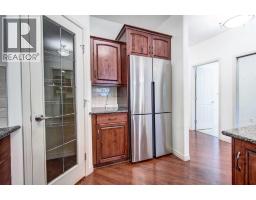
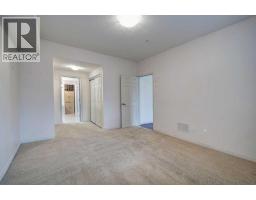
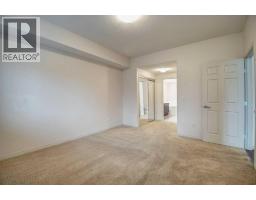
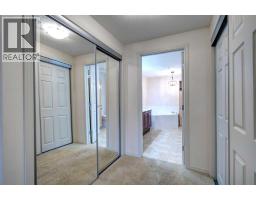
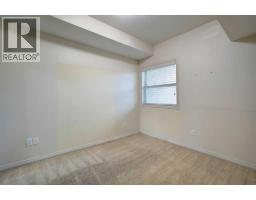
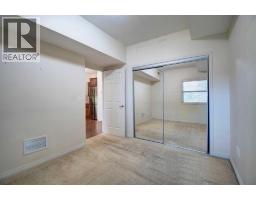
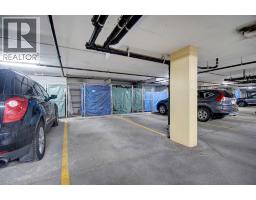
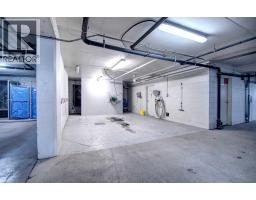
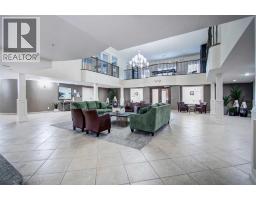
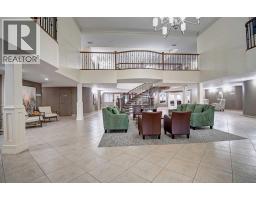
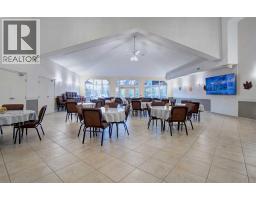
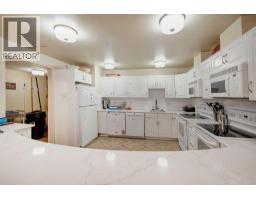
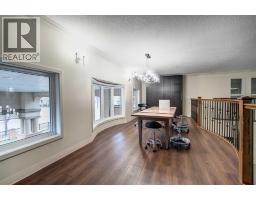
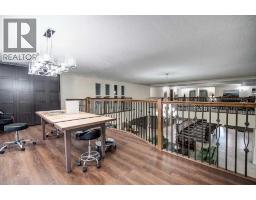
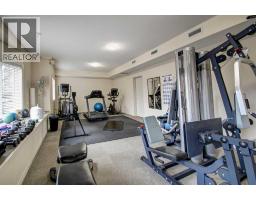
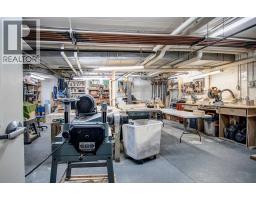
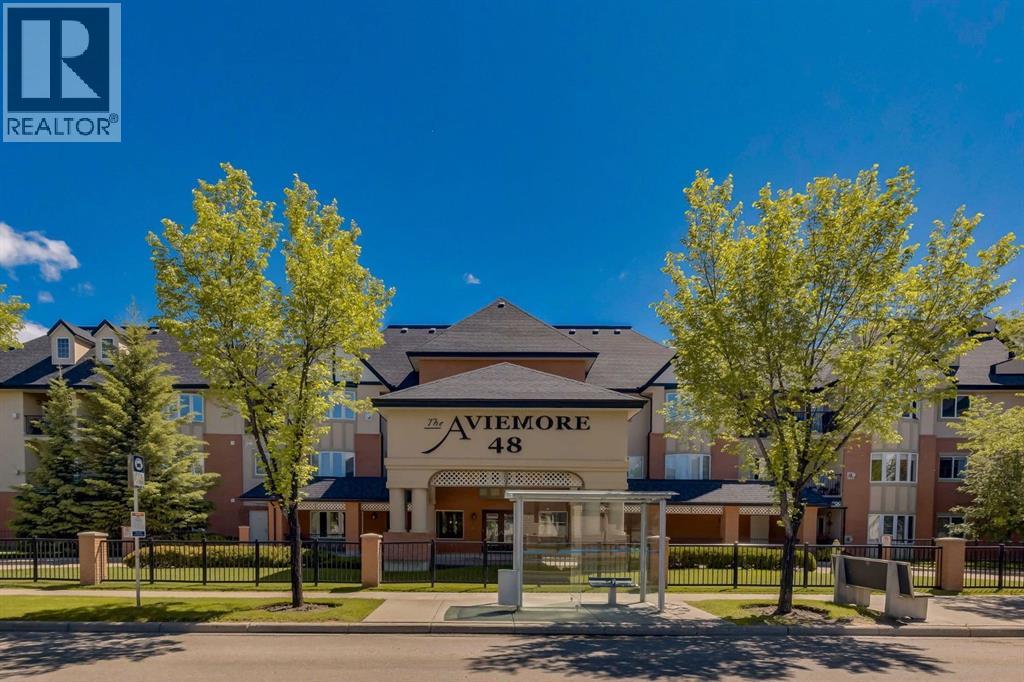
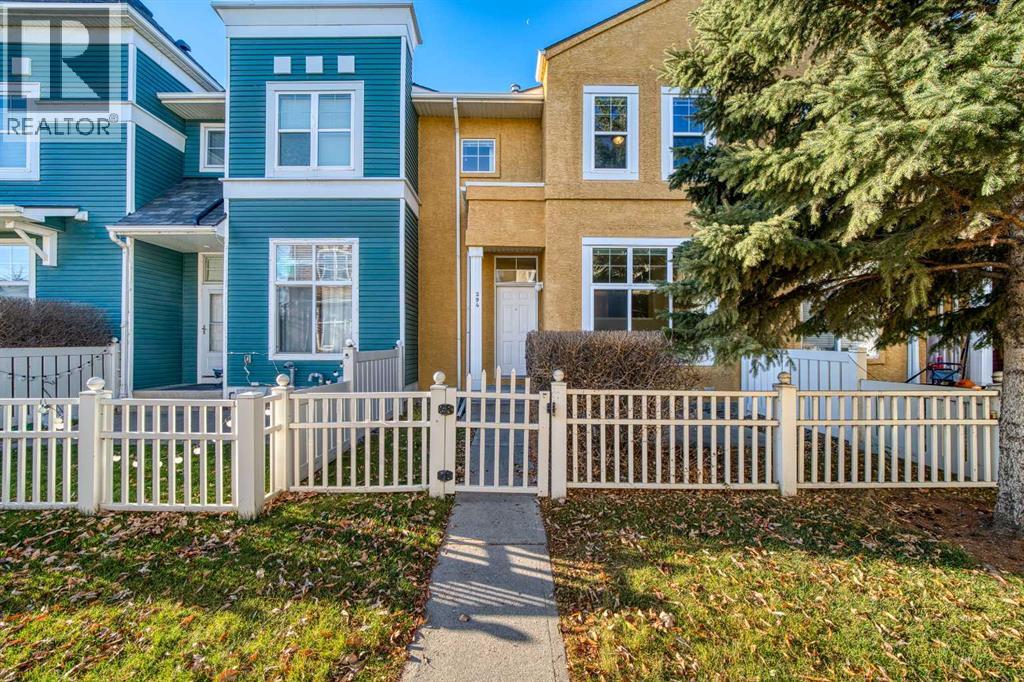
Welcome to the Aviemore, a sought after 55+ community in the heart of McKenzie Towne! Lovingly maintained by the original owners, this spacious 1,100-square-foot main-floor home offers 2 bedrooms, 2 bathrooms and a den, with pride of ownership throughout. Backing onto the landscaped courtyard and green space, your private patio enjoys peaceful views toward the gazebo; an inviting setting for morning coffee, a good book or a relaxed afternoon outdoors. Inside, generous living and dining areas provide comfortable space to entertain family and friends, while the den is ideal for a home office, reading room or hobbies. Two generously sized bedrooms offer room for guests, and the newer refrigerator and dishwasher add even more value. A titled underground parking stall with storage conveniently located directly in front completes the package. At the Aviemore, you’ll find a welcoming community with plenty of opportunities to stay active and connected. Amenities include a fitness room, steam room, theatre, library, billiards and puzzle areas, workshop, car wash and a community room with a kitchen. Guest suites make visits from out of town family easy, while regular building activities bring neighbours together. Your furry companion is welcome too, with one cat or one dog up to 20 lbs permitted with board approval. Enjoy nearby Inverness Pond walking paths, parks, shopping, restaurants, services and transit, with South Health Campus and the YMCA just minutes away. A beautifully cared for home, a peaceful courtyard setting and an active community. Come discover what makes life at the Aviemore so appealing.. and all this at an incredible value!
Key Features
- Built in 2007
- Underground Parking
- 1 Fireplace
- Golf Course Development
- Pets Allowed With Restrictions
- Forced air Heat
Property Details
Bedrooms & Bathrooms
Size
Interior
Building
Parking
Neighbourhood
Land
Financial
Rooms
Main Level
Room measurements are supplied by the listing brokerage and are approximate.
What’s nearby
- McKenzie Highlands SchoolPublic (CBE) 650 m8 min walk
- St. Albert the Great SchoolCatholic (CCSD) 800 m10 min walk
- New Brighton School 900 m11 min walk
- McKenzie Towne SchoolPublic (CBE) 1.4 km17 min walk
Distances are straight-line. Catchment areas change, so confirm the designated school with the Calgary Board of Education or Calgary Catholic School District.
Tap a place for directions. Places from OpenStreetMap contributors.
Estimated Monthly Payment
Based on 20% down, a 4.09% rate and 25-year amortization. Your actual payment will depend on your rate, down payment, and lender.
- Mortgage$1,698
- Condo fee$753
- Property tax$221
- Estimated total$2,673/mo
View on REALTOR.ca
Get alerts for homes like this
Be first to know. I’ll email you when new listings match: Condos in McKenzie Towne, Calgary, $330k-$460k, 1+ beds.
Similar Condos in McKenzie Towne

Recently Listed in McKenzie Towne

The trademarks MLS®, Multiple Listing Service® and the associated logos are owned by The Canadian Real Estate Association (CREA) and identify the quality of services provided by real estate professionals who are members of CREA. The trademarks REALTOR®, REALTORS®, and the REALTOR® logo are controlled by CREA and identify real estate professionals who are members of CREA.
The information contained on this site is based in whole or in part on information that is provided by members of The Canadian Real Estate Association (CREA), who are responsible for its accuracy. CREA reproduces and distributes this information as a service for its members and assumes no responsibility for its accuracy.
The listing content on this page is protected by copyright and other laws, and is intended solely for the private, non-commercial use by individuals. Any other reproduction, distribution or use of the content, in whole or in part, is specifically forbidden. The prohibited uses include commercial use, "screen scraping", "database scraping", and any other activity intended to collect, store, reorganize or manipulate data on the pages produced by or displayed on this website.