About This Property
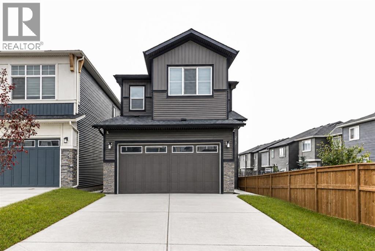
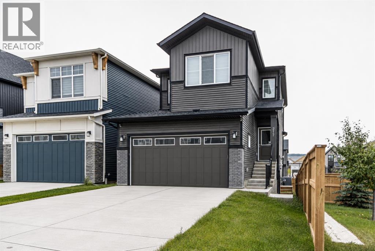
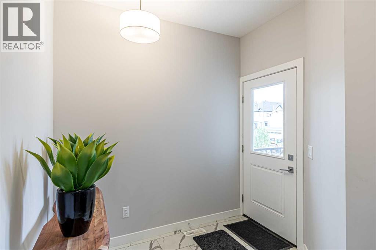
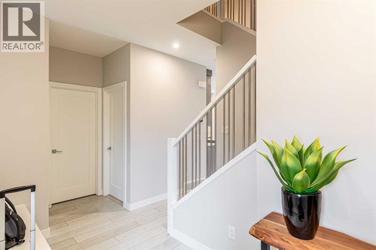
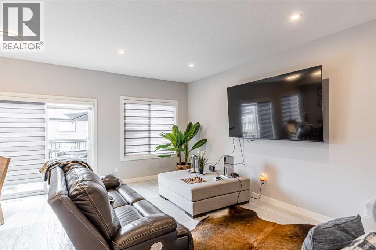
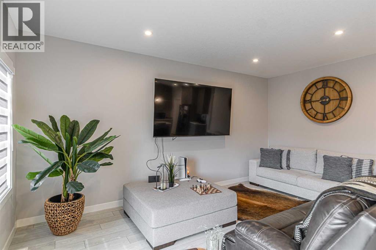
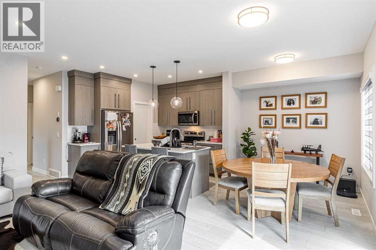
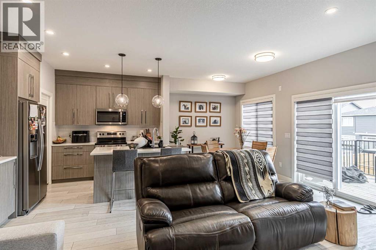
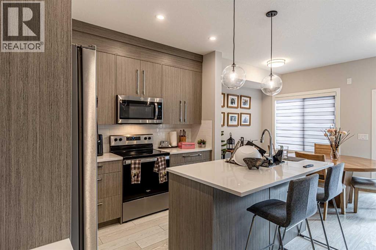
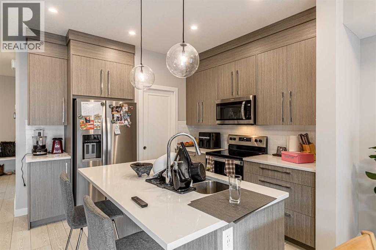
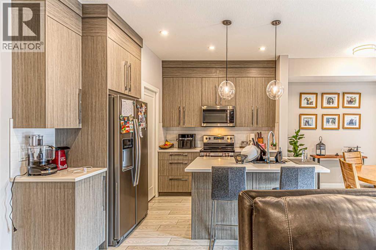
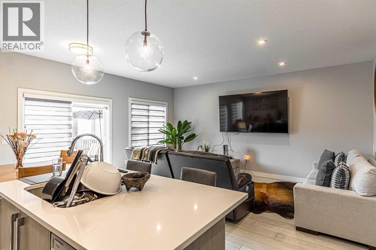
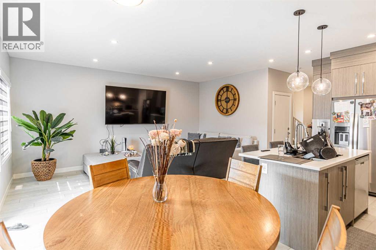
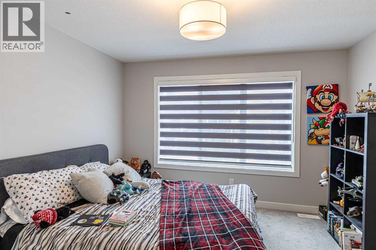
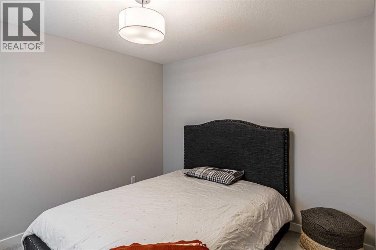
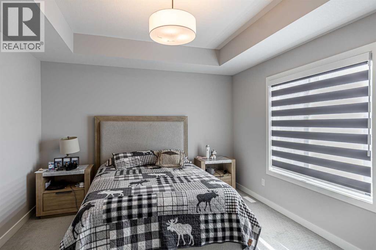
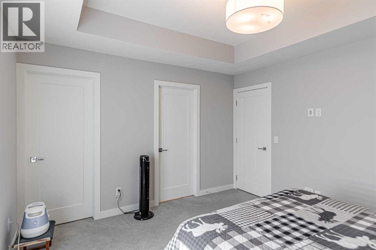
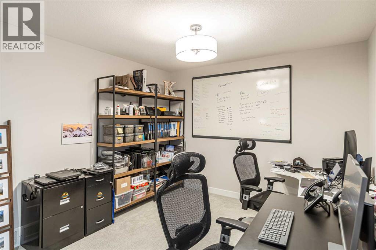
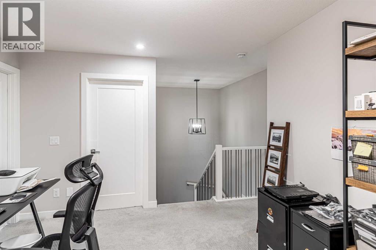
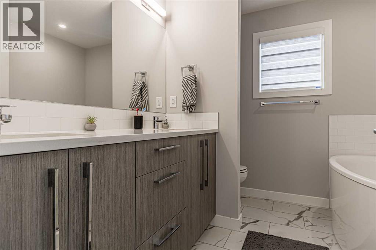
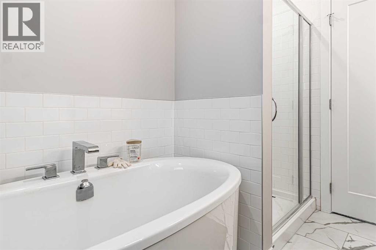
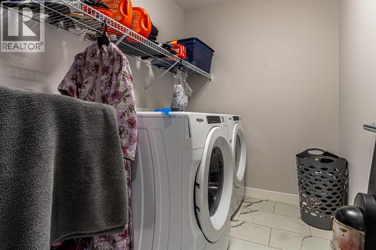
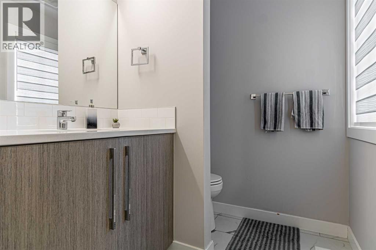
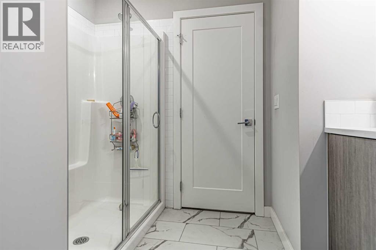
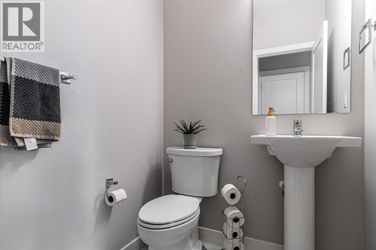
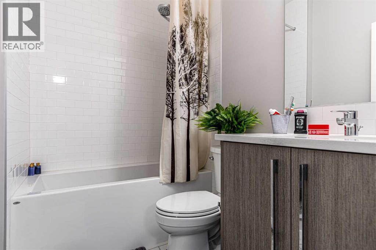
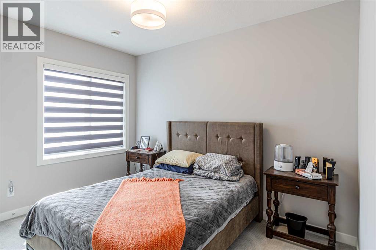
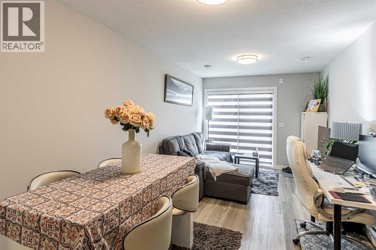
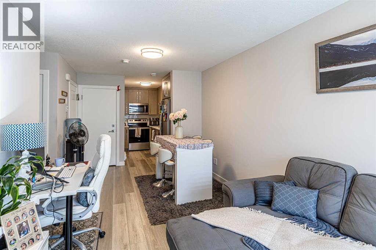
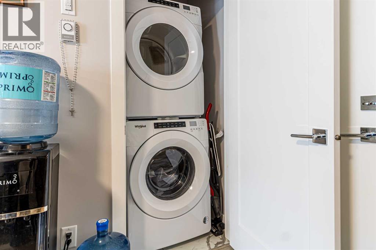
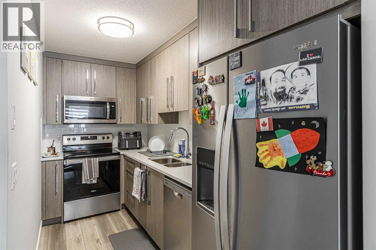
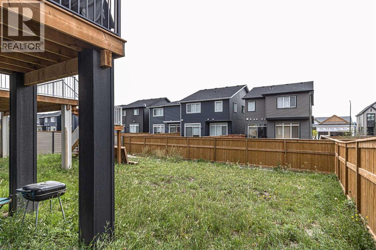
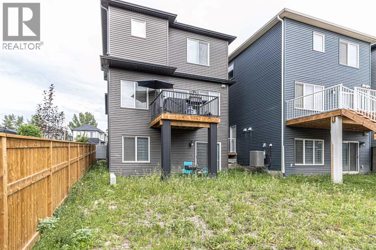
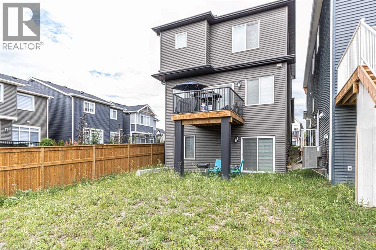
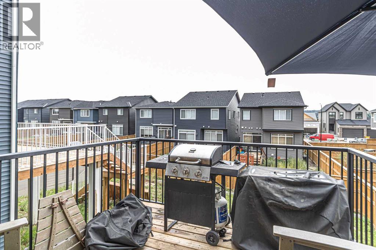
One Bedroom Walkout legal basement suite. A beautifully crafted home, perfectly situated in the highly sought-after community of Crimson Ridge. This build combines luxury, comfort, and the serenity of nature—backing onto picturesque walking paths and the prestigious Lynx Ridge Golf Course for breathtaking views and a true sense of tranquility. Offering over 2550 sq. ft. of developed living space, this open-concept home showcases exceptional craftsmanship, modern finishes, and timeless design. The main floor features stunning LVP flooring that flows seamlessly throughout the open living area, which includes a cozy great room , an inviting dining area, and a chef-inspired kitchen complete with quartz countertops, elegant cabinetry, and five stainless steel appliances—including a electric stove. Upstairs, you’ll find three spacious bedrooms, a loft-style bonus room, and a dedicated laundry room. The primary suite offers a true retreat with a luxurious 5-piece ensuite featuring a soaker tub, stand alone shower, double vanities, and a generous walk-in closet. Step outside to the expansive 10x10 rear deck both ideal for entertaining or relaxing in your peaceful natural surroundings. The fully finished 1 Bedroom legal walkout basement adds even more living space with a large recreation room, an additional bedroom, and a full bathroom and full kitchen—perfect for rental income or extended family With 9 ft. ceilings, 8 ft. doors, on the main level, and meticulous attention to detail throughout, this home balances sophistication and functionality. Surrounded by nature yet just minutes from every amenity, this is a rare opportunity to own a Home in one of the area’s most desirable location
Key Features
- Built in 2023
- House
- Freehold
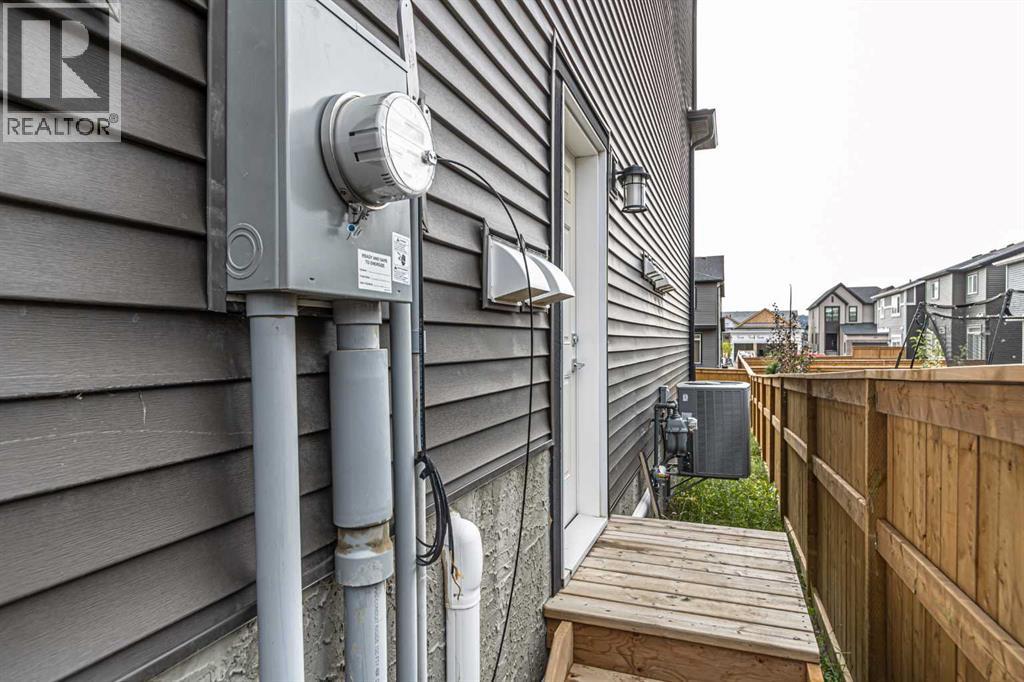
- Basement: Finished, Full, Separate entrance, Walk out, Suite
- Attached Garage Parking
- Central heating Heat
Property Details
Size & Land
Building Features
Parking
Financial & Other
Estimated Monthly Payment
Based on 20% down, a 4.09% rate and 25-year amortization. Your actual payment will depend on your rate, down payment, and lender.
Customize This Estimate →View on REALTOR.ca
Single Family Listings in Haskayne

Recently Listed in Haskayne

The trademarks MLS®, Multiple Listing Service® and the associated logos are owned by The Canadian Real Estate Association (CREA) and identify the quality of services provided by real estate professionals who are members of CREA. The trademarks REALTOR®, REALTORS®, and the REALTOR® logo are controlled by CREA and identify real estate professionals who are members of CREA.
The information contained on this site is based in whole or in part on information that is provided by members of The Canadian Real Estate Association (CREA), who are responsible for its accuracy. CREA reproduces and distributes this information as a service for its members and assumes no responsibility for its accuracy.
The listing content on this page is protected by copyright and other laws, and is intended solely for the private, non-commercial use by individuals. Any other reproduction, distribution or use of the content, in whole or in part, is specifically forbidden. The prohibited uses include commercial use, "screen scraping", "database scraping", and any other activity intended to collect, store, reorganize or manipulate data on the pages produced by or displayed on this website.