22 Blackstone Avenue, Lacombe, Alberta T4L 1P7
About This Property
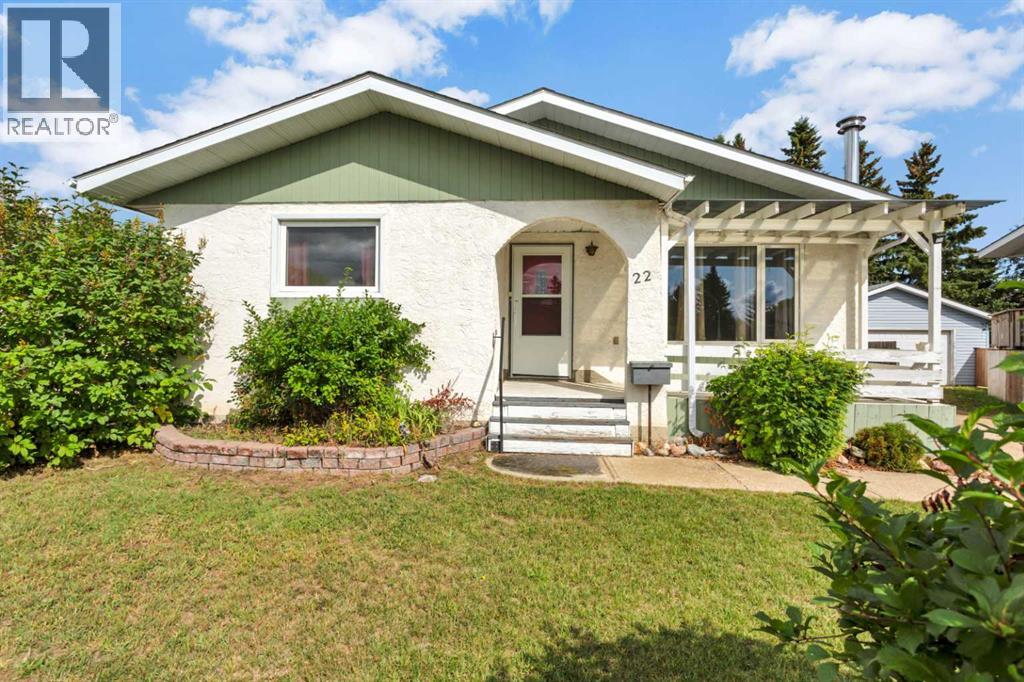
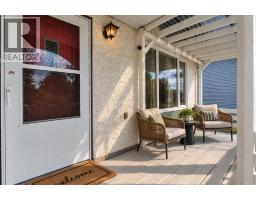
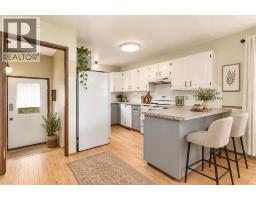
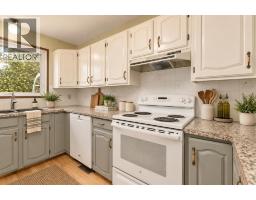
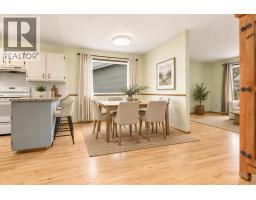
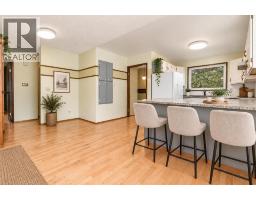
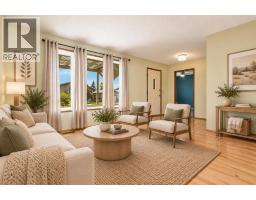
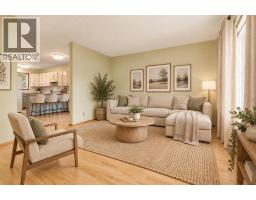
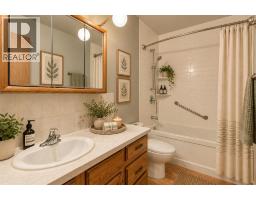
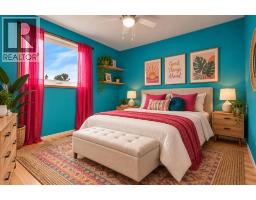
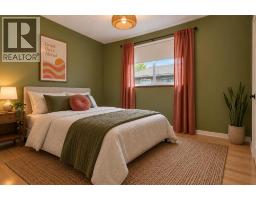
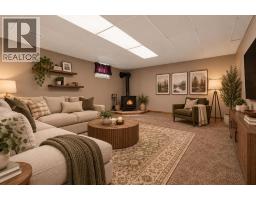
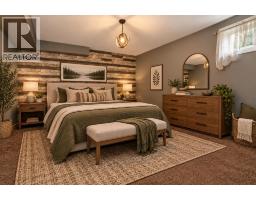
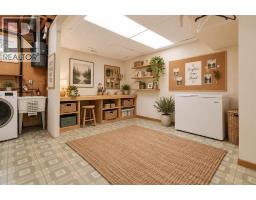
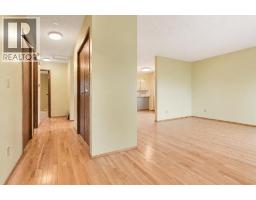
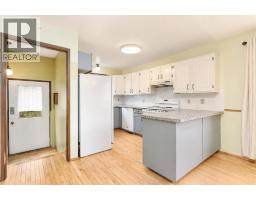
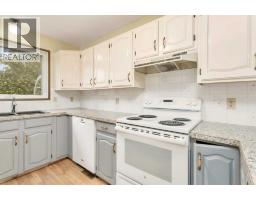
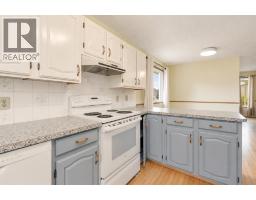
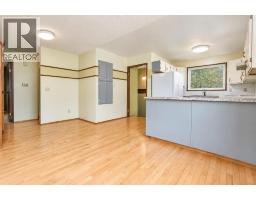
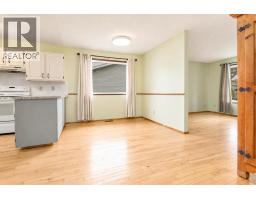
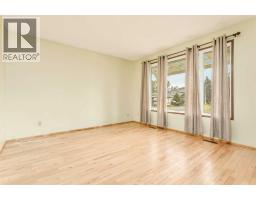
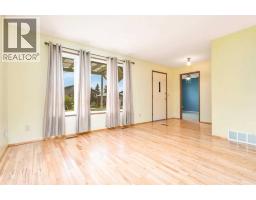
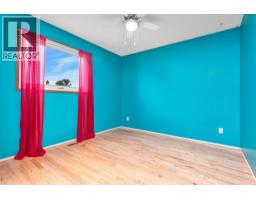
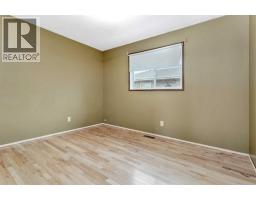
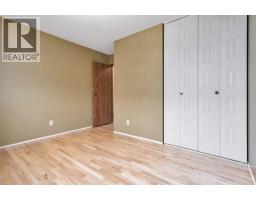
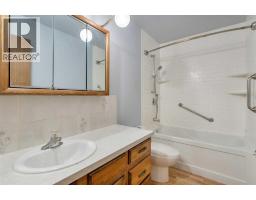
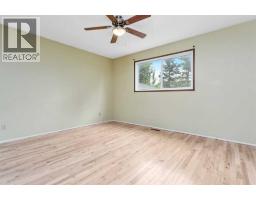
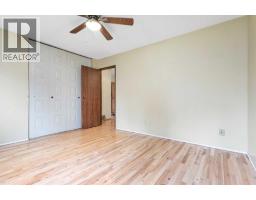
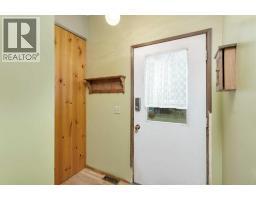
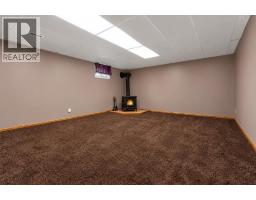
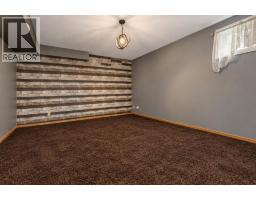
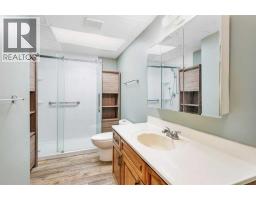
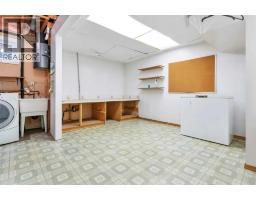
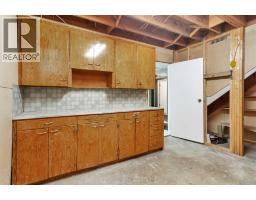
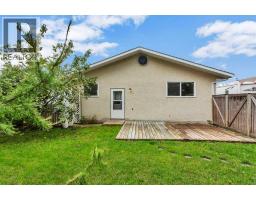
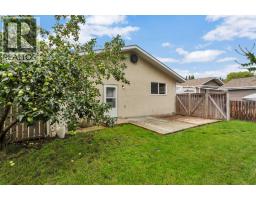
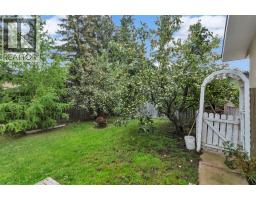
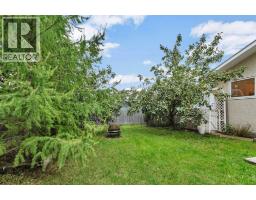
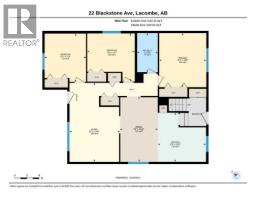
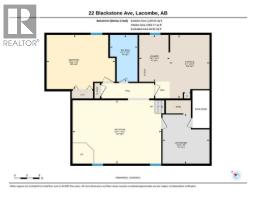
Welcome to 22 Blackstone Avenue, a spacious BUNGALOW tucked into a MATURE NEIGHBORHOOD with plenty of room for the whole family - PLUS loads of potential for improvements! Offering over 1,190 sqft on the main floor, this home features three bedrooms up, a functional living and dining area, and beautiful hardwood flooring that adds warmth and character throughout the main living space.The kitchen connects easily to the dining and living areas, creating a comfortable layout for everyday life and entertaining. You’ll also find a full 4-piece bathroom and the convenience of three bedrooms all on one level. Downstairs, the fully finished basement adds a substantial amount of additional living space, including a large living room. It also features a generously sized fourth bedroom, 3-piece bathroom, bonus room, and additional storage and laundry room. The bonus room would make a great hobby space, workshop, home gym, office or flex room depending on your needs.Outside, the fully fenced backyard is surrounded by mature trees including two types of delicious APPLE trees, giving the property a private, established feel with space to relax, garden and enjoy summer evenings. The WEST facing front porch is the perfect spot to set a couple chairs out and enjoy the evening sunsets.With four bedrooms, two bathrooms, a finished basement and a practical family friendly layout, this home offers plenty of space and potential to add your own improvements to increase value, in an established area of Lacombe. This home is also walking distance to the K-6 Terrace Ridge Elementary School!The home has a preserved wood foundation, and a 2026 engineer’s certificate is available in the listing documents for additional information and peace of mind. Some new lighting and carpet just added!
Key Features
- Built in 1982
- Basement: Finished, Full
- Other Parking
- Golf Course Development
- Forced air, Natural gas Heat
Property Details
Bedrooms & Bathrooms
Size
Interior
Building
Parking
Neighbourhood
Land
Financial
Rooms
Main Level
Basement
Room measurements are supplied by the listing brokerage and are approximate.
Estimated Monthly Payment
Based on 20% down, a 4.09% rate and 25-year amortization. Your actual payment will depend on your rate, down payment, and lender.
- Mortgage$1,274
- Property tax$269
- Estimated total$1,544/mo
View on REALTOR.ca
Get alerts for homes like this
Be first to know. I’ll email you when new listings match: Houses in Hearthstone, Lacombe, $250k-$350k, 3+ beds.
Similar Properties in Lacombe
Recently Listed in Hearthstone

The trademarks MLS®, Multiple Listing Service® and the associated logos are owned by The Canadian Real Estate Association (CREA) and identify the quality of services provided by real estate professionals who are members of CREA. The trademarks REALTOR®, REALTORS®, and the REALTOR® logo are controlled by CREA and identify real estate professionals who are members of CREA.
The information contained on this site is based in whole or in part on information that is provided by members of The Canadian Real Estate Association (CREA), who are responsible for its accuracy. CREA reproduces and distributes this information as a service for its members and assumes no responsibility for its accuracy.
The listing content on this page is protected by copyright and other laws, and is intended solely for the private, non-commercial use by individuals. Any other reproduction, distribution or use of the content, in whole or in part, is specifically forbidden. The prohibited uses include commercial use, "screen scraping", "database scraping", and any other activity intended to collect, store, reorganize or manipulate data on the pages produced by or displayed on this website.