220 Marina Cove SE, Calgary, Alberta T3M 3P4
About This Property
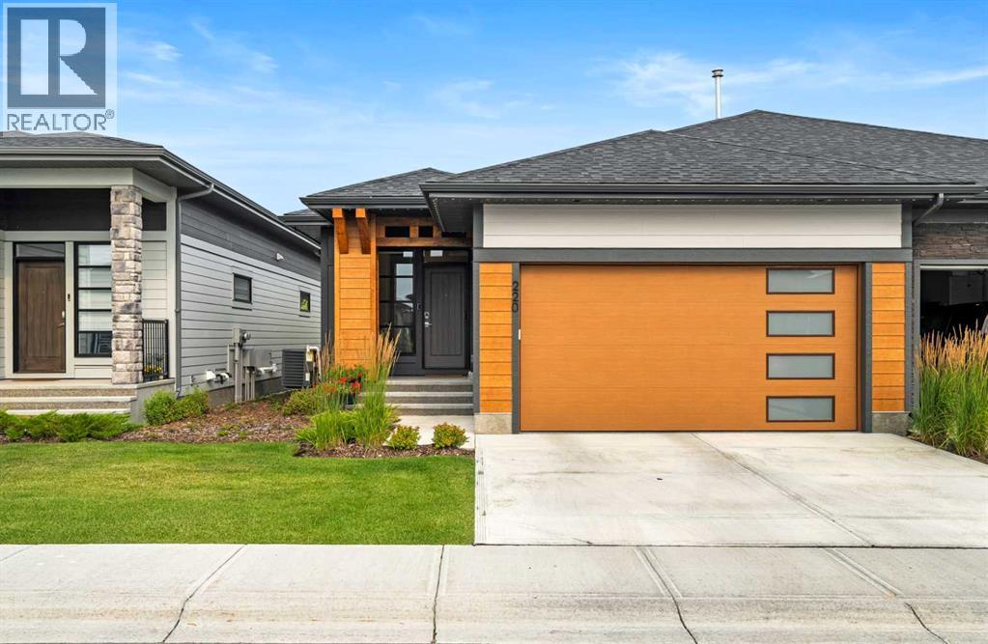
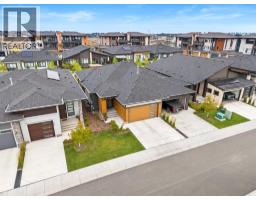
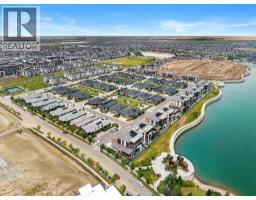
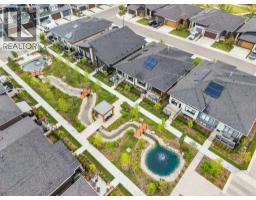
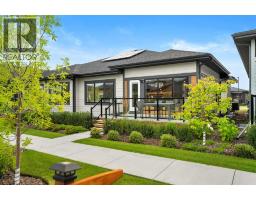
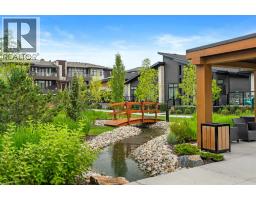
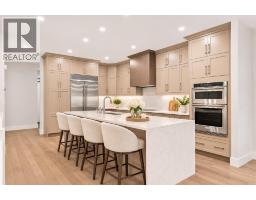
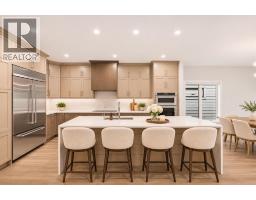
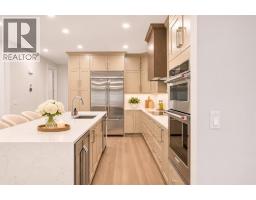
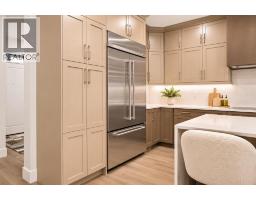
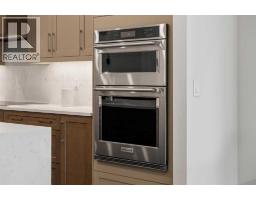
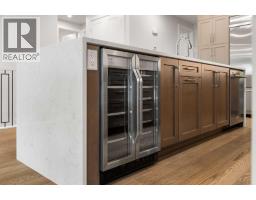
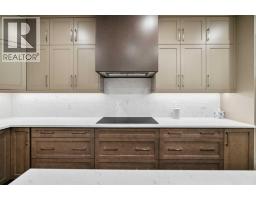
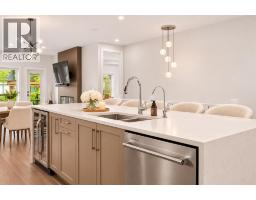
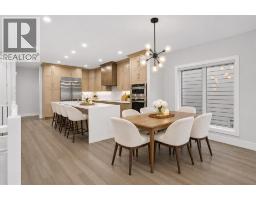
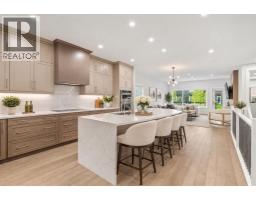
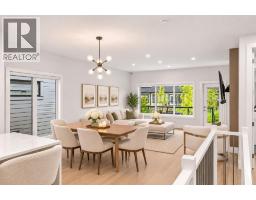
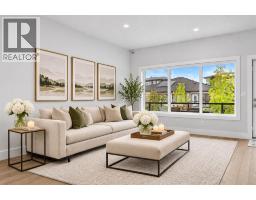
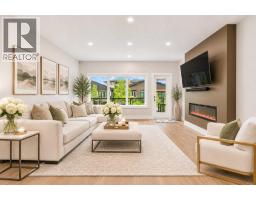
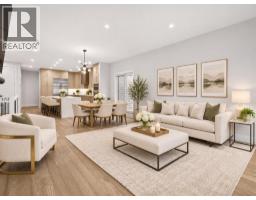
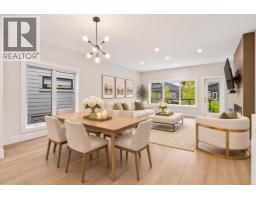
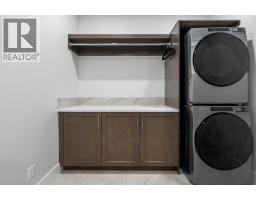
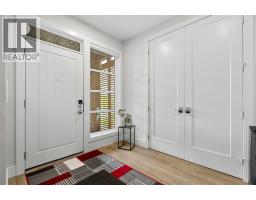
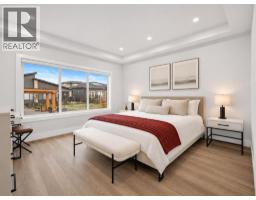
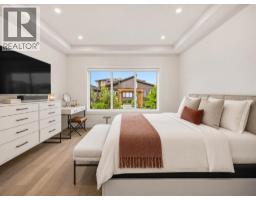
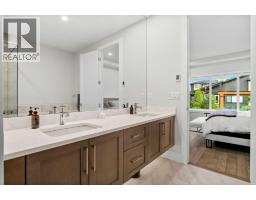
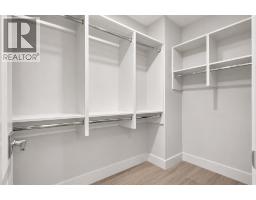
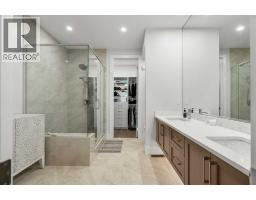
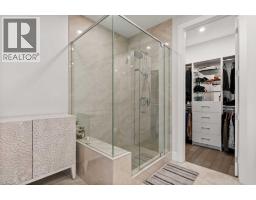
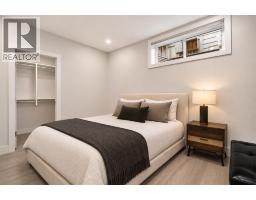
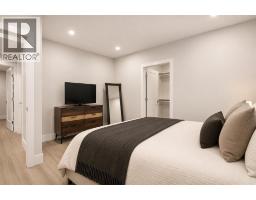
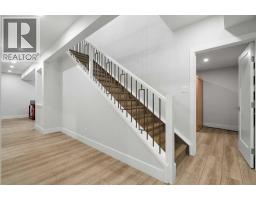
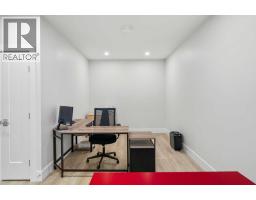
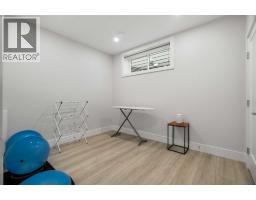
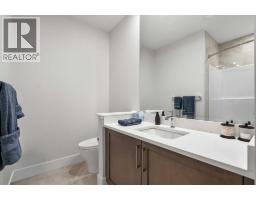
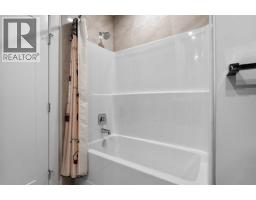
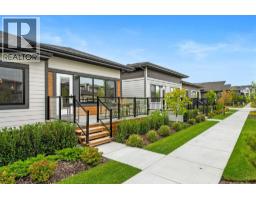
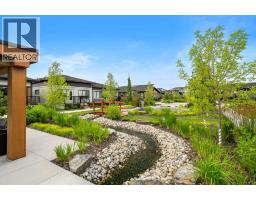
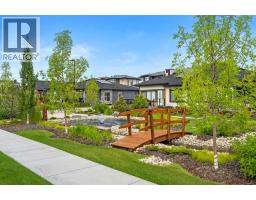
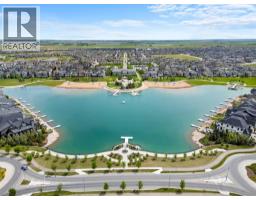
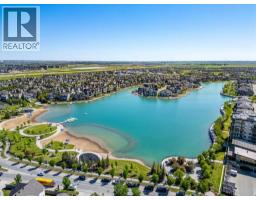
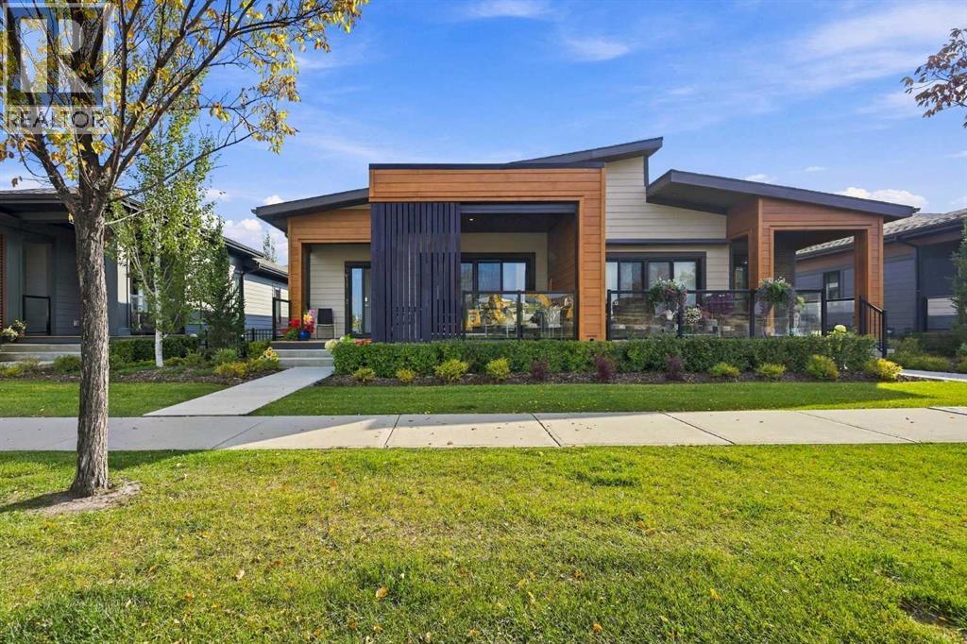
Welcome to 220 Marina Cove SE, an EXQUISITELY UPGRADED BUNGALOW nestled in the prestigious Streams of Mahogany, where timeless elegance, sophisticated design, and exceptional craftsmanship come together to create a truly remarkable living experience. Thoughtfully designed with an impressive collection of premium finishes and modern conveniences, this stunning residence offers the perfect balance of luxury, comfort, and effortless everyday living.From the moment you enter, you are greeted by a bright and beautifully appointed OPEN-CONCEPT LIVING SPACE, where expansive TRIPLE-PANE WINDOWS, elegant 8-FOOT INTERIOR DOORS, and an abundance of natural light create an atmosphere of understated sophistication. The spacious living and dining areas flow seamlessly into the spectacular chef-inspired kitchen, providing an inviting setting for intimate gatherings and elegant entertaining. At the heart of the home, the beautifully designed kitchen showcases CEILING-HEIGHT CABINETRY, a striking QUARTZ BACKSPLASH, and a magnificent WATERFALL ISLAND that serves as both a stunning focal point and a functional gathering space. An upgraded appliance package, featuring a CONVECTION COOKTOP and premium ULTRA REFRIGERATOR, further enhances this exceptional culinary space.Every detail of this home has been carefully considered to elevate both style and functionality. AUTOMATED POWER BLINDS offer effortless control of natural light and privacy, while a CUSTOM BUILT-IN CLOSET ORGANIZER provides beautifully integrated storage solutions. The dedicated laundry room features CUSTOM CABINETRY, combining practical convenience with refined finishes. The exquisitely upgraded bathroom creates a serene, spa-inspired retreat, complete with an expansive CUSTOM-TILED WALK-IN SHOWER featuring premium 10MM GLASS, a sleek FLOATING VANITY, and an upgraded TOTO TOILET. These carefully selected enhancements reflect the exceptional attention to detail found throughout the residence.Beyond its beautiful in terior, this home incorporates an impressive collection of energy-efficient and functional upgrades, including SIX SOLAR PANELS, a TANKLESS HOT WATER SYSTEM, WATER SOFTENER, and SUMP PUMP. Thoughtful outdoor enhancements, including DOOR SCREENS and a DEDICATED GAS LINE ON THE DECK, create an inviting extension of the living space, ideal for enjoying warm summer evenings, outdoor dining, and entertaining guests.Experience an extraordinary lifestyle in THE STREAMS OF MAHOGANY, an exclusive enclave within one of Calgary's most desirable lake communities. Surrounded by picturesque wetlands, beautifully maintained green spaces, and an extensive network of scenic walking and cycling pathways, this exceptional neighbourhood offers a peaceful retreat without sacrificing urban convenience. Spend your summer afternoons enjoying MAHOGANY LAKE, explore the vibrant selection of nearby restaurants and cafés, or take advantage of convenient shopping and everyday amenities just minutes from your doorstep.
Key Features
- Built in 2022
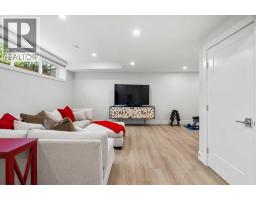
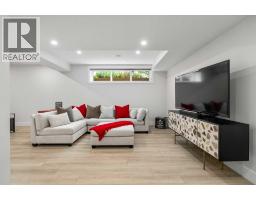
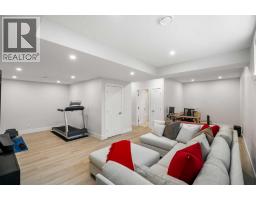
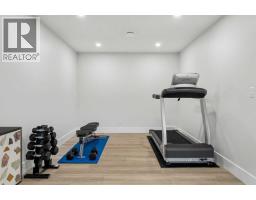
- Basement: Finished, Full
- Attached Garage Parking
- Central air conditioning
- 1 Fireplace
- Lake Privileges
Property Details
Bedrooms & Bathrooms
Size
Interior
Building
Parking
Neighbourhood
Land
Financial
Rooms
Main Level
Basement
Room measurements are supplied by the listing brokerage and are approximate.
What’s nearby
- Prince of Peace SchoolCatholic (CCSD) 1.1 km13 min walk
- Bayside SchoolPublic (CBE) 1.1 km14 min walk
- Divine Mercy Catholic Elementary School 1.1 km14 min walk
- Lakeshore SchoolPublic (CBE) 1.4 km17 min walk
Distances are straight-line. Catchment areas change, so confirm the designated school with the Calgary Board of Education or Calgary Catholic School District.
- Sobeys 600 m8 min walk
- Calgary Co-op Auburn Bay Food Centre 700 m9 min walk
- Save-On-Foods 2.2 km27 min walk
Tap a place for directions. Places from OpenStreetMap contributors.
Estimated Monthly Payment
Based on 20% down, a 4.09% rate and 25-year amortization. Your actual payment will depend on your rate, down payment, and lender.
- Mortgage$4,162
- Condo fee$542
- Property tax$615
- Estimated total$5,319/mo
View on REALTOR.ca
Get alerts for homes like this
Be first to know. I’ll email you when new listings match: Semi-detached & Duplexes in Mahogany, Calgary, $830k-$1.13M, 2+ beds.
Similar Duplexes in Mahogany
Recently Listed in Mahogany

The trademarks MLS®, Multiple Listing Service® and the associated logos are owned by The Canadian Real Estate Association (CREA) and identify the quality of services provided by real estate professionals who are members of CREA. The trademarks REALTOR®, REALTORS®, and the REALTOR® logo are controlled by CREA and identify real estate professionals who are members of CREA.
The information contained on this site is based in whole or in part on information that is provided by members of The Canadian Real Estate Association (CREA), who are responsible for its accuracy. CREA reproduces and distributes this information as a service for its members and assumes no responsibility for its accuracy.
The listing content on this page is protected by copyright and other laws, and is intended solely for the private, non-commercial use by individuals. Any other reproduction, distribution or use of the content, in whole or in part, is specifically forbidden. The prohibited uses include commercial use, "screen scraping", "database scraping", and any other activity intended to collect, store, reorganize or manipulate data on the pages produced by or displayed on this website.