 1 / 12




2219, 265 Wolf Willow Boulevard SE, Calgary, Alberta T2X 6P9
About This Property
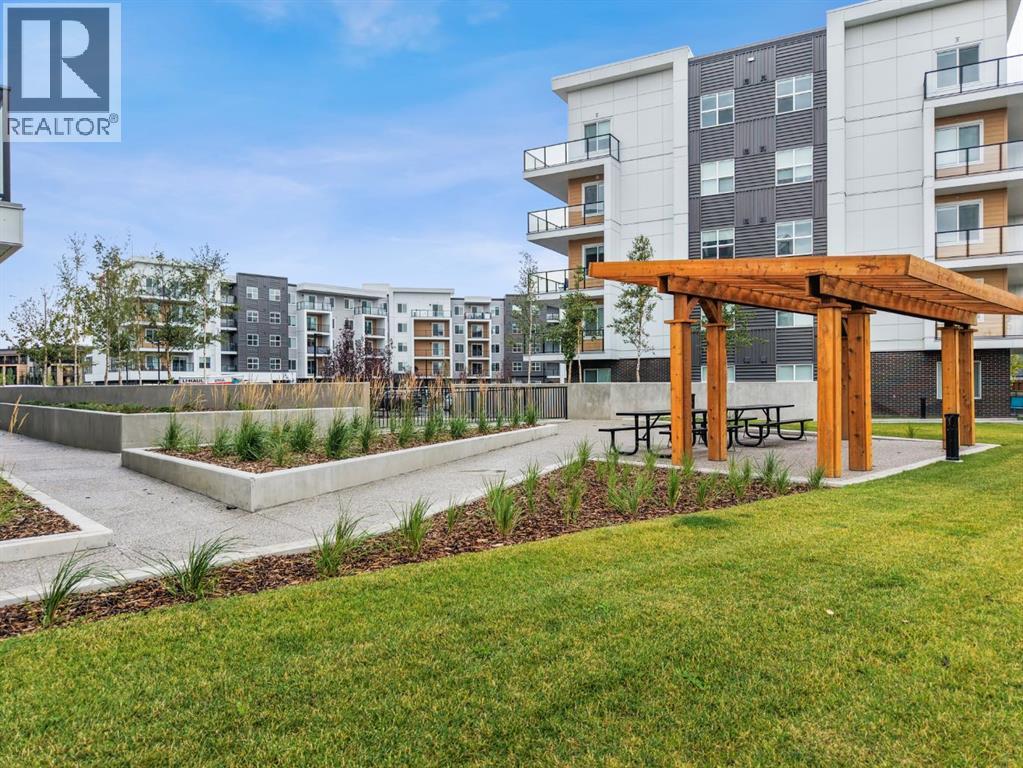
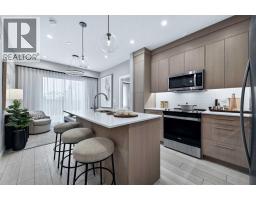
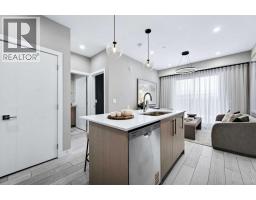
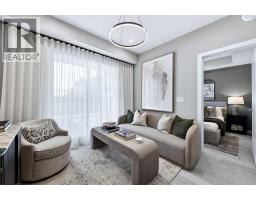
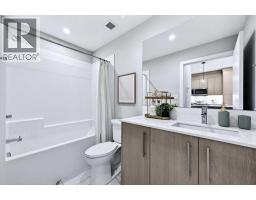
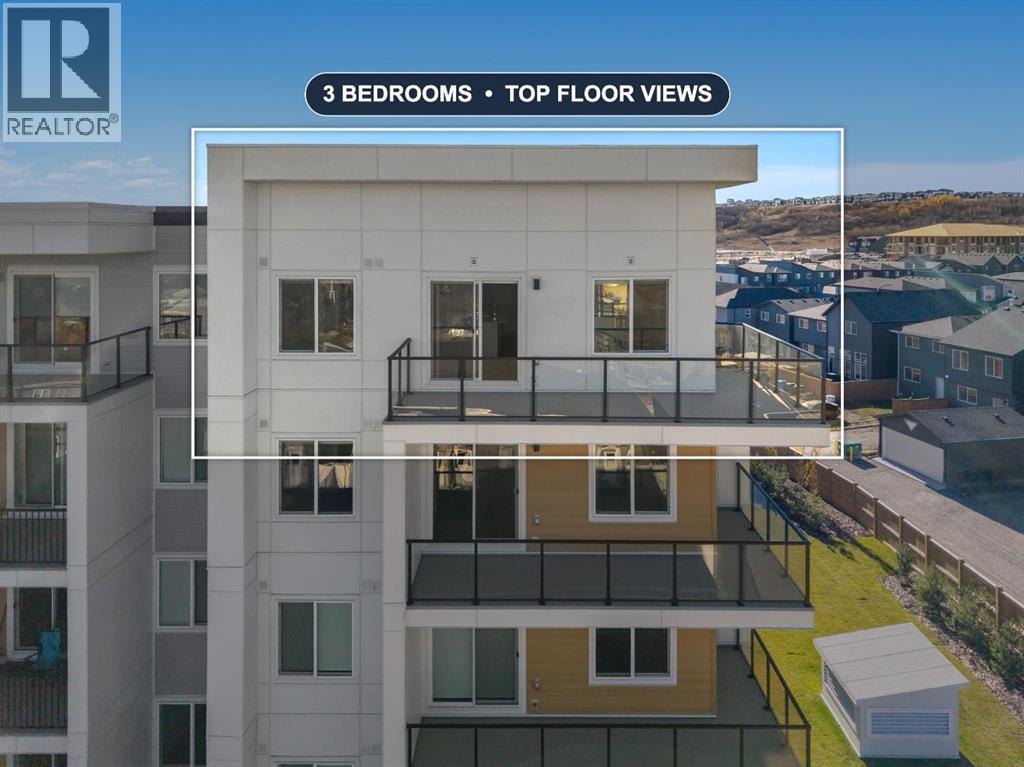
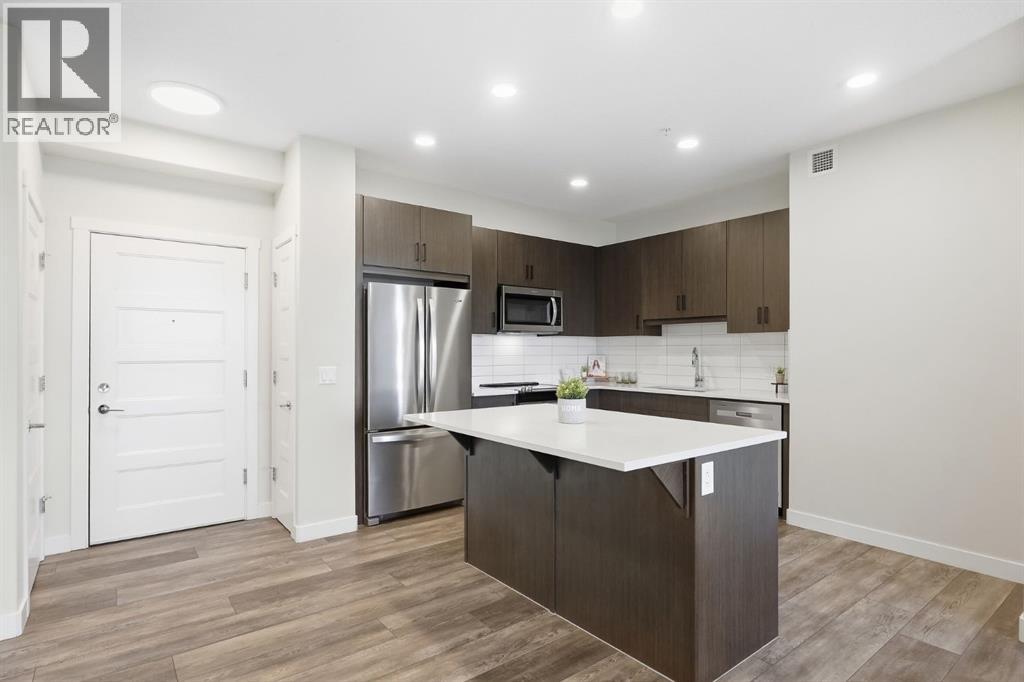
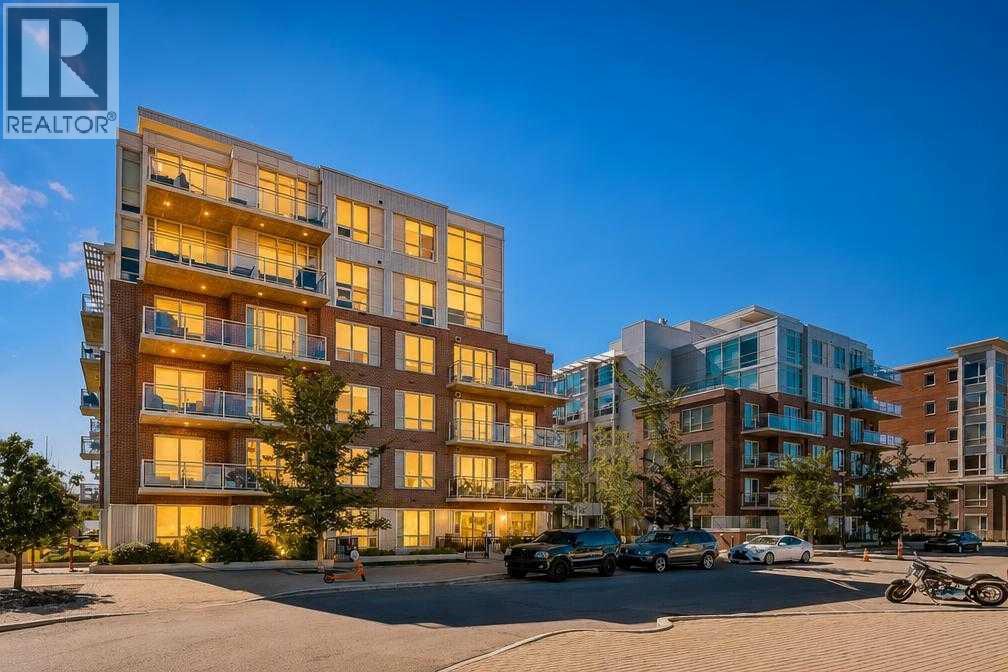
Three bedrooms, thoughtful finishes, and an oversized south-facing balcony come together in this bright home at Orson by TRUMAN in Wolf Willow. Featuring the C floor plan, this move-in-ready residence offers two bathrooms and one titled underground parking stall, with nearby pathways, playgrounds, golf, and shopping adding everyday convenience.The open-concept layout connects the kitchen, dining, and living areas, creating a comfortable setting for everyday living and entertaining. High ceilings enhance the spacious feel, while durable vinyl plank flooring flows throughout the living areas. The kitchen features full-height cabinetry with soft-close doors and drawers, quartz countertops, stainless steel appliances, a pantry, and an eat-up bar for casual dining.The primary bedroom offers a walk-through closet leading to a private three-piece ensuite. Two additional bedrooms provide space for family, guests, or a home office, complemented by a separate full bathroom. Outside, the generous south-facing balcony extends your living space with room to unwind or gather with friends.Residents enjoy access to a fitness centre, owners’ lounge, pet spa, and bike storage, all within the welcoming community of Wolf Willow.Live Better. Live TRUMAN.
Key Features
- Built in 2025
- Pets Allowed With Restrictions
- Baseboard heaters
Property Details
Bedrooms & Bathrooms
Size
Interior
Building
Parking
Neighbourhood
Land
Financial
Rooms
Main Level
Room measurements are supplied by the listing brokerage and are approximate.
What’s nearby
- Cranston SchoolPublic (CBE) 1.9 km24 min walk
- St. Sebastian SchoolCatholic (CCSD) 2.1 km26 min walk
- Dr. George Stanley SchoolPublic (CBE) 2.2 km27 min walk
- All Saints High SchoolCatholic (CCSD) 2.3 km28 min walk
Distances are straight-line. Catchment areas change, so confirm the designated school with the Calgary Board of Education or Calgary Catholic School District.
Tap a place for directions. Places from OpenStreetMap contributors.
Estimated Monthly Payment
Based on 20% down, a 4.09% rate and 25-year amortization. Your actual payment will depend on your rate, down payment, and lender.
- Mortgage$1,826
- Condo fee$374
- Property tax$41
- Estimated total$2,241/mo
View on REALTOR.ca
Get alerts for homes like this
Be first to know. I’ll email you when new listings match: Condos in Wolf Willow, Calgary, $360k-$500k, 2+ beds.
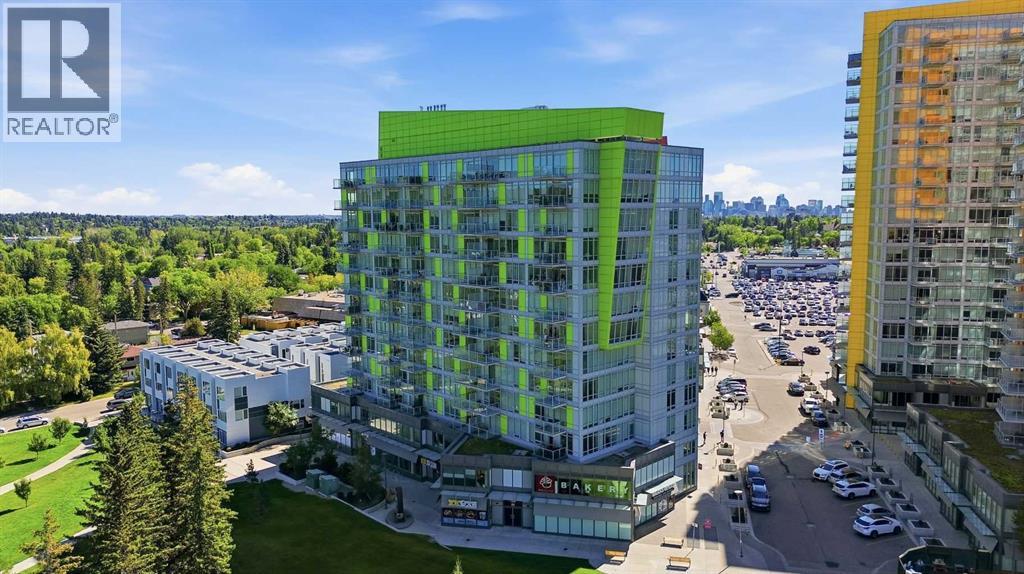
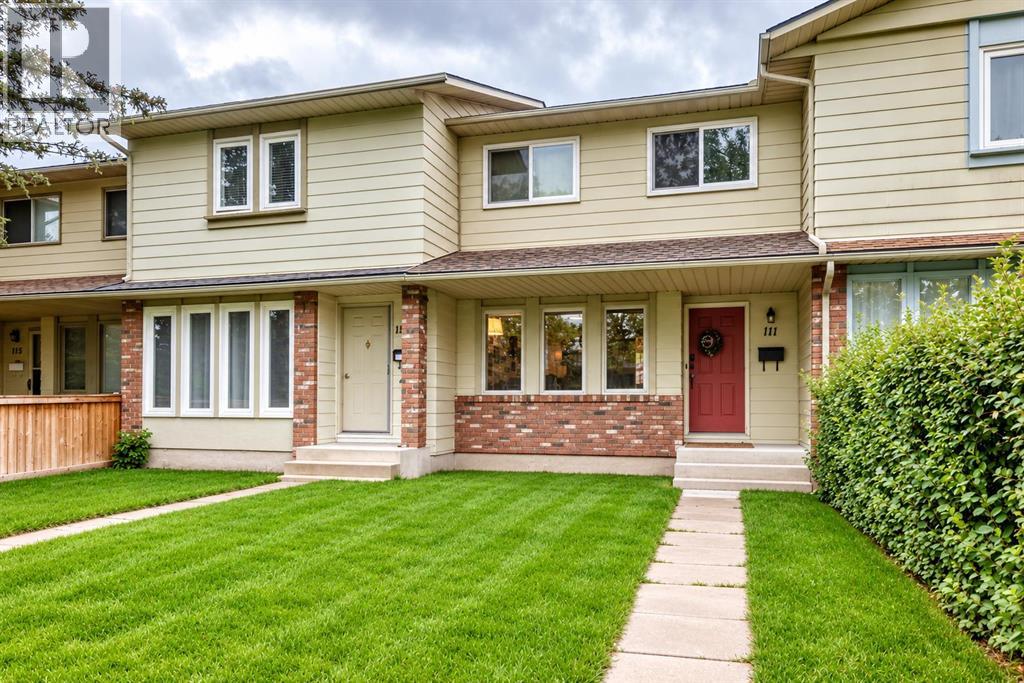
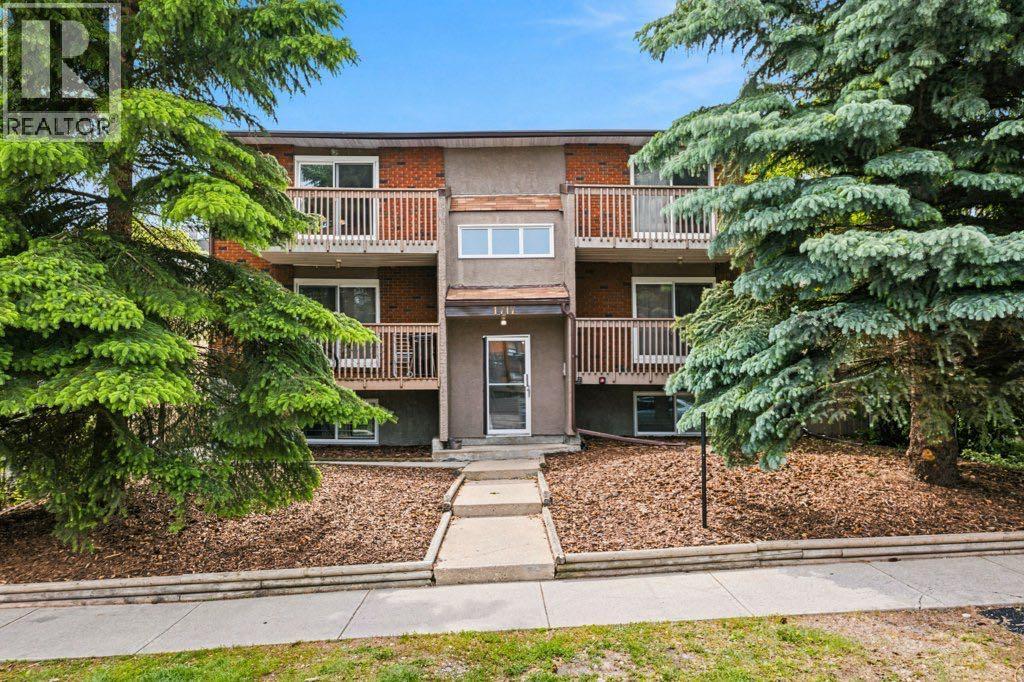
Similar Condos in Wolf Willow
Recently Listed in Wolf Willow

The trademarks MLS®, Multiple Listing Service® and the associated logos are owned by The Canadian Real Estate Association (CREA) and identify the quality of services provided by real estate professionals who are members of CREA. The trademarks REALTOR®, REALTORS®, and the REALTOR® logo are controlled by CREA and identify real estate professionals who are members of CREA.
The information contained on this site is based in whole or in part on information that is provided by members of The Canadian Real Estate Association (CREA), who are responsible for its accuracy. CREA reproduces and distributes this information as a service for its members and assumes no responsibility for its accuracy.
The listing content on this page is protected by copyright and other laws, and is intended solely for the private, non-commercial use by individuals. Any other reproduction, distribution or use of the content, in whole or in part, is specifically forbidden. The prohibited uses include commercial use, "screen scraping", "database scraping", and any other activity intended to collect, store, reorganize or manipulate data on the pages produced by or displayed on this website.