230236 Range Road 283A, Rural Rocky View County, Alberta T1X 0G9
About This Property
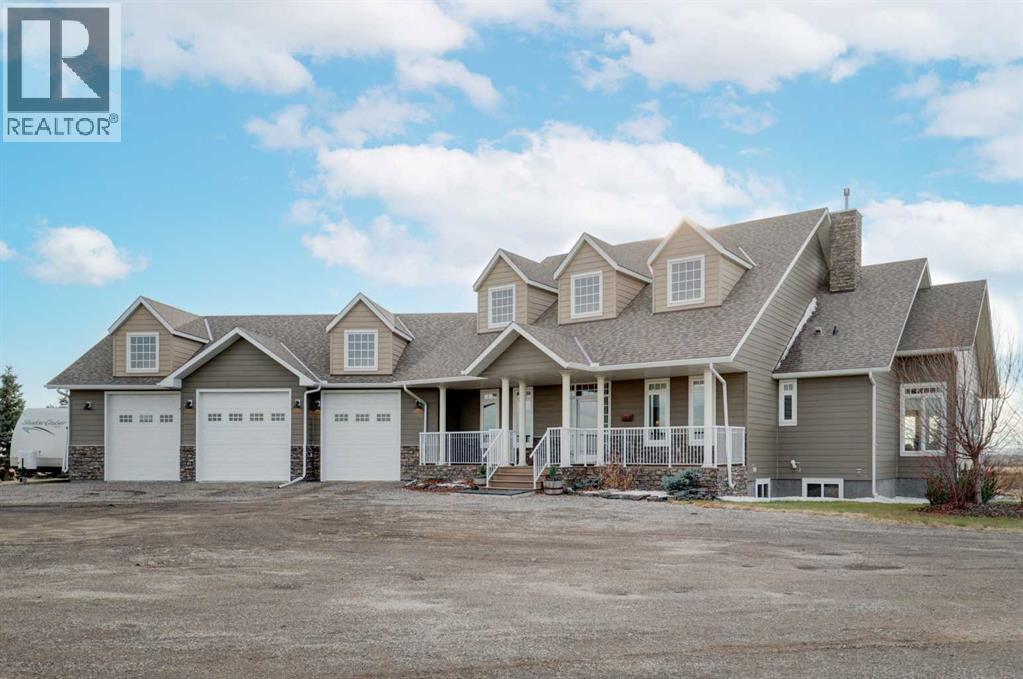
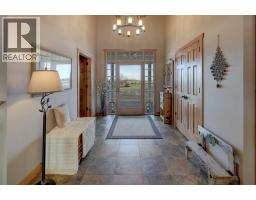
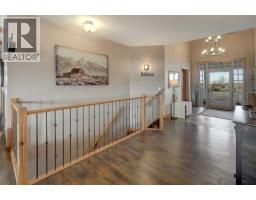
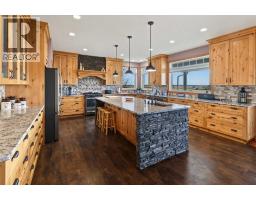
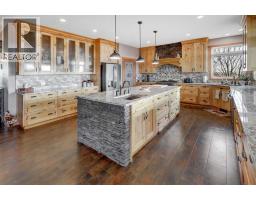
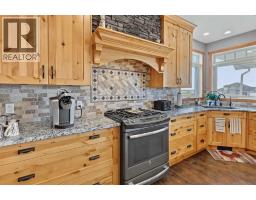
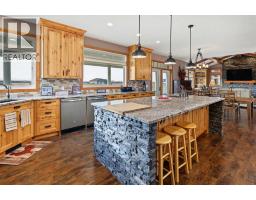
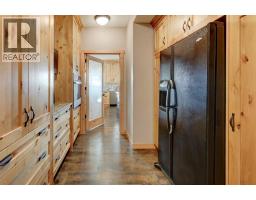
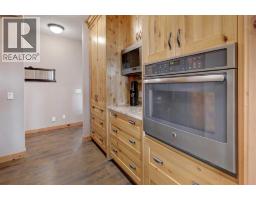
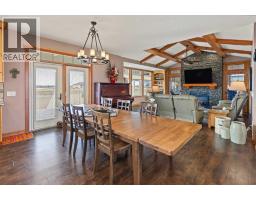
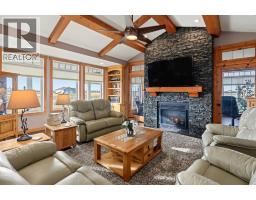
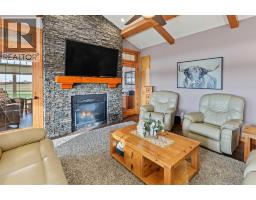
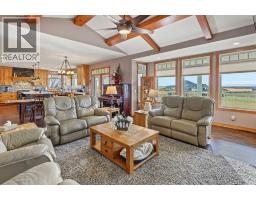
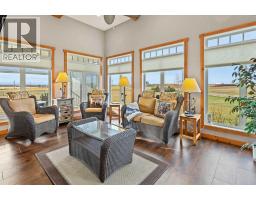
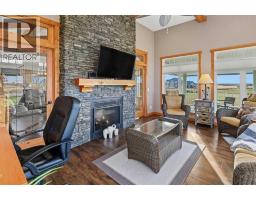
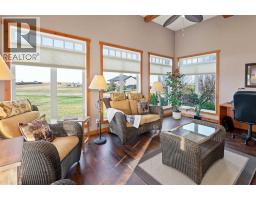
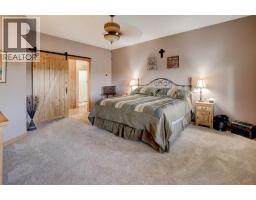
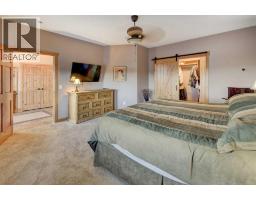
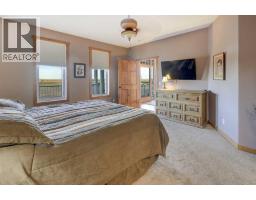
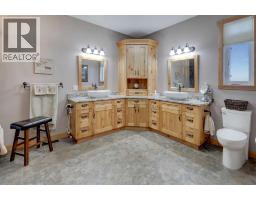
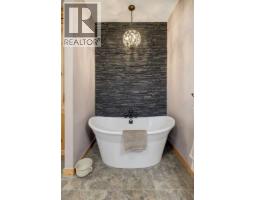
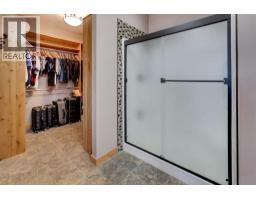
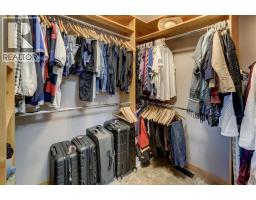
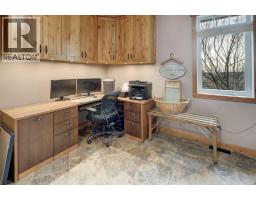
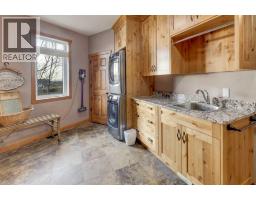
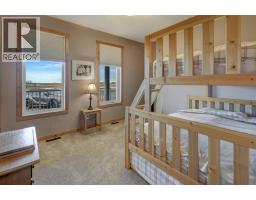
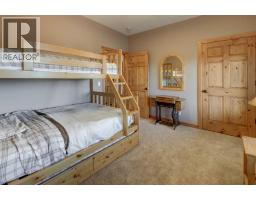
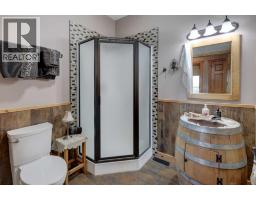
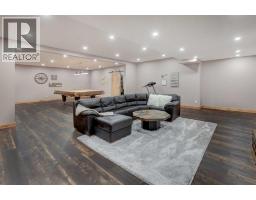
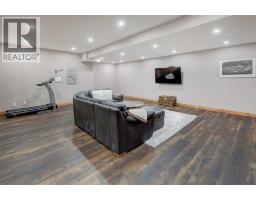
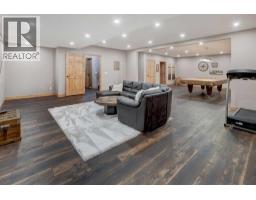
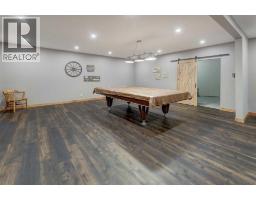
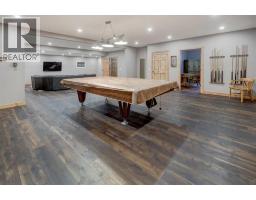
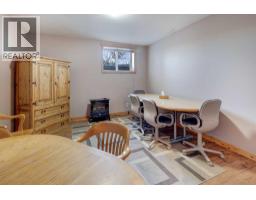
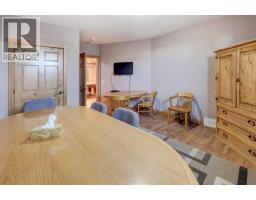
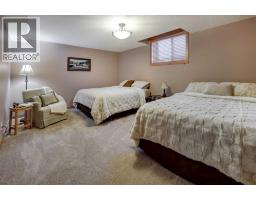
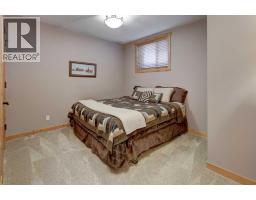
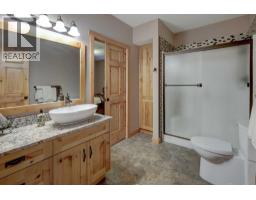
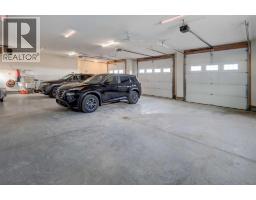
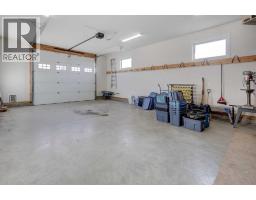
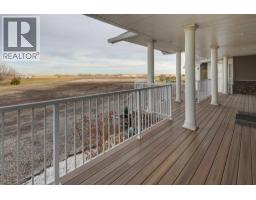
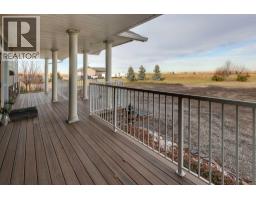
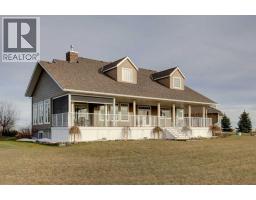
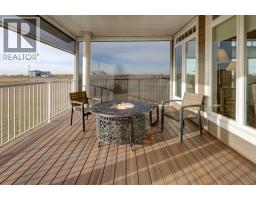
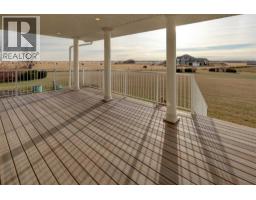
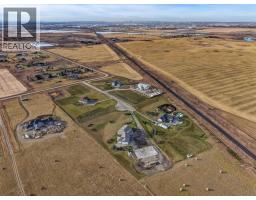
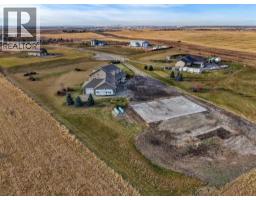
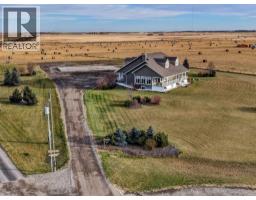
A rare opportunity to own an exceptional acreage offering luxury, privacy. space and endless possibilities! Never before listed on MLS. This beautifully landscaped 4.89 acre property features an impressive, fully developed 5 Bedroom bungalow, incredible garage spaces and the perfect blend of country living with city convenience. Enter through the front foyer and be welcomed by a spacious open concept design with vaulted, exposed beam ceiling, a stunning double sided fireplace and an abundance of natural light. The heart of this home is the massive chef-inspired kitchen designed for both everyday living and entertaining. Featuring granite countertops, an oversized island with additional sink, gas stove, two dishwashers and an impressive walk through pantry complete with a bonus refrigerator, wall oven and built in microwave. The thoughtfully designed main floor features a primary retreat, offering a peaceful escape with a spacious walk-in closet and a luxurious 5 piece ensuite. A generously sized secondary bedroom provides comfortable accommodations, while a bright sunroom surrounded by windows, offers an inspiring space to work or relax. The functional mudroom with laundry facilities, built in cabinetry, and dedicated office space makes everyday living effortless. The fully finished lower level is an entertainer's dream! A massive games and recreation area, along with a spacious family room perfect for movie nights or gatherings. Three additional bedrooms, a 3 piece bathroom and oversized storage room also located on this level. Step outside onto one of two massive covered decks, perfect for entertaining or simply enjoying the peaceful surroundings. Three Phantom retractable outdoor screens create a private oasis, perfect for fire table or mountain view moments. Car enthusiast, RV owners and hobbyists will appreciate the incredible four car attached heated garage, including an oversized bay designed to accommodate a motorhome, boat, tractor or other recreational e quipment. The possibilities don't end there: A ready to go 89' X 52' concrete slab, offering an excellent starting point for future shop, barn, or whatever your vision may be. Subject to applicable approval with Rocky View County. Located only 10 minutes from Stoney Trail in South East Calgary. This property offers the tranquility of country living without sacrificing convenient access to city amenities.
Key Features
- Built in 2017
- Basement: Finished, Full
- Attached Garage, Garage Parking
- Central air conditioning
- 1 Fireplace
- Forced air, Propane, Other Heat
Property Details
Bedrooms & Bathrooms
Size
Interior
Building
Parking
Land
Financial
Rooms
Main Level
Lower Level
Room measurements are supplied by the listing brokerage and are approximate.
Estimated Monthly Payment
Based on 20% down, a 4.09% rate and 25-year amortization. Your actual payment will depend on your rate, down payment, and lender.
- Mortgage$7,008
- Property tax$650
- Estimated total$7,658/mo
View on REALTOR.ca
Get alerts for homes like this
Be first to know. I’ll email you when new listings match: Houses in Rural Rocky View County, $1.4M-$1.9M, 4+ beds.
Similar Properties in Rural Rocky View County
Recently Listed in Rural Rocky View County

The trademarks MLS®, Multiple Listing Service® and the associated logos are owned by The Canadian Real Estate Association (CREA) and identify the quality of services provided by real estate professionals who are members of CREA. The trademarks REALTOR®, REALTORS®, and the REALTOR® logo are controlled by CREA and identify real estate professionals who are members of CREA.
The information contained on this site is based in whole or in part on information that is provided by members of The Canadian Real Estate Association (CREA), who are responsible for its accuracy. CREA reproduces and distributes this information as a service for its members and assumes no responsibility for its accuracy.
The listing content on this page is protected by copyright and other laws, and is intended solely for the private, non-commercial use by individuals. Any other reproduction, distribution or use of the content, in whole or in part, is specifically forbidden. The prohibited uses include commercial use, "screen scraping", "database scraping", and any other activity intended to collect, store, reorganize or manipulate data on the pages produced by or displayed on this website.