 1 / 47
2310, 2310 Lake Fraser Green SE, Calgary, Alberta T2J 7H8
About This Property
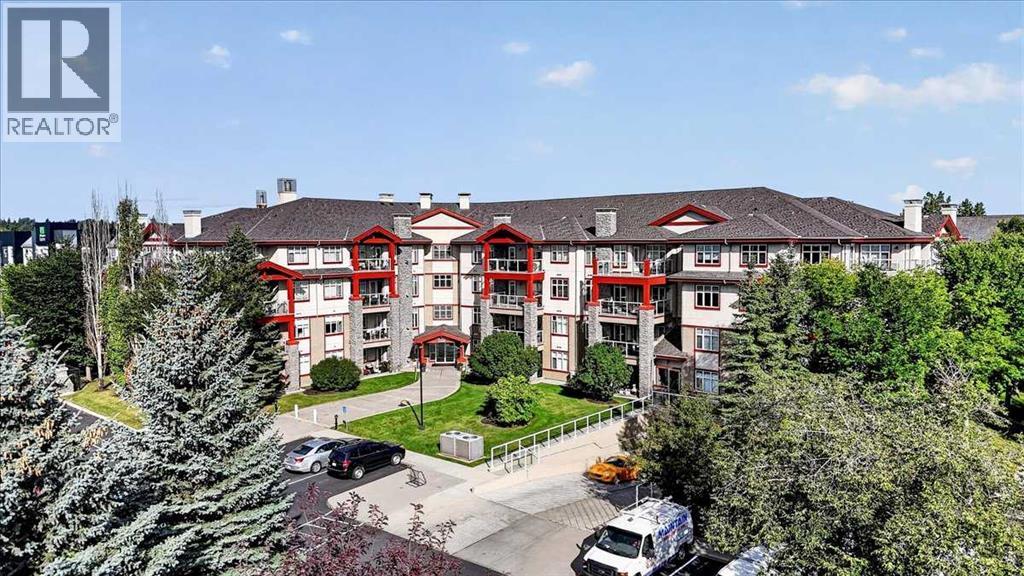
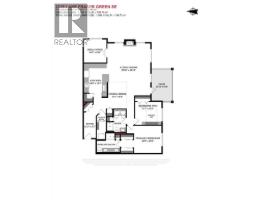
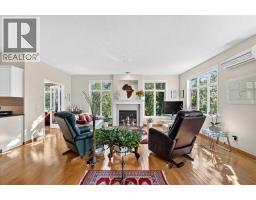
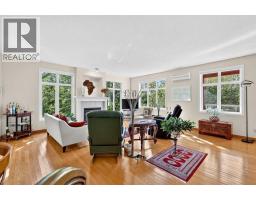
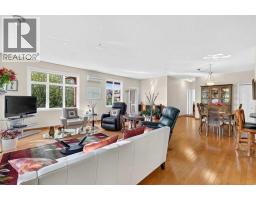
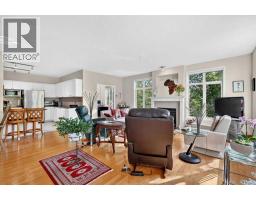
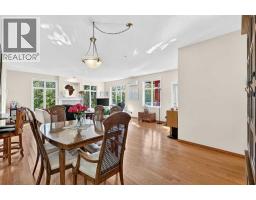
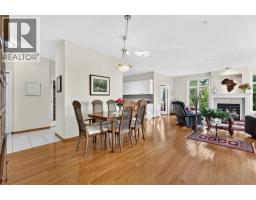
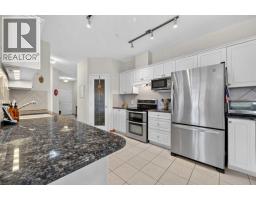
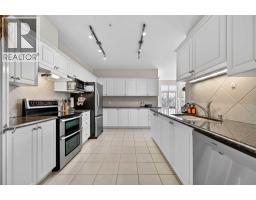
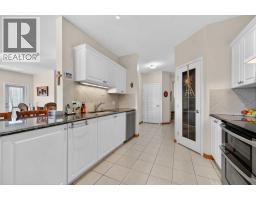
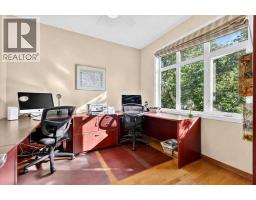
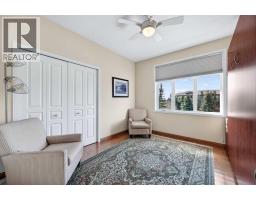
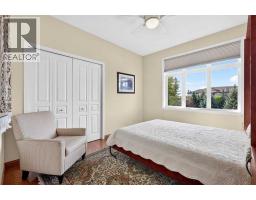
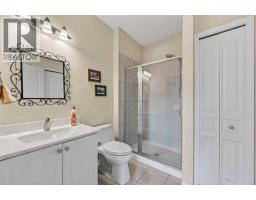
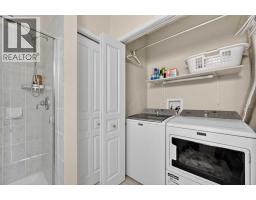
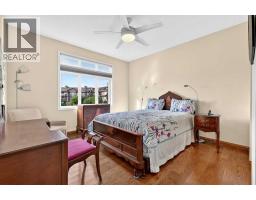
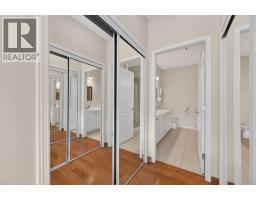
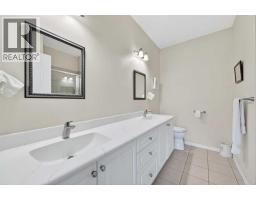
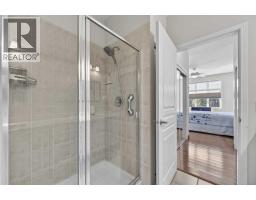
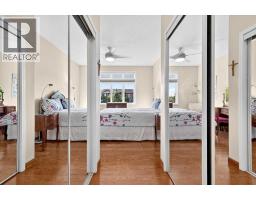
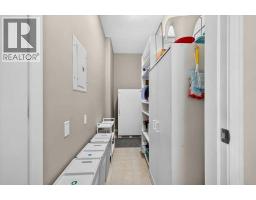
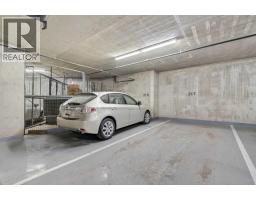
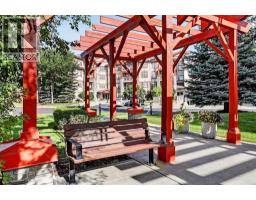
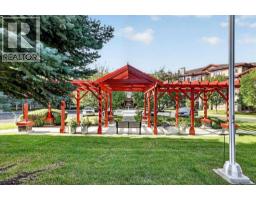
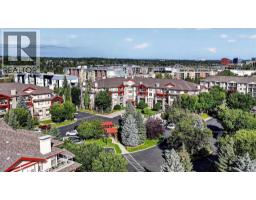
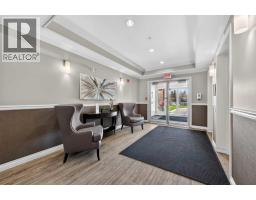
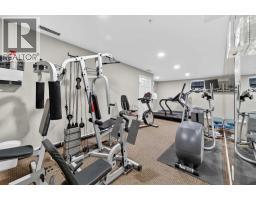
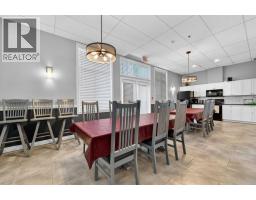
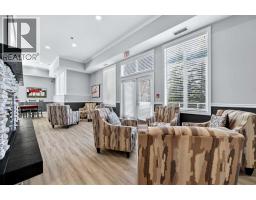
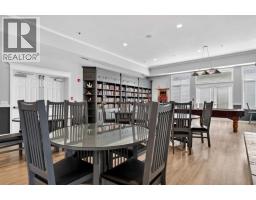
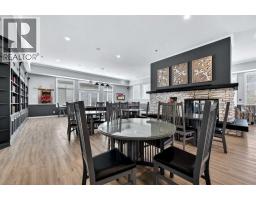
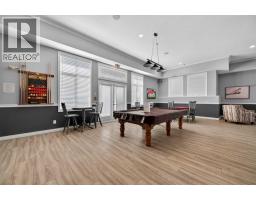
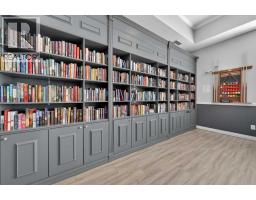
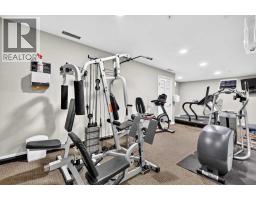
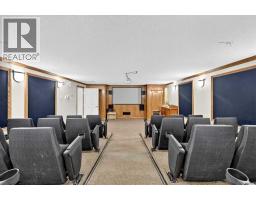
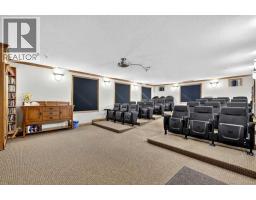
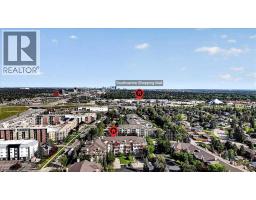
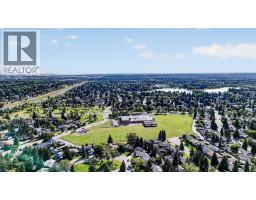
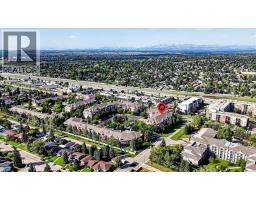
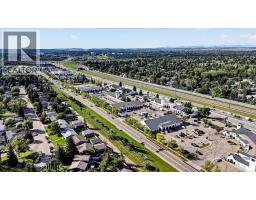
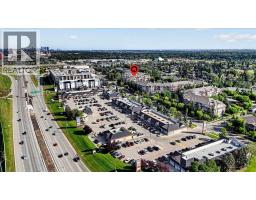
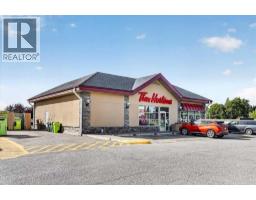
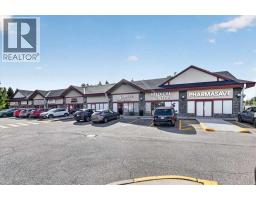
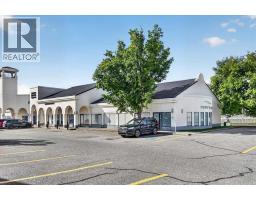
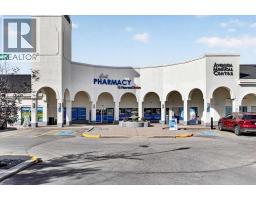
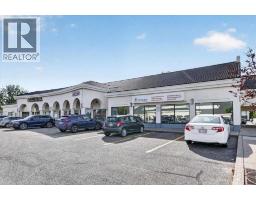
Discover serenity amidst the vibrant heart of Lake Bonavista, where this exceptional apartment offers a refined sanctuary within Calgary’s sought-after southeast quadrant. Nestled within a meticulously maintained low-rise structure, this conventional, south facing condo overlooking the well-designed courtyard provides a seamless blend of comfort and convenience for discerning residents. Expansive living spaces unfold across 1504 square feet, showcasing an open floorplan designed to maximize natural light and create a welcoming ambiance. Gleaming hardwood floors flow seamlessly throughout, complemented by ceramic tile accents, while granite countertops elevate the kitchen’s functionality and elegance with ample storage and custom pullout drawers. A central air conditioning system ensures year-round comfort, while kitchen track lighting illuminates every corner with warmth. Relax and unwind in the family room, graced with a gas fireplace featuring a mantle and tile surround, creating a cozy focal point for gatherings. Two generously sized bedrooms provide restful retreats, and complemented by two full bathrooms, one featuring a double vanity. Laundry day becomes effortless with the convenience of an integrated laundry room within the unit, complete with storage shelves. Downstairs, the heated underground parkade includes your two titled parking stalls, assigned storage unit, and even a car wash bay. The complex is pet friendly with board approval. Beyond your residence, indulge in the array of community amenities in the welcoming clubhouse including a fitness room, theatre, library, a full kitchen, dining areas, pool table, and stunning stone fireplace. Outside there is a large patio with a BBQ. The clubhouse can be booked for private gatherings. There are two guest suites that can be rented for your visitors.With its beautifully landscaped, gated community, ample visitor parking nearby playground, schools, shopping, and sidewalk accessibility, this apartment truly embodies upscale living within Lake Bonavista’s idyllic setting.Bonavista Estates II is ideally located close to shopping, restaurants, and everyday conveniences. Across the street at Avenida you’ll find Tim Hortons, restaurants, medical facilities and the popular Avenida Food Hall. Southcentre Mall, and Bonavista Mall are just minutes away.Whether you’re downsizing, working professionally, or simply looking for low-maintenance living without sacrificing comfort and space, this move-in-ready condo is sure to impress. Contact your REALTOR® today to arrange a private viewing and discover everything this exceptional home has to offer!"
Key Features
- Built in 2000
- Underground, Concrete Parking
- Central air conditioning
- 1 Fireplace
- Pets Allowed
- In Floor Heating, Natural gas
Property Details
Bedrooms & Bathrooms
Size
Interior
Building
Parking
Neighbourhood
Land
Financial
Rooms
Main Level
Room measurements are supplied by the listing brokerage and are approximate.
What’s nearby
- Sam Livingston SchoolPublic (CBE) 450 m5 min walk
- Canyon Meadows SchoolPublic (CBE) 750 m10 min walk
- Nickle SchoolPublic (CBE) 800 m10 min walk
- St. William SchoolCatholic (CCSD) 1.0 km13 min walk
Distances are straight-line. Catchment areas change, so confirm the designated school with the Calgary Board of Education or Calgary Catholic School District.
Tap a place for directions. Places from OpenStreetMap contributors.
Estimated Monthly Payment
Based on 20% down, a 4.09% rate and 25-year amortization. Your actual payment will depend on your rate, down payment, and lender.
- Mortgage$2,760
- Condo fee$946
- Property tax$330
- Estimated total$4,036/mo
View on REALTOR.ca
Get alerts for homes like this
Be first to know. I’ll email you when new listings match: Condos in Lake Bonavista, Calgary, $550k-$750k, 1+ beds.
Similar Properties in Calgary
Recently Listed in Lake Bonavista

The trademarks MLS®, Multiple Listing Service® and the associated logos are owned by The Canadian Real Estate Association (CREA) and identify the quality of services provided by real estate professionals who are members of CREA. The trademarks REALTOR®, REALTORS®, and the REALTOR® logo are controlled by CREA and identify real estate professionals who are members of CREA.
The information contained on this site is based in whole or in part on information that is provided by members of The Canadian Real Estate Association (CREA), who are responsible for its accuracy. CREA reproduces and distributes this information as a service for its members and assumes no responsibility for its accuracy.
The listing content on this page is protected by copyright and other laws, and is intended solely for the private, non-commercial use by individuals. Any other reproduction, distribution or use of the content, in whole or in part, is specifically forbidden. The prohibited uses include commercial use, "screen scraping", "database scraping", and any other activity intended to collect, store, reorganize or manipulate data on the pages produced by or displayed on this website.