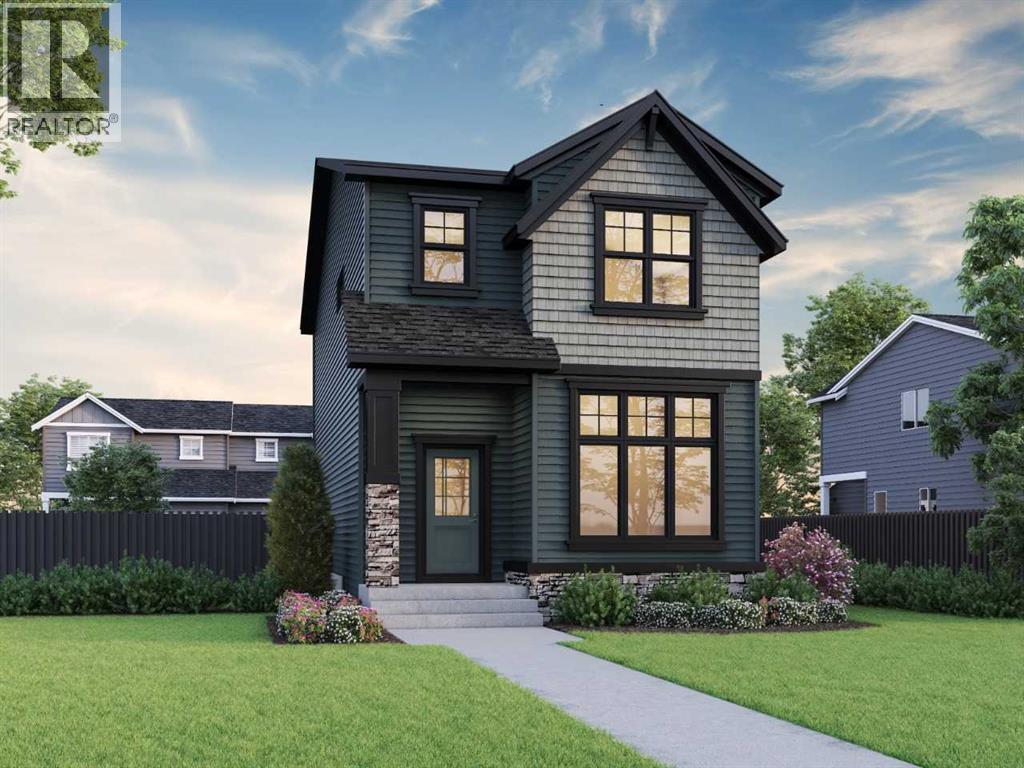
233 Lewiston Way NE, Calgary, Alberta T3P 3B2
About This Property
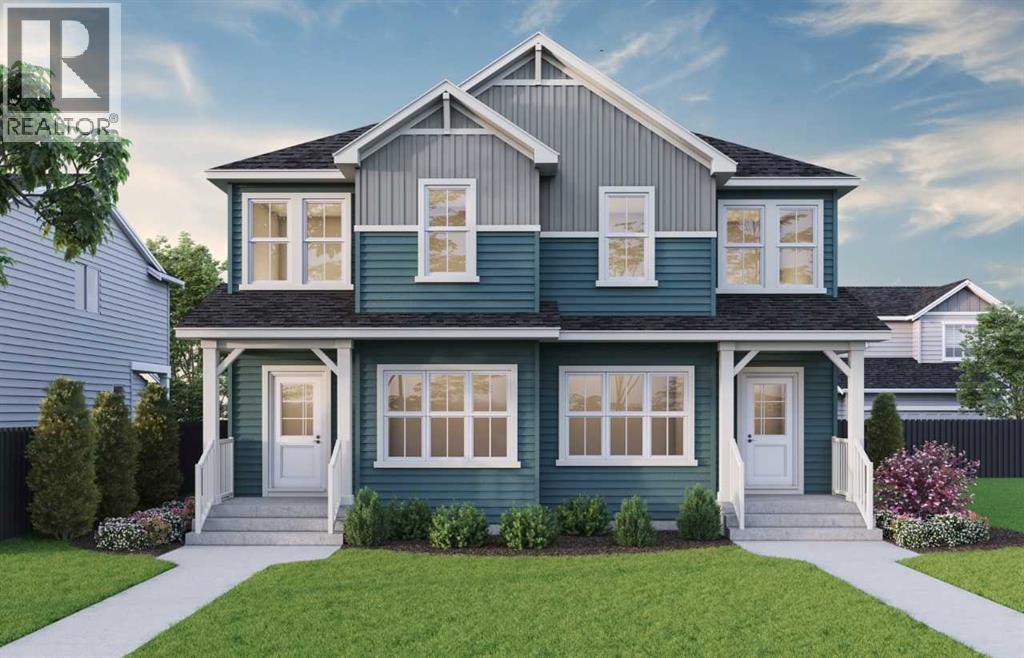
This beautiful home is situated across from greenspace and features a fully-finished 2-bedroom legal suite, side entrance, 9' basement ceiling, rear deck, triple pane windows, and added windows for a bright, welcoming feel. The main floor offers LVP, quartz countertops with undermount sinks, a handy I.T. area for homework or work-from-home days, dining room wall detail, and an electric fireplace with tile to ceiling. Kitchen features stainless steel appliances, chimney hood fan, gas range, built-in microwave, and pull-out waste bin. Upstairs, enjoy maple railing with iron spindles and a vaulted primary bedroom with 4-piece ensuite, tiled shower, and tile floors in upper baths. Basement includes LVP common areas and tiled shower. This energy-efficient home is Built Green certified and includes triple-pane windows, a high-efficiency furnace, and a solar chase for a solar-ready setup. With blower door testing. This home is designed for sustainable, future-forward living. Featuring a full range of smart home technology, this home includes a programmable thermostat, ring camera doorbell, smart front door lock, smart and motion-activated switches—all seamlessly controlled via an Amazon Alexa touchscreen hub. Photos representative.
Key Features
- Built in 2027
- Basement: Finished, Full, Separate entrance, Suite
- Parking Pad
- 1 Fireplace
- Forced air, Natural gas Heat
Property Details
Bedrooms & Bathrooms
Size
Interior
Building
Parking
Land
Rooms
Main Level
Upper Level
Unknown
Room measurements are supplied by the listing brokerage and are approximate.
Estimated Monthly Payment
Based on 20% down, a 4.09% rate and 25-year amortization. Your actual payment will depend on your rate, down payment, and lender.
Customize This Estimate →View on REALTOR.ca
Get alerts for homes like this
Be first to know. I’ll email you when new listings match: Houses in Lewisburg, Calgary, $560k-$760k, 4+ beds.
Price History
| Date | Event | Price | Change |
|---|---|---|---|
| Nov 6, 2026 | Price decreased | $659,762 | −2.2% |
| Oct 19, 2026 | Listed | $674,462 | – |
Price changes this website has recorded from the MLS® System since Oct 14, 2026. Earlier changes may not be shown.
Similar Houses in Lewisburg
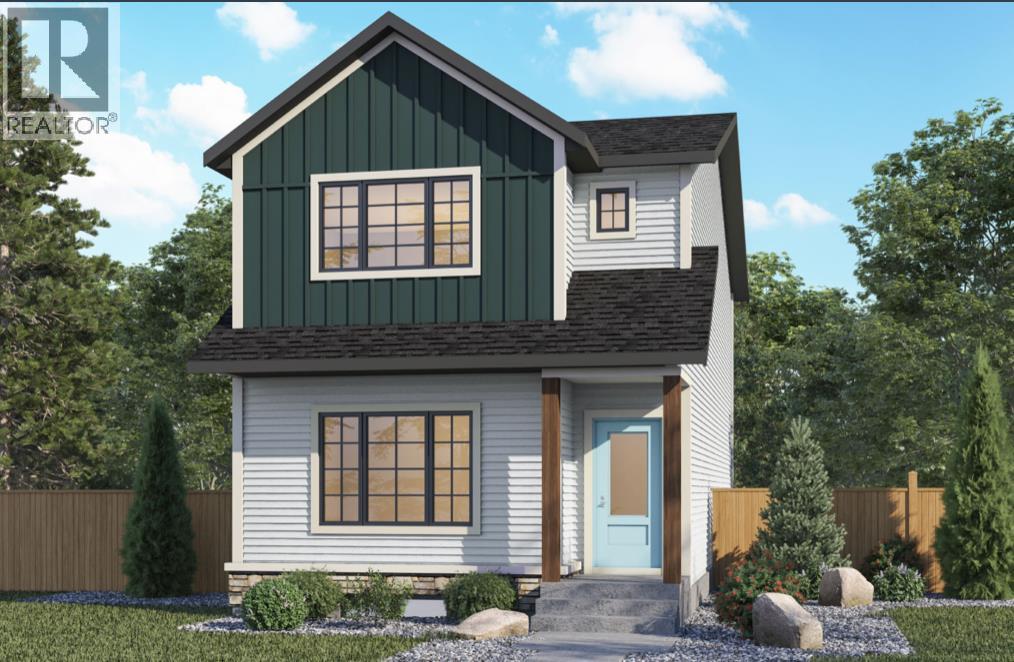
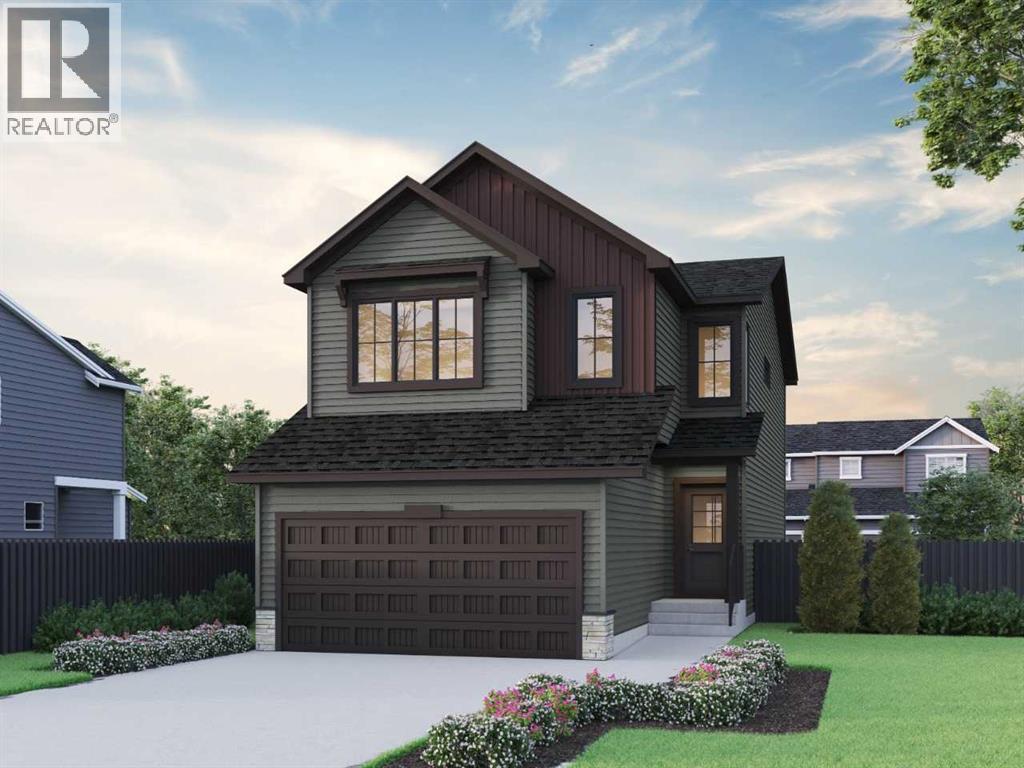
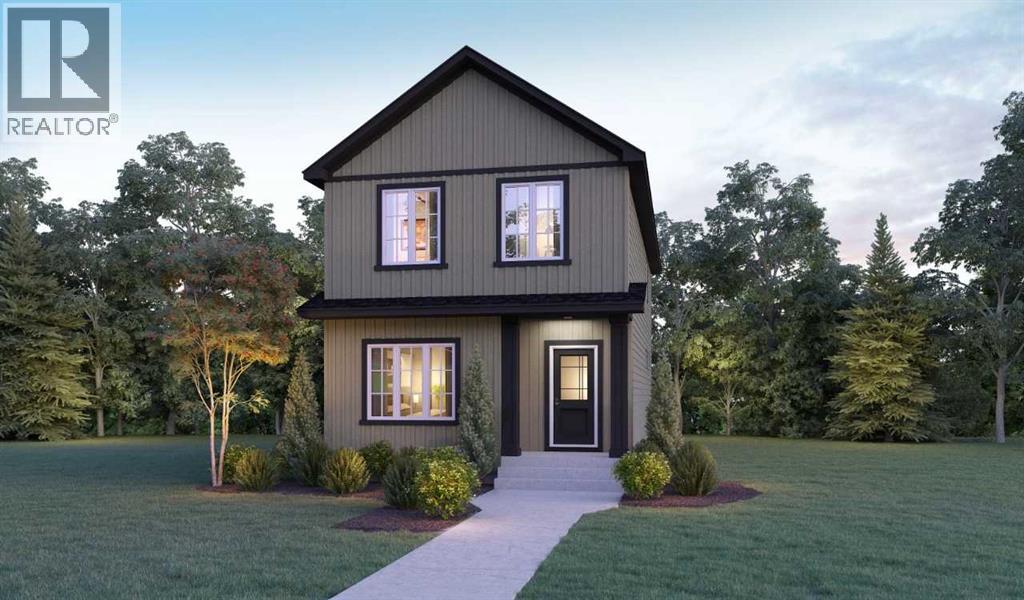
Recently Listed in Lewisburg

The trademarks MLS®, Multiple Listing Service® and the associated logos are owned by The Canadian Real Estate Association (CREA) and identify the quality of services provided by real estate professionals who are members of CREA. The trademarks REALTOR®, REALTORS®, and the REALTOR® logo are controlled by CREA and identify real estate professionals who are members of CREA.
The information contained on this site is based in whole or in part on information that is provided by members of The Canadian Real Estate Association (CREA), who are responsible for its accuracy. CREA reproduces and distributes this information as a service for its members and assumes no responsibility for its accuracy.
The listing content on this page is protected by copyright and other laws, and is intended solely for the private, non-commercial use by individuals. Any other reproduction, distribution or use of the content, in whole or in part, is specifically forbidden. The prohibited uses include commercial use, "screen scraping", "database scraping", and any other activity intended to collect, store, reorganize or manipulate data on the pages produced by or displayed on this website.