 1 / 50
236 Chaparral Valley Mews SE, Calgary, Alberta T2X 0V9
About This Property
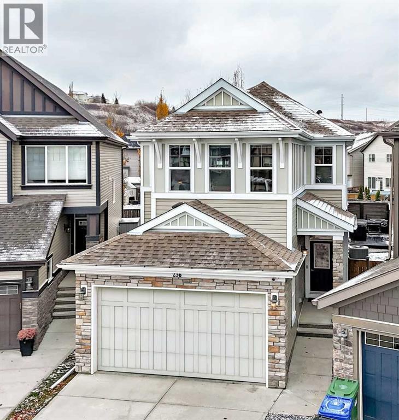
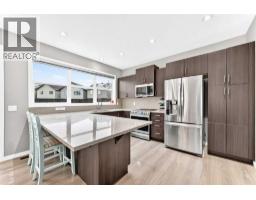
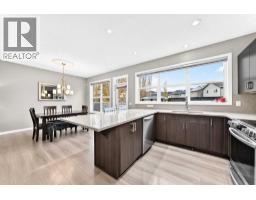
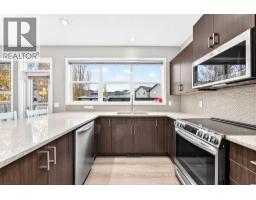
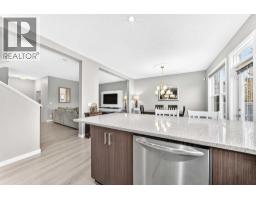
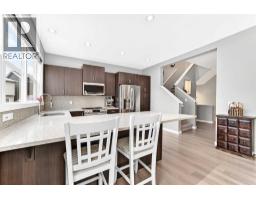
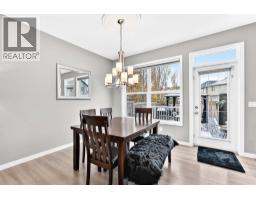
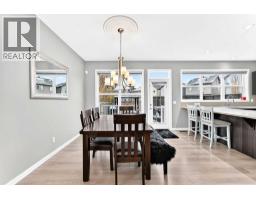
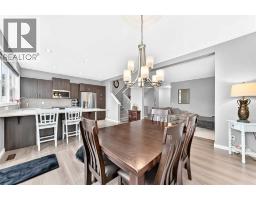
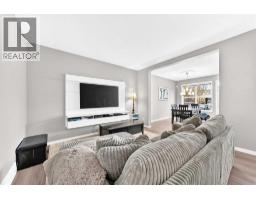
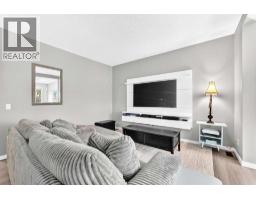
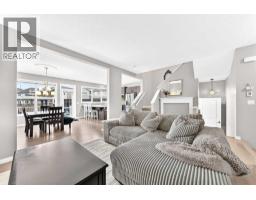
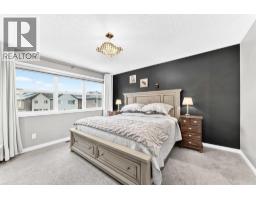
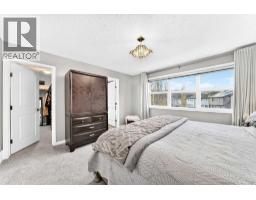
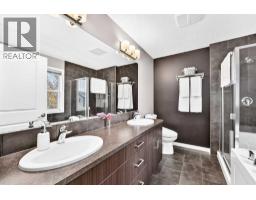
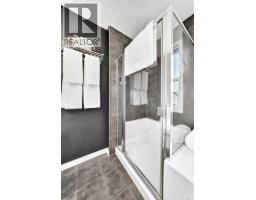
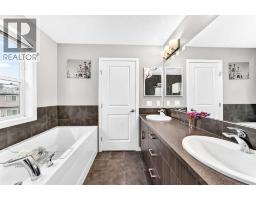
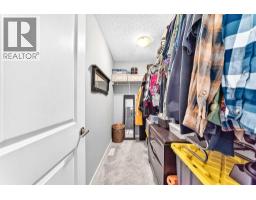
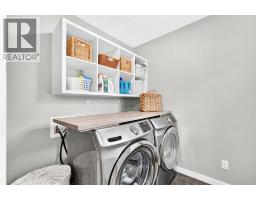
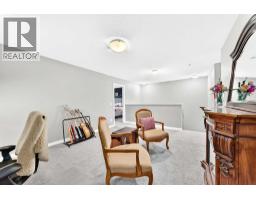
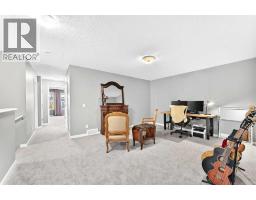
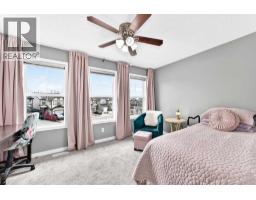
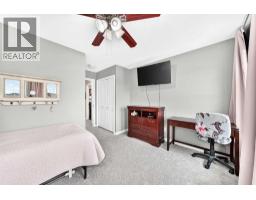
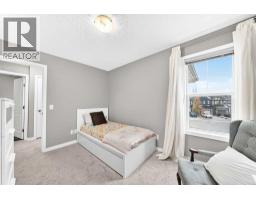
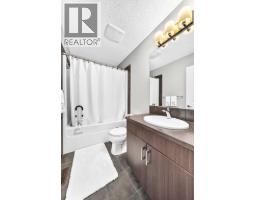
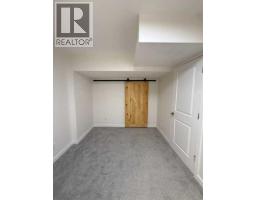
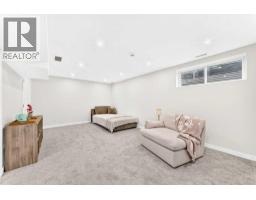
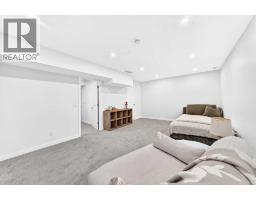
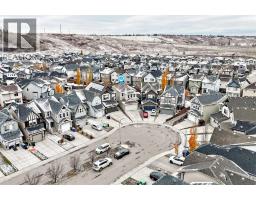
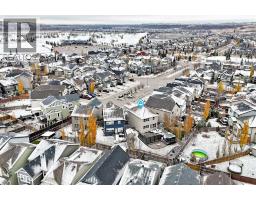
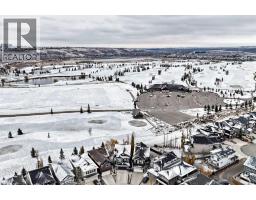
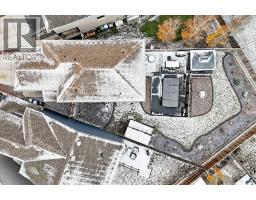
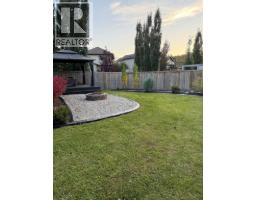
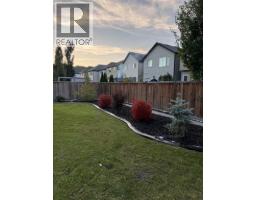
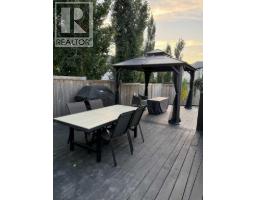
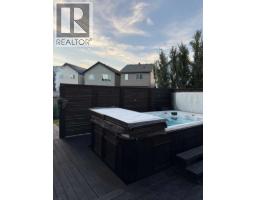
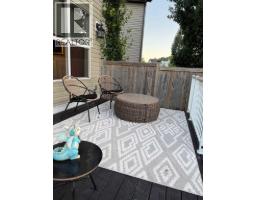
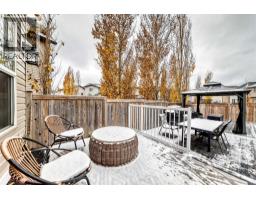
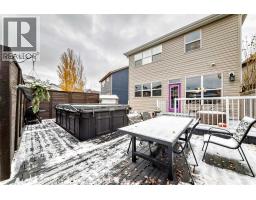
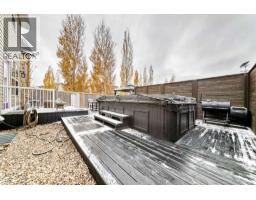
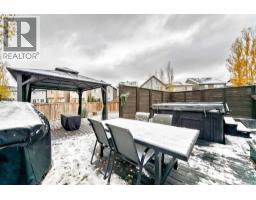
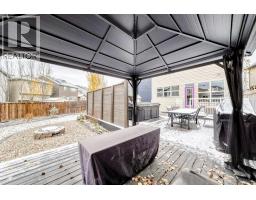
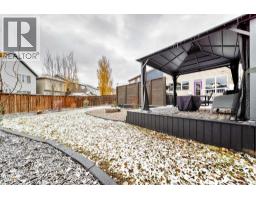
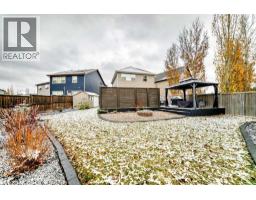
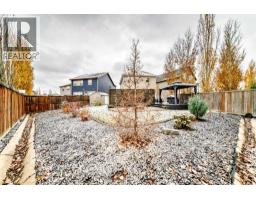
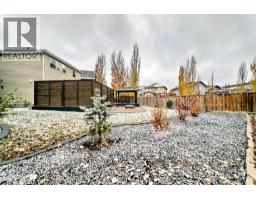
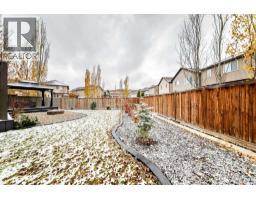
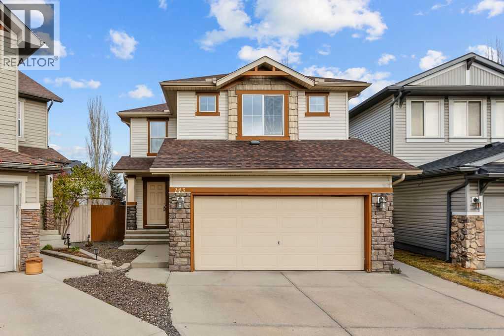
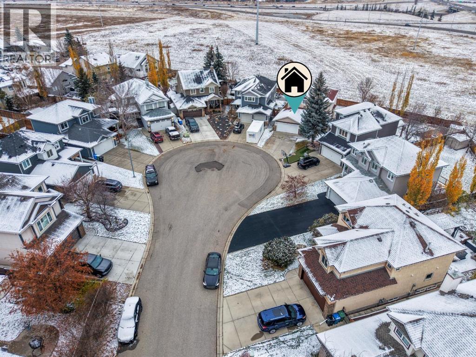
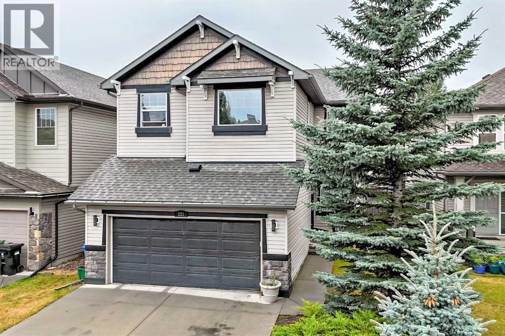
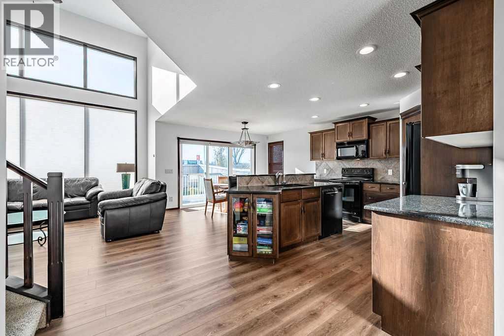
ATTENTION OUTDOOR LOVERS - HUGE PIE LOT, FIRE PIT, GAZEBO and YEAR ROUND SWIM SPA!! An oasis of fun in your own backyard! Everyone will want to come to your house for year round swimming, roasting marshmallows and relaxing watching the stars. All of this and you are also only minutes away from Blue Devil Golf Club, Sikome Lake, Bow Valley Pathway, Mckenzie Meadows Golf Course, Fish Creek Park, and Spruce Meadows.This beautifully maintained two-story home is tucked away in a quiet cul-de-sac in the desirable community of Chaparral Valley. It is open and bright with light pouring into 2429 sq ft of developed space. It has a inviting open-concept main floor with a spacious living room, dining area and kitchen featuring quartz countertops, tons of cabinetry and recessed lighting. Upstairs, you'll find brand new carpet, three generously sized bedrooms, a spacious bonus/flex room and a convenient upper-level laundry. The primary bedroom features a five-piece ensuite with double vanity and soaking tub. Two additional bedrooms and a full bath make this level perfect for your family.The brand new fully finished basement (with permits) adds even more versatility, featuring an open flex space and a huge fourth bedroom with a private ensuite bathroom. The fourth bedroom is also ideal for a recreation room, home office, guests or even for a multigenerational inlaw’s space with plenty of space for a cozy TV space and coffee station. Additional highlights include central air conditioning, tankless hot water, newer furnace, newer roof, a double attached garage and additional driveway parking.Enjoy everything Chaparral Valley has to offer, with nearby parks, playgrounds, schools, shopping, golf and an extensive network of walking and biking pathways, all with convenient access to major routes around the whole city.
Key Features
- Built in 2013
- Basement: Finished, Full
- Attached Garage Parking
- Central air conditioning
- Golf Course Development
- Forced air, Natural gas Heat
Property Details
Bedrooms & Bathrooms
Size
Interior
Building
Parking
Neighbourhood
Land
Financial
Rooms
Main Level
Upper Level
Basement
Room measurements are supplied by the listing brokerage and are approximate.
What’s nearby
- St. Sebastian SchoolCatholic (CCSD) 1.0 km13 min walk
- MidSun SchoolPublic (CBE) 1.8 km22 min walk
- Fish Creek SchoolPublic (CBE) 1.9 km24 min walk
- Cranston SchoolPublic (CBE) 2.0 km25 min walk
Distances are straight-line. Catchment areas change, so confirm the designated school with the Calgary Board of Education or Calgary Catholic School District.
Tap a place for directions. Places from OpenStreetMap contributors.
Estimated Monthly Payment
Based on 20% down, a 4.09% rate and 25-year amortization. Your actual payment will depend on your rate, down payment, and lender.
- Mortgage$3,015
- Property tax$403
- Estimated total$3,419/mo
View on REALTOR.ca
Get alerts for homes like this
Be first to know. I’ll email you when new listings match: Houses in Chaparral, Calgary, $600k-$820k, 3+ beds.
Similar Houses in Chaparral
Recently Listed in Chaparral

The trademarks MLS®, Multiple Listing Service® and the associated logos are owned by The Canadian Real Estate Association (CREA) and identify the quality of services provided by real estate professionals who are members of CREA. The trademarks REALTOR®, REALTORS®, and the REALTOR® logo are controlled by CREA and identify real estate professionals who are members of CREA.
The information contained on this site is based in whole or in part on information that is provided by members of The Canadian Real Estate Association (CREA), who are responsible for its accuracy. CREA reproduces and distributes this information as a service for its members and assumes no responsibility for its accuracy.
The listing content on this page is protected by copyright and other laws, and is intended solely for the private, non-commercial use by individuals. Any other reproduction, distribution or use of the content, in whole or in part, is specifically forbidden. The prohibited uses include commercial use, "screen scraping", "database scraping", and any other activity intended to collect, store, reorganize or manipulate data on the pages produced by or displayed on this website.