 1 / 33
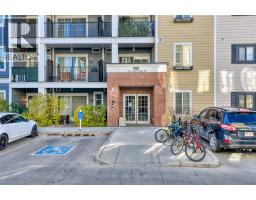
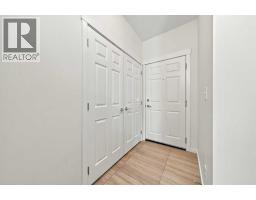
2401, 215 Legacy Boulevard SE, Calgary, Alberta T2X 3Z5
About This Property
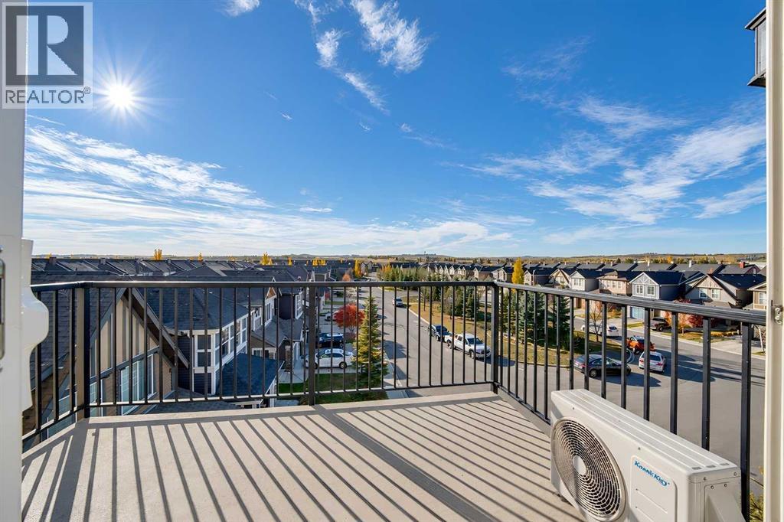
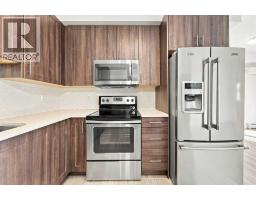
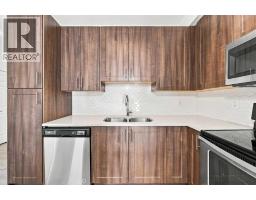
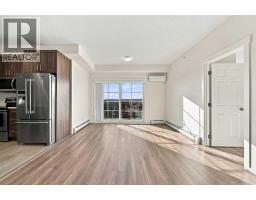
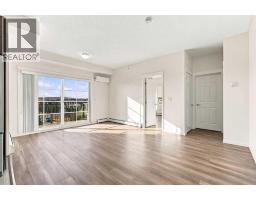
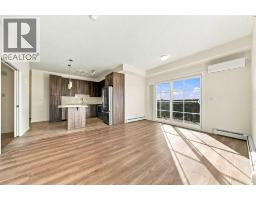
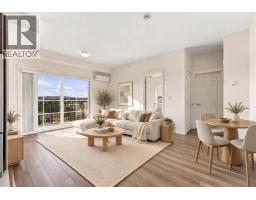
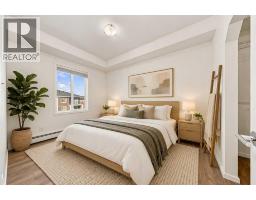
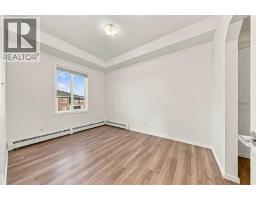
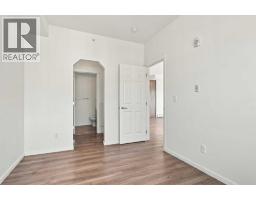
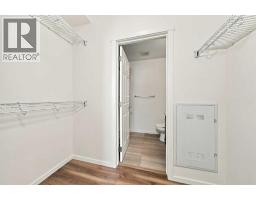
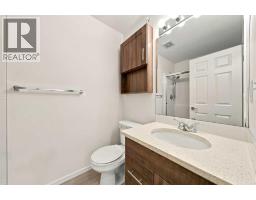
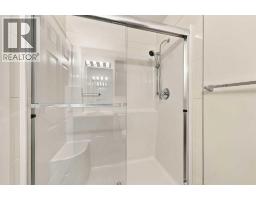
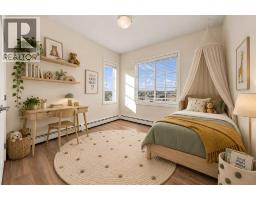
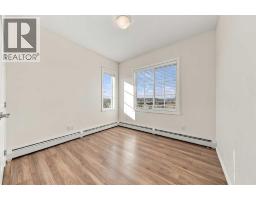
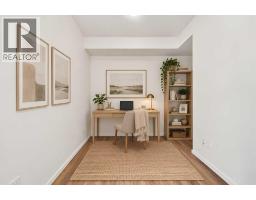
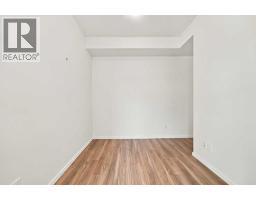
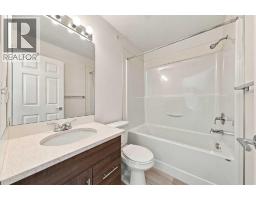
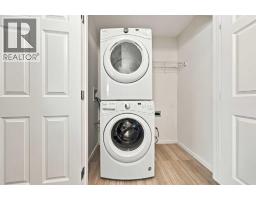
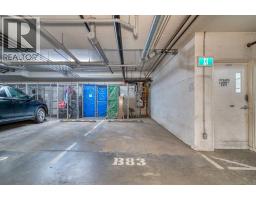
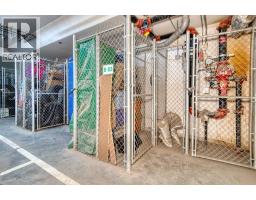
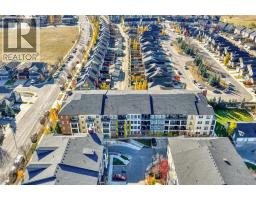
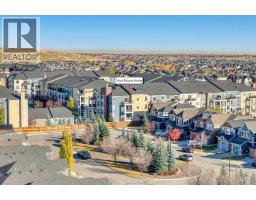
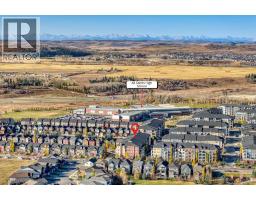
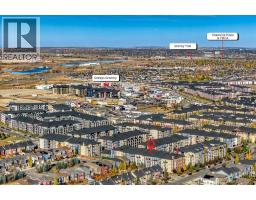
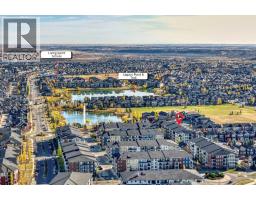
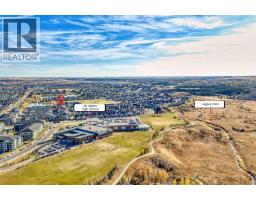
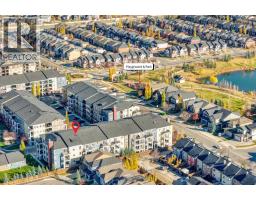
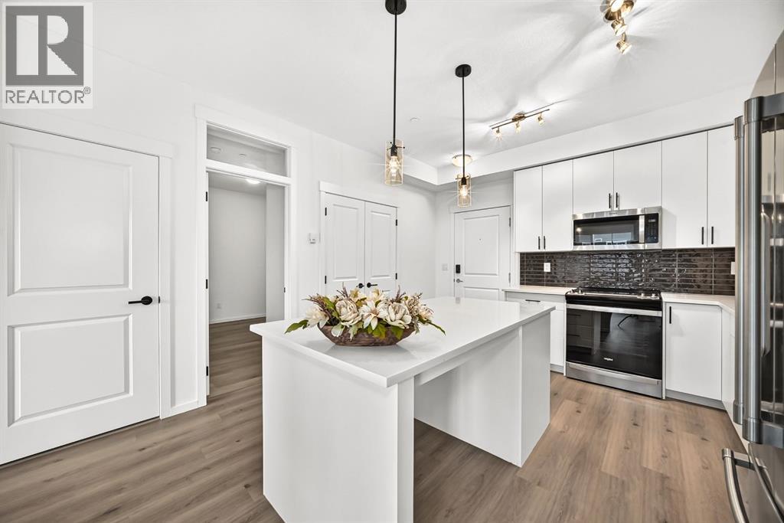
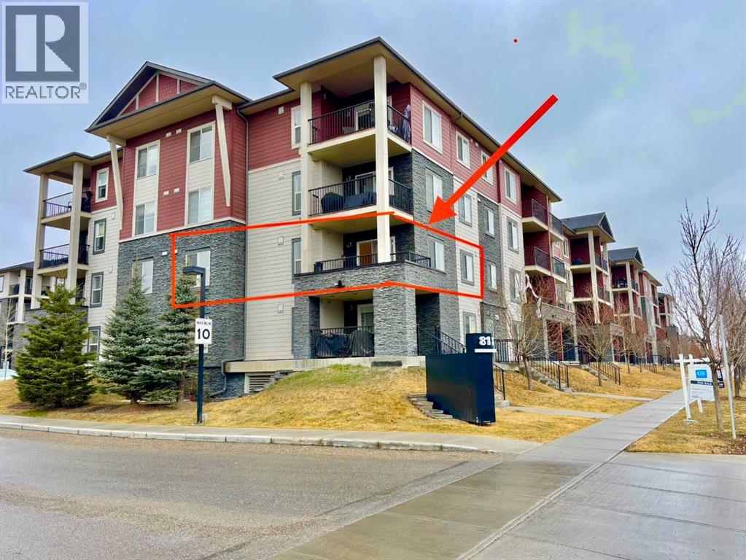
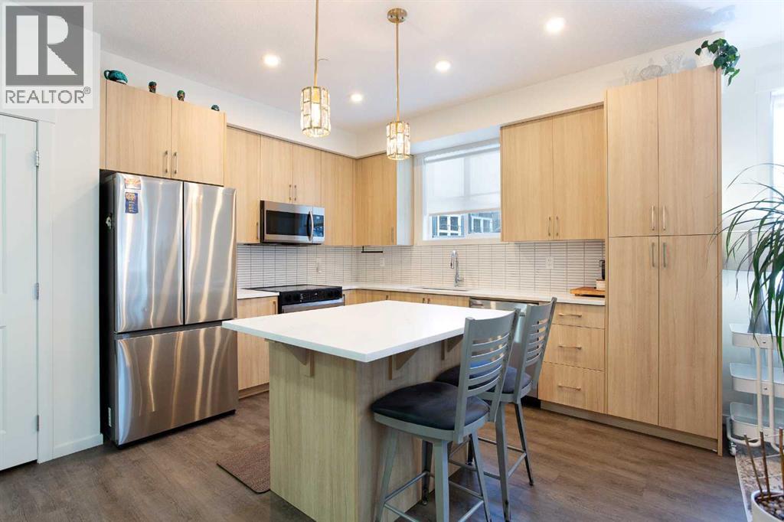
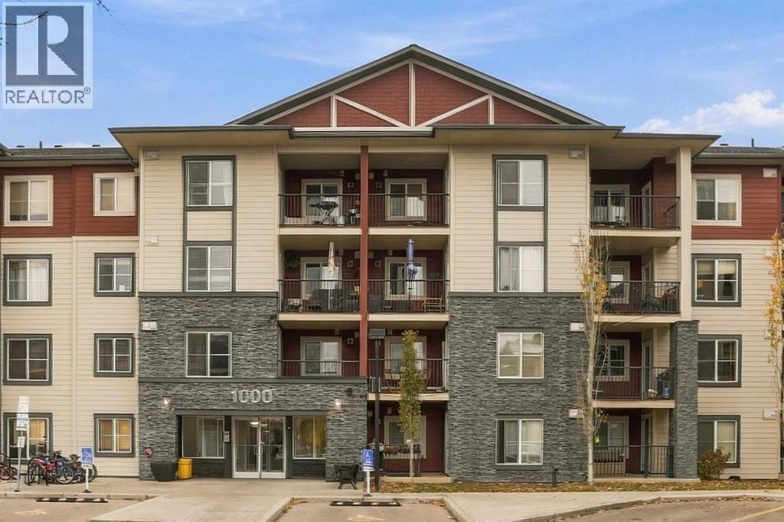
RARE 3-BEDROOM, 2-BATHROOM TOP-FLOOR CORNER UNIT WITH STUNNING SOUTH-FACING VIEWS! Welcome to this beautifully upgraded, AIR-CONDITIONED 832 SQ.FT. apartment in the sought-after Legacy Park I complex! If you've been searching for a bright, spacious home with an excellent layout, plenty of natural light and a fantastic location, THIS IS IT!OVER $23,000 IN BUILDER UPGRADES! The gorgeous kitchen features extended cabinetry, upgraded appliances, a stylish backsplash and a convenient island, perfect for everyday living and entertaining. HIGH-QUALITY LAMINATE AND TILE FLOORING throughout the entire unit means NO CARPET! The spacious SOUTH-FACING LIVING ROOM is flooded with natural light and opens onto your PRIVATE BALCONY, where you can relax, enjoy the sunshine and take in the beautiful views of south Calgary.THREE GOOD-SIZED BEDROOMS offer plenty of flexibility for families, guests or a home office. One of the bedrooms is particularly bright, featuring TWO LARGE WINDOWS facing SOUTH and WEST! The PRIMARY BEDROOM includes its own WEST-FACING WINDOW and PRIVATE 3-PIECE ENSUITE. A second full bathroom completes this very functional floor plan.PARKING & STORAGE? YOU'VE GOT BOTH! This unit comes with a TITLED UNDERGROUND PARKING STALL, conveniently located RIGHT BY THE ELEVATOR ENTRANCE! Even better, your ASSIGNED STORAGE LOCKER is located just steps away from your parking stall, making everyday life that much easier.QUALITY CONSTRUCTION & EXCELLENT COMPLEX! Legacy Park I was built by award-winning Brad Remington Homes and is a well-managed condominium complex with a healthy reserve fund.LOCATION, LOCATION, LOCATION! Everything you need is close by! WALK to a large shopping plaza offering coffee shops, restaurants and everyday conveniences. A HIGH SCHOOL is located right across the street, and families will appreciate the nearby playground. Enjoy TWO BEAUTIFUL PONDS surrounded by walking pathways, or explore the expansive NATURAL RESERVE nearby, connecting to FISH CREEK PARK and the BOW RIVER pathway system! Whether you enjoy walking, cycling, spending time outdoors or simply having amenities at your doorstep, this location has it all!TOP FLOOR! CORNER UNIT! 3 BEDROOMS! AIR CONDITIONING! OVER $23,000 IN UPGRADES! TITLED UNDERGROUND PARKING! Properties offering this combination of features don't come along every day. BOOK YOUR PRIVATE VIEWING TODAY!
Key Features
- Built in 2017
- Underground Parking
- Wall unit
- Pets Allowed With Restrictions
- Baseboard heaters
Property Details
Bedrooms & Bathrooms
Size
Interior
Building
Parking
Neighbourhood
Land
Financial
Rooms
Main Level
Room measurements are supplied by the listing brokerage and are approximate.
What’s nearby
Distances are straight-line. Catchment areas change, so confirm the designated school with the Calgary Board of Education or Calgary Catholic School District.
Tap a place for directions. Places from OpenStreetMap contributors.
Estimated Monthly Payment
Based on 20% down, a 4.09% rate and 25-year amortization. Your actual payment will depend on your rate, down payment, and lender.
- Mortgage$1,338
- Condo fee$518
- Property tax$183
- Estimated total$2,039/mo
View on REALTOR.ca
Get alerts for homes like this
Be first to know. I’ll email you when new listings match: Condos in Legacy, Calgary, $260k-$370k, 2+ beds.
Similar Condos in Legacy
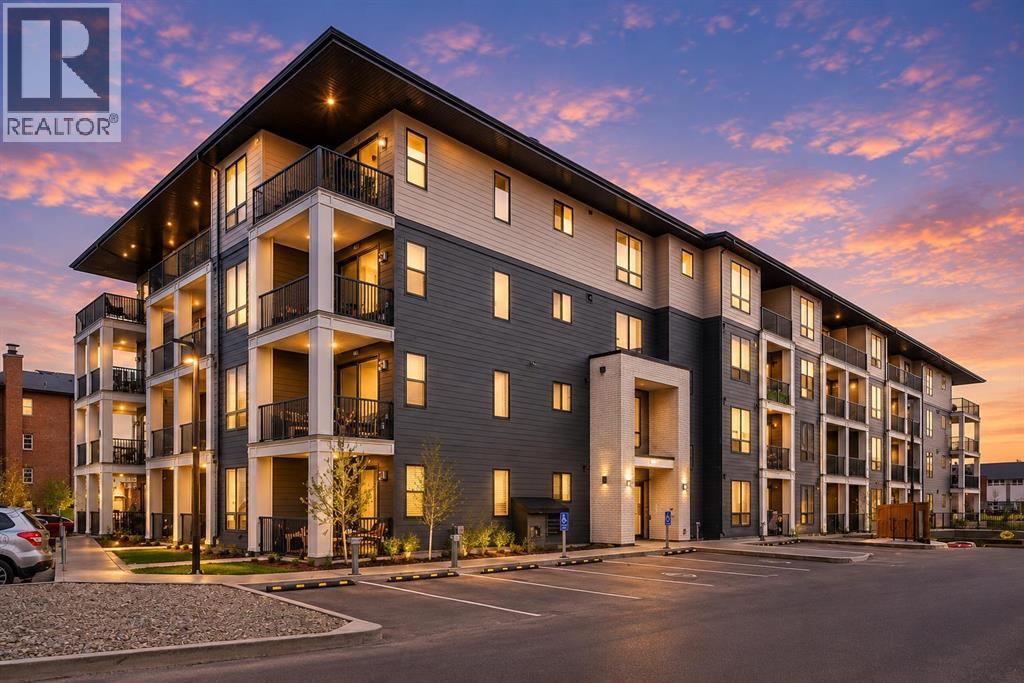
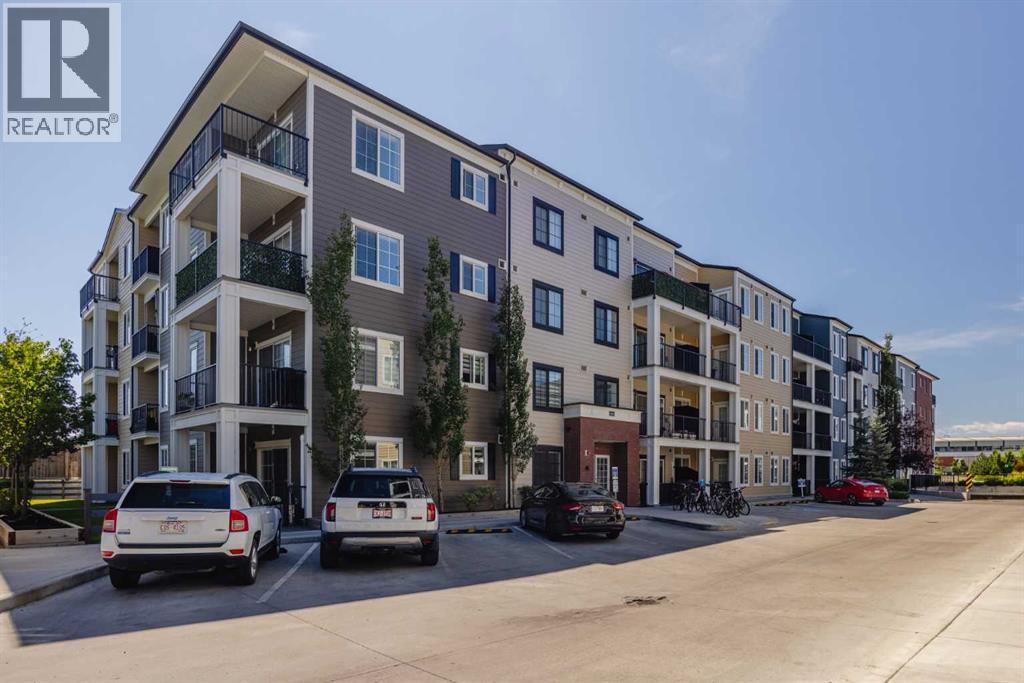
Recently Listed in Legacy
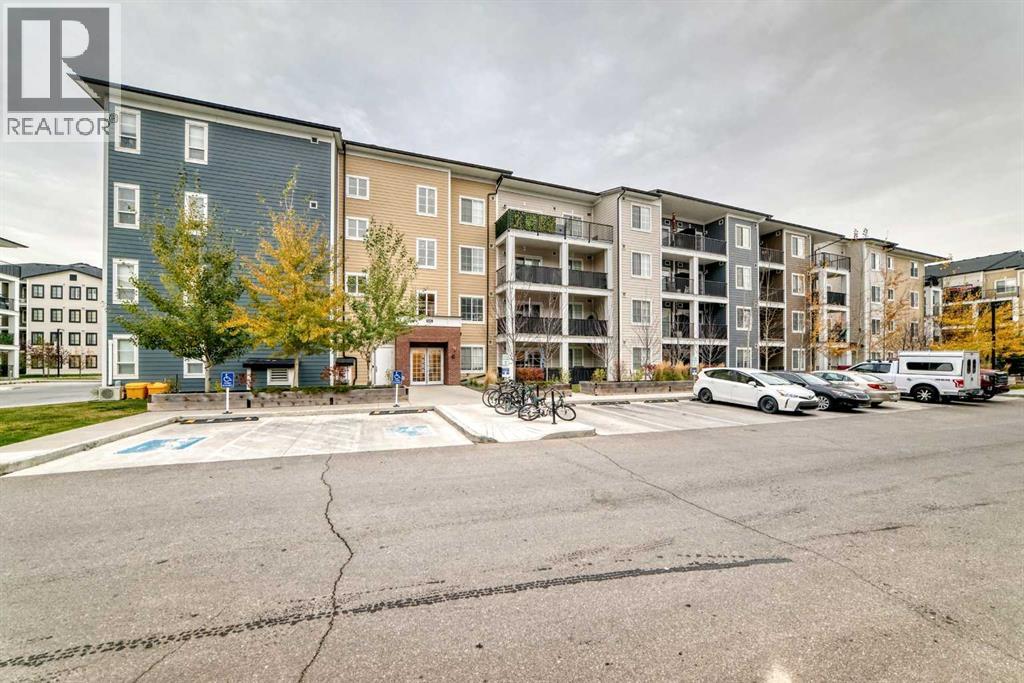
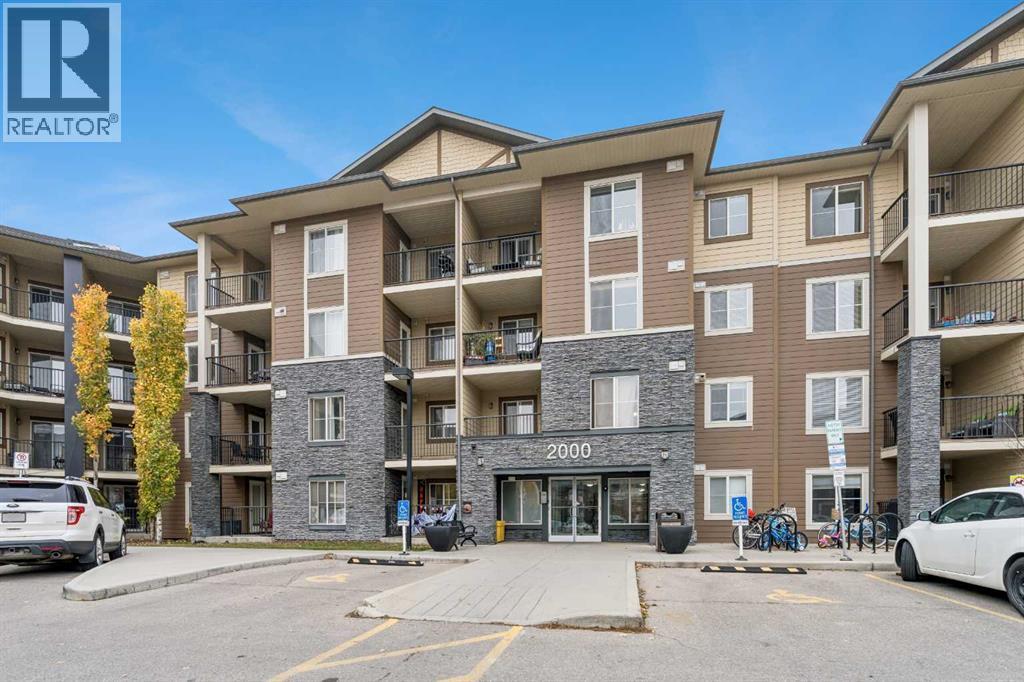

The trademarks MLS®, Multiple Listing Service® and the associated logos are owned by The Canadian Real Estate Association (CREA) and identify the quality of services provided by real estate professionals who are members of CREA. The trademarks REALTOR®, REALTORS®, and the REALTOR® logo are controlled by CREA and identify real estate professionals who are members of CREA.
The information contained on this site is based in whole or in part on information that is provided by members of The Canadian Real Estate Association (CREA), who are responsible for its accuracy. CREA reproduces and distributes this information as a service for its members and assumes no responsibility for its accuracy.
The listing content on this page is protected by copyright and other laws, and is intended solely for the private, non-commercial use by individuals. Any other reproduction, distribution or use of the content, in whole or in part, is specifically forbidden. The prohibited uses include commercial use, "screen scraping", "database scraping", and any other activity intended to collect, store, reorganize or manipulate data on the pages produced by or displayed on this website.