 1 / 44
2405 17 Street SW, Calgary, Alberta T2T 4M9
About This Property
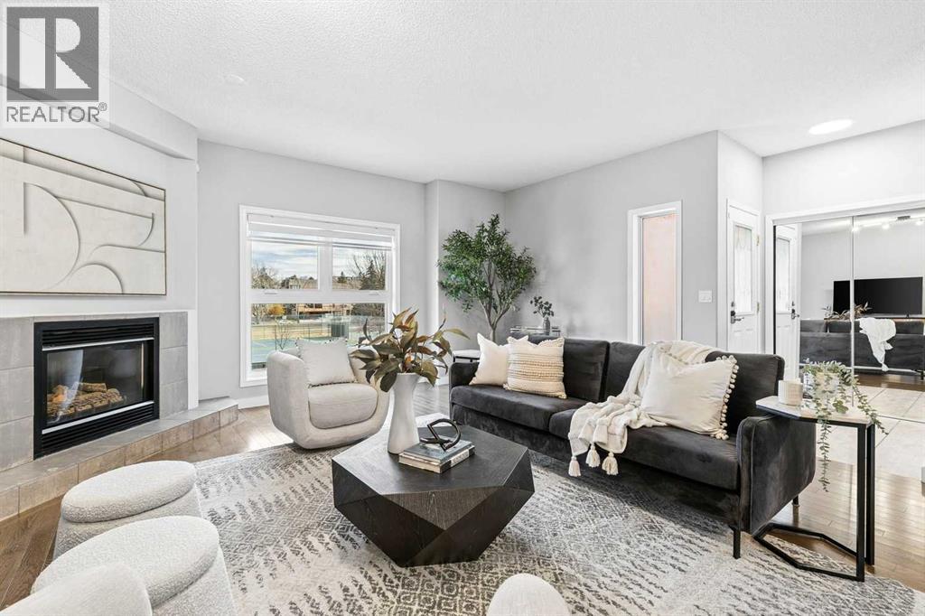
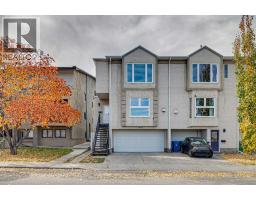
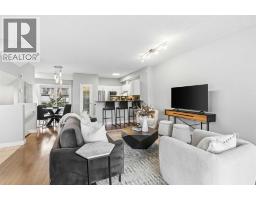
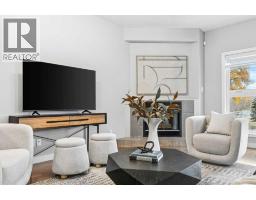
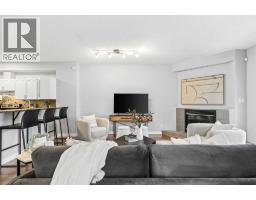
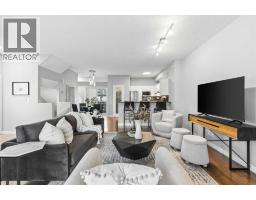
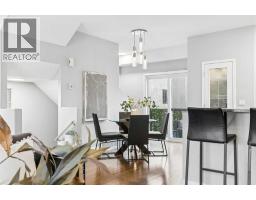
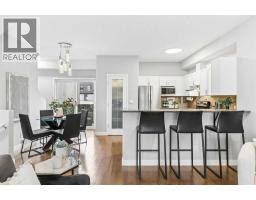
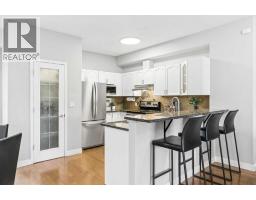
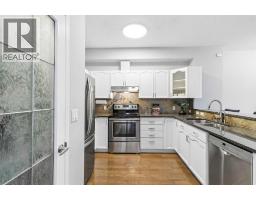
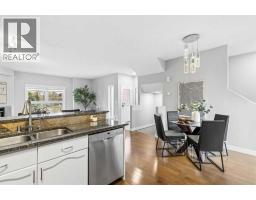
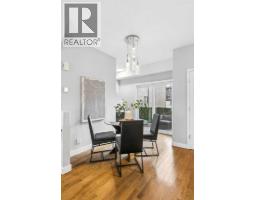
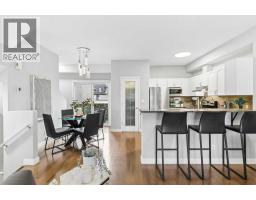
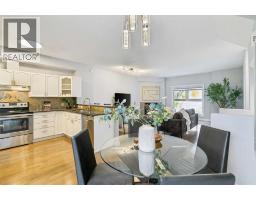
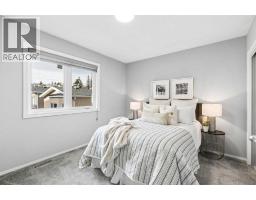
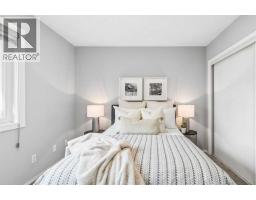
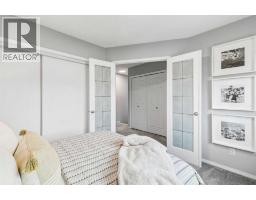
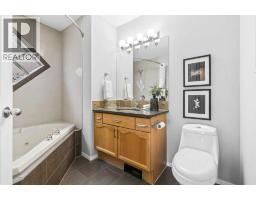
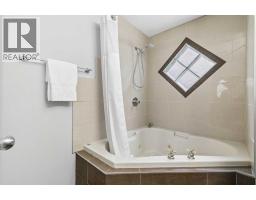
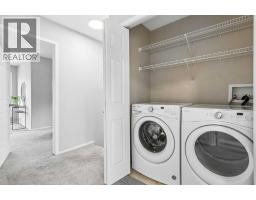
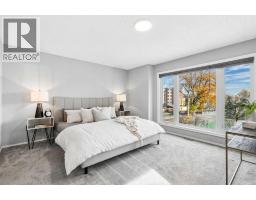
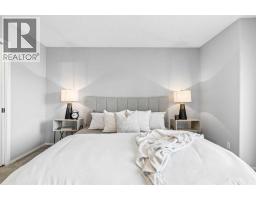
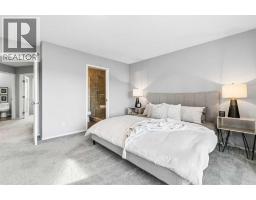
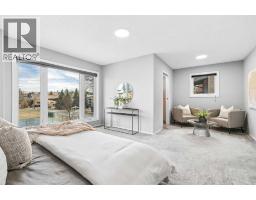
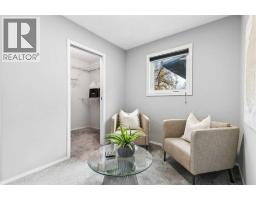
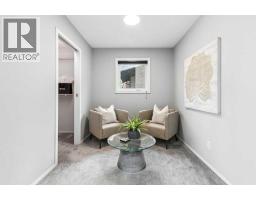
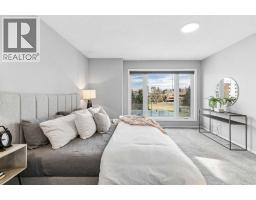
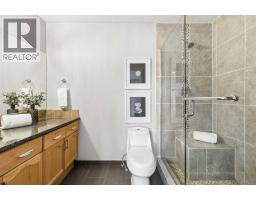
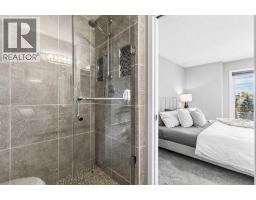
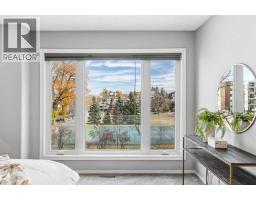
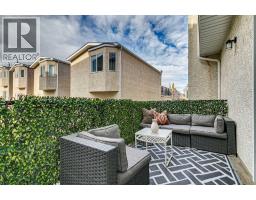
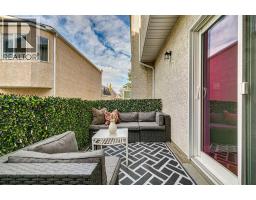
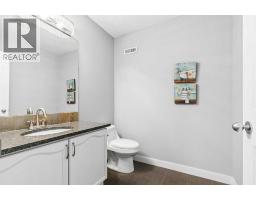
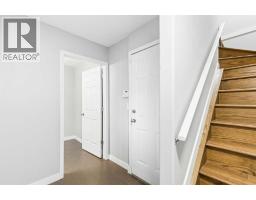
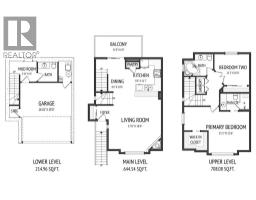
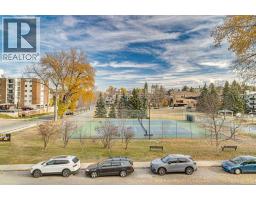
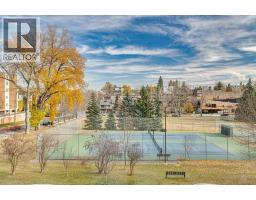
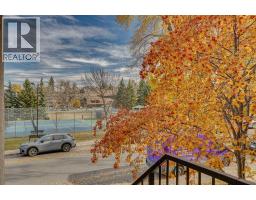
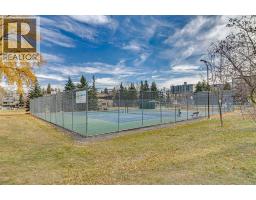
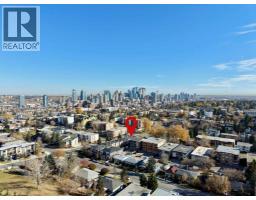
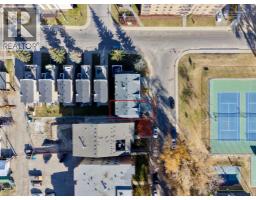
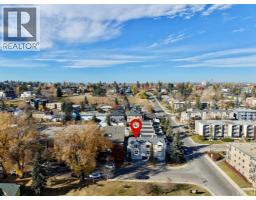
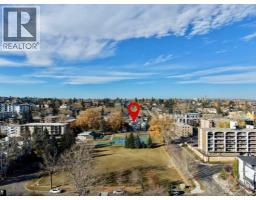
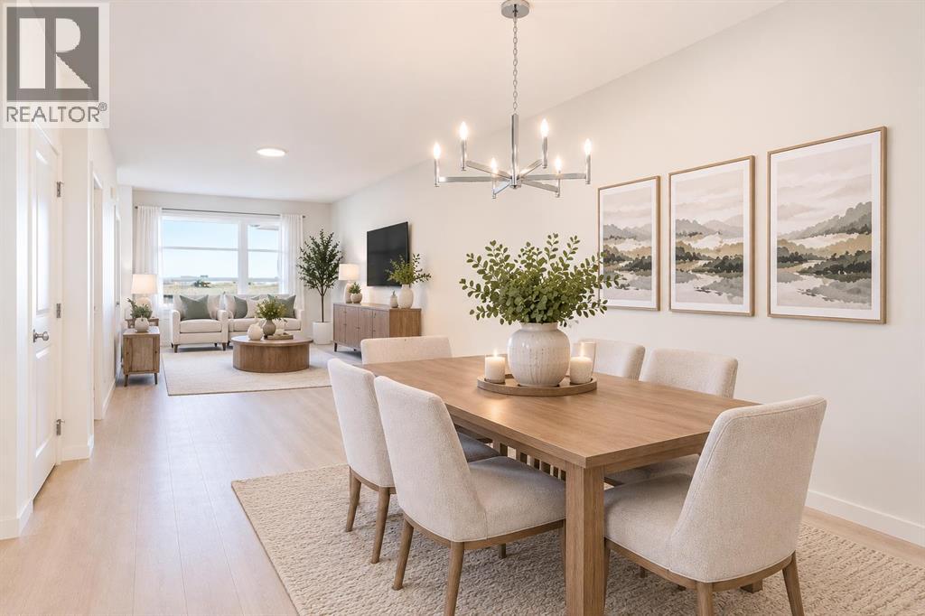
Generous living space, an abundance of natural light and a rarely found double attached garage are just a few of the highlights of this end-unit townhouse in Bankview. Thoughtfully laid out over three levels, the home offers two spacious bedrooms, comfortable living areas and a number of recent improvements, all in an excellent inner-city location.The main living level is bright and open, with 9-foot ceilings and large windows overlooking the neighbouring park. A spacious living room with a gas fireplace connects to the dining area and well-appointed kitchen, featuring expansive granite countertops, a breakfast bar, stainless steel appliances and ample cabinetry. Just off the kitchen, a large west-facing deck provides a lovely extension of the living space, with views of the surrounding greenery.The upper level offers two generously sized bedrooms, each with access to its own full bathroom. The primary bedroom is particularly spacious, with room for a separate sitting area, a walk-in closet with organizers and a modern ensuite featuring a tiled walk-in shower. Laundry and additional storage are conveniently located on this level.Practical features are equally well considered, including a lower-level powder room, direct access to the double attached garage and additional space for storage and shelving. Newer triple-pane windows, carpeting and a recently replaced hot water tank are among the improvements, while central air conditioning, low condo fees and dog-friendly living for dogs up to 25 lbs add to the overall appeal.Situated directly across from a neighbourhood park and pickleball courts, the home enjoys an attractive setting within easy reach of Marda Loop, 17th Avenue and downtown. Restaurants, cafés, shopping and recreational amenities are all close by, providing the convenience of inner-city living with green space just outside the door.A spacious, well-maintained home in an established neighbourhood, offering an appealing combination of comfort, c onvenience and functionality.
Key Features
- Built in 1997
- Basement: Finished, Partial
- Attached Garage, Concrete Parking
- Central air conditioning
- 1 Fireplace
- Pets Allowed With Restrictions
Property Details
Bedrooms & Bathrooms
Size
Interior
Building
Parking
Neighbourhood
Land
Financial
Rooms
Main Level
Upper Level
Lower Level
Room measurements are supplied by the listing brokerage and are approximate.
What’s nearby
- Calgary Arts Academy — Knob Hill CampusGrades K-3 500 m6 min walk
- Mount Royal SchoolPublic (CBE) · Grades 7-9 600 m8 min walk
- Sacred Heart SchoolCatholic (CCSD) 1000 m12 min walk
- Richmond SchoolPublic (CBE) 1000 m12 min walk
Distances are straight-line. Catchment areas change, so confirm the designated school with the Calgary Board of Education or Calgary Catholic School District.
- Global Variety Store 850 m11 min walk
- Blush Lane Organic Market 1.1 km14 min walk
- A-Mart 1.5 km18 min walk
- Shaganappi PointCTrain station 1.9 km24 min walk
- Downtown West–KerbyCTrain station 1.9 km24 min walk
Tap a place for directions. Places from OpenStreetMap contributors.
Estimated Monthly Payment
Based on 20% down, a 4.09% rate and 25-year amortization. Your actual payment will depend on your rate, down payment, and lender.
- Mortgage$2,336
- Condo fee$325
- Property tax$307
- Estimated total$2,967/mo
View on REALTOR.ca
Get alerts for homes like this
Be first to know. I’ll email you when new listings match: Townhouses in Bankview, Calgary, $460k-$640k, 1+ beds.
Similar Townhouses in Bankview
Recently Listed in Bankview

The trademarks MLS®, Multiple Listing Service® and the associated logos are owned by The Canadian Real Estate Association (CREA) and identify the quality of services provided by real estate professionals who are members of CREA. The trademarks REALTOR®, REALTORS®, and the REALTOR® logo are controlled by CREA and identify real estate professionals who are members of CREA.
The information contained on this site is based in whole or in part on information that is provided by members of The Canadian Real Estate Association (CREA), who are responsible for its accuracy. CREA reproduces and distributes this information as a service for its members and assumes no responsibility for its accuracy.
The listing content on this page is protected by copyright and other laws, and is intended solely for the private, non-commercial use by individuals. Any other reproduction, distribution or use of the content, in whole or in part, is specifically forbidden. The prohibited uses include commercial use, "screen scraping", "database scraping", and any other activity intended to collect, store, reorganize or manipulate data on the pages produced by or displayed on this website.