 1 / 30

2409, 9655 Bowfort Road NW, Calgary, Alberta T0T 0T0
About This Property
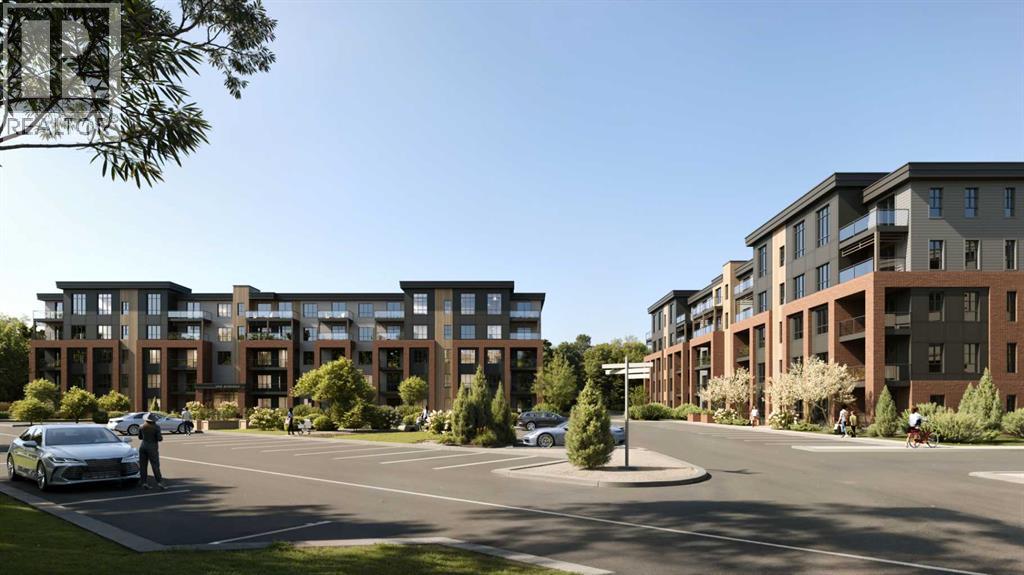
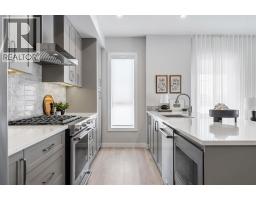
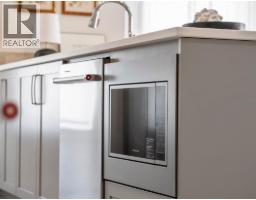
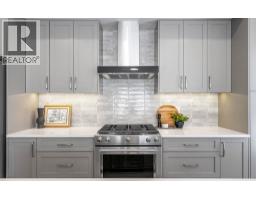
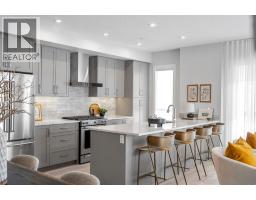
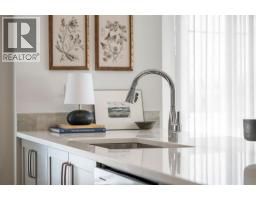
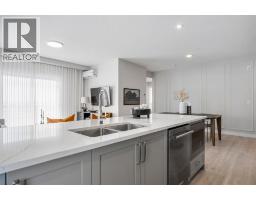
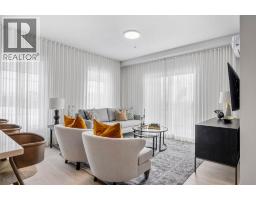
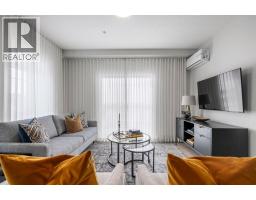
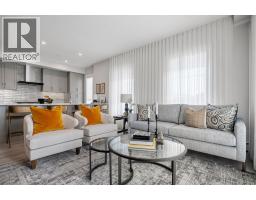
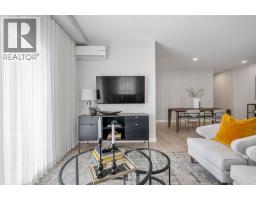
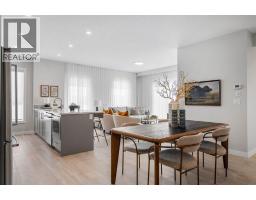
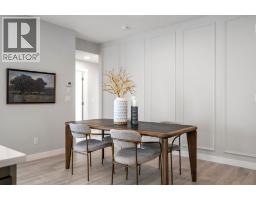
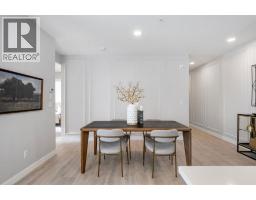
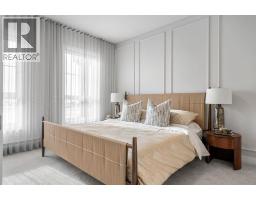
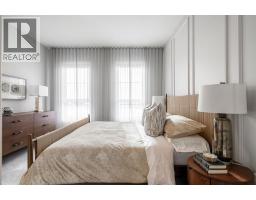
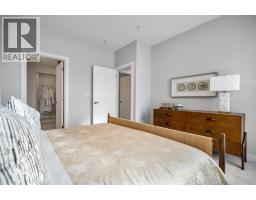
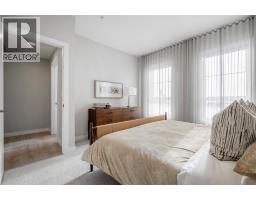
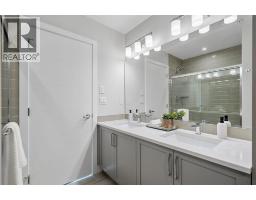
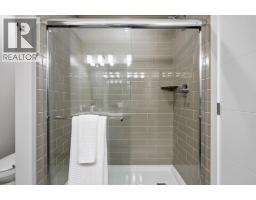
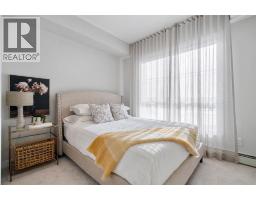
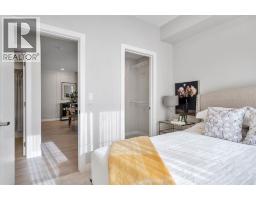
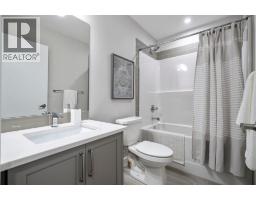
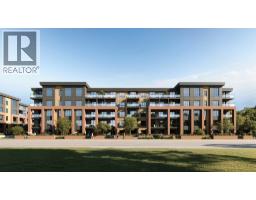
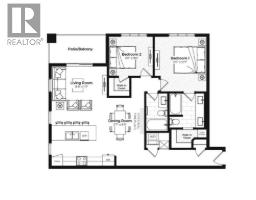
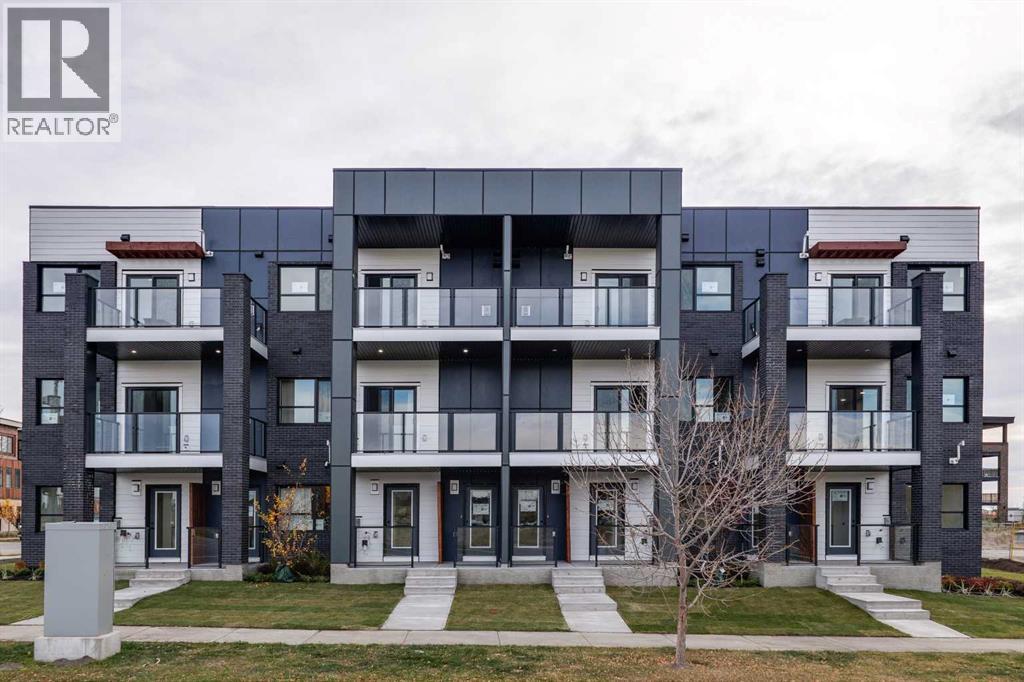
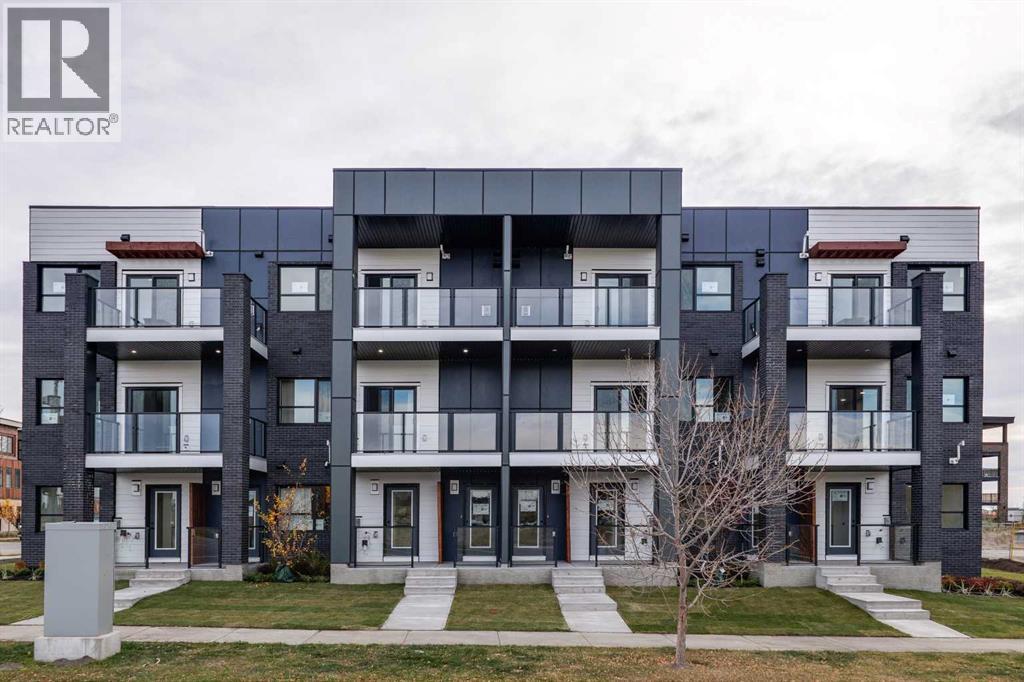
Discover elevated condo living in Upper Greenwich with The Stella by Partners, a beautifully designed 2-bedroom, 2-bathroom corner unit offering 1,055 sq. ft. of thoughtfully planned living space, stunning pond and mountain views, and the opportunity to personalize your interior finishes! With desirable northwest and southwest exposures, this brand-new condominium is filled with natural light and offers an exceptional combination of space, functionality, and location in one of NW Calgary's newest master-planned communities.Designed for comfortable everyday living, the open-concept layout features 9-foot ceilings, a spacious living area, and a dedicated dining space that flows seamlessly into the kitchen. Thoughtfully designed with both style and function in mind, the kitchen features quartz countertops, 42-inch cabinetry, a large centre island, stainless steel appliances, a full corner walk-in pantry, soft-close cabinetry, a full-height tile backsplash, and a refrigerator waterline. Even better? Interior selections are still available, giving purchasers the opportunity to choose their finishes and truly make this home their own!The spacious primary bedroom features a walk-in closet and private ensuite with dual vanities and an upgraded fully tiled shower. The second bedroom also offers a walk-in closet and is conveniently located next to the second full bathroom, making it ideal for guests, a home office, or additional living space. A separate laundry room with a full-size washer and dryer adds everyday convenience and valuable storage.Enjoy beautiful pond and mountain views from this desirable corner location, with northwest and southwest exposures providing an abundance of natural light throughout the home. Additional features include a covered balcony with a natural gas BBQ line, luxury vinyl plank and tile flooring, a blind package, forced-air heating with fan coil rough-in for optional air conditioning, and a code-compliant sprinkler system.One titled u nderground parking stall and an assigned storage locker are included, with the added benefit of selecting your preferred parking stall location while options remain available. EV-ready and EV-capable stalls are also available for an additional upgrade fee. Residents enjoy secure underground bike storage and a pet-friendly building finished with timeless full-bed brick and fibre cement siding.Located in the sought-after community of Upper Greenwich, you'll enjoy an incredible balance of urban convenience and outdoor living. Scenic walking paths, the community canal, parks, playgrounds, and sports courts are all close to home, while Calgary Farmers' Market West, nearby shopping, restaurants, and WinSport are just minutes away. With convenient access to Stoney Trail, downtown Calgary, and the Rocky Mountains, this location makes it easy to enjoy everything Calgary and the surrounding area have to offer.
Key Features
- Built in 2026
- Underground Parking
- Pets Allowed
- Forced air Heat
Property Details
Bedrooms & Bathrooms
Size
Interior
Building
Parking
Neighbourhood
Land
Financial
Rooms
Main Level
Room measurements are supplied by the listing brokerage and are approximate.
What’s nearby
- National Sport SchoolGrades 8-12 750 m10 min walk
- Belvedere Parkway SchoolPublic (CBE) 1.1 km13 min walk
- Discovering Choices Start OutreachPublic (CBE) · Grades 10-12 1.7 km22 min walk
- Bowness High SchoolPublic (CBE) 1.8 km23 min walk
Distances are straight-line. Catchment areas change, so confirm the designated school with the Calgary Board of Education or Calgary Catholic School District.
- Save-On-Foods 2.4 km30 min walk
- Bulk Barn 2.6 km5 min drive
- Real Canadian Superstore 2.9 km6 min drive
- Bowness Park 900 m11 min walk
- Baker Park 1.2 km15 min walk
- City of Calgary Parks, Baker Park Depot 1.2 km15 min walk
Tap a place for directions. Places from OpenStreetMap contributors.
Estimated Monthly Payment
Based on 20% down, a 4.09% rate and 25-year amortization. Your actual payment will depend on your rate, down payment, and lender.
- Mortgage$2,357
- Condo fee$411
- Estimated total$2,768/mo
View on REALTOR.ca
Get alerts for homes like this
Be first to know. I’ll email you when new listings match: Condos in Greenwood/Greenbriar, Calgary, $470k-$640k, 1+ beds.
Similar Condos in Greenwood/Greenbriar
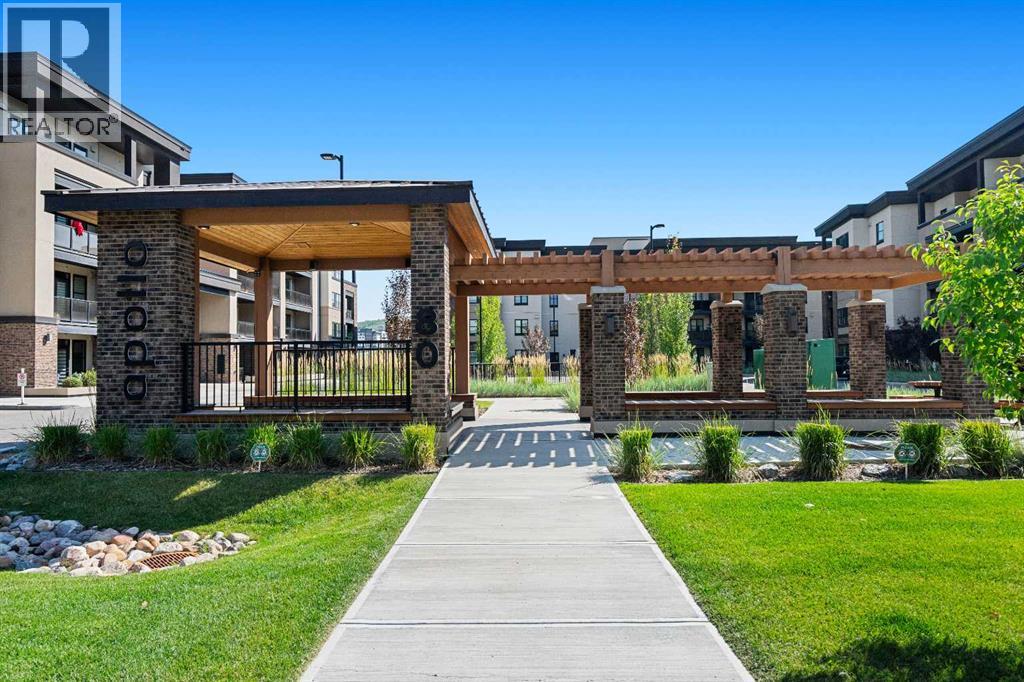
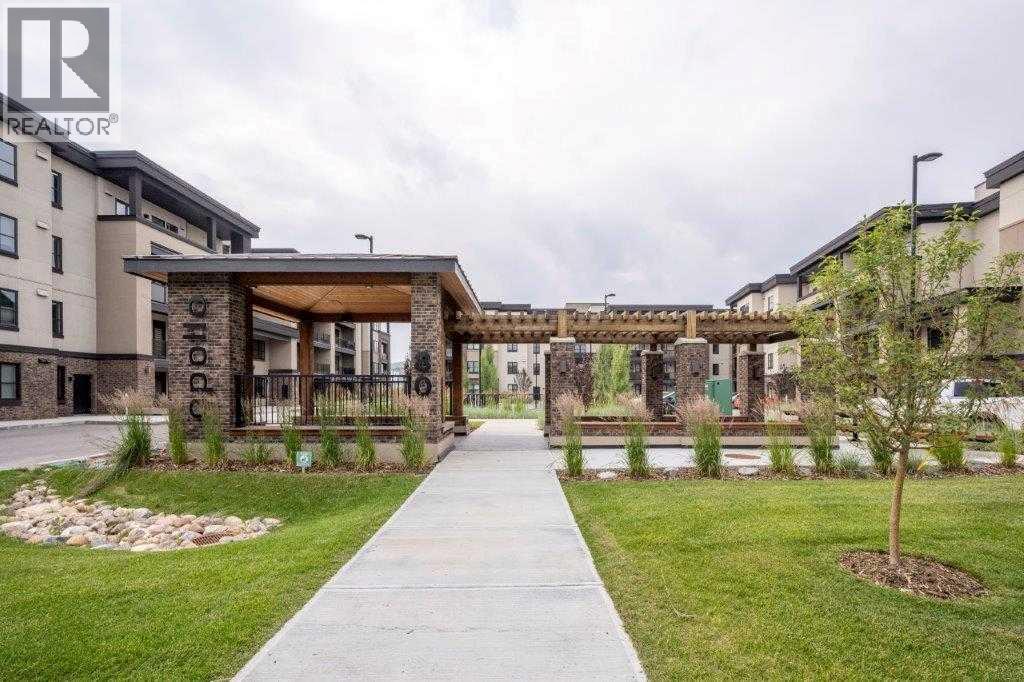
Recently Listed in Greenwood/Greenbriar
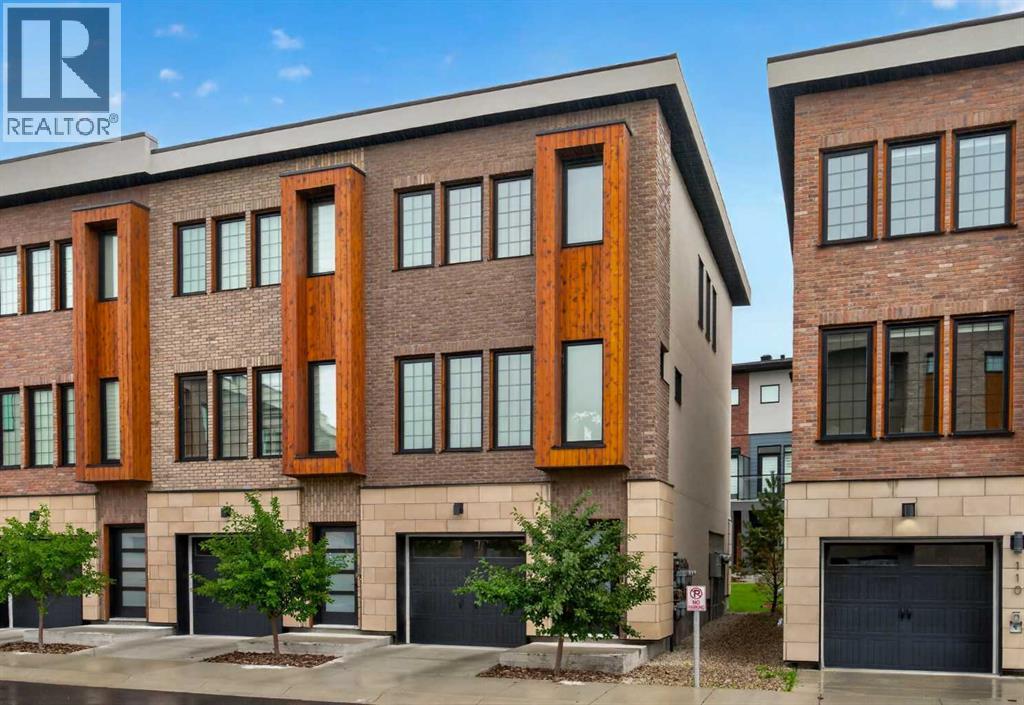
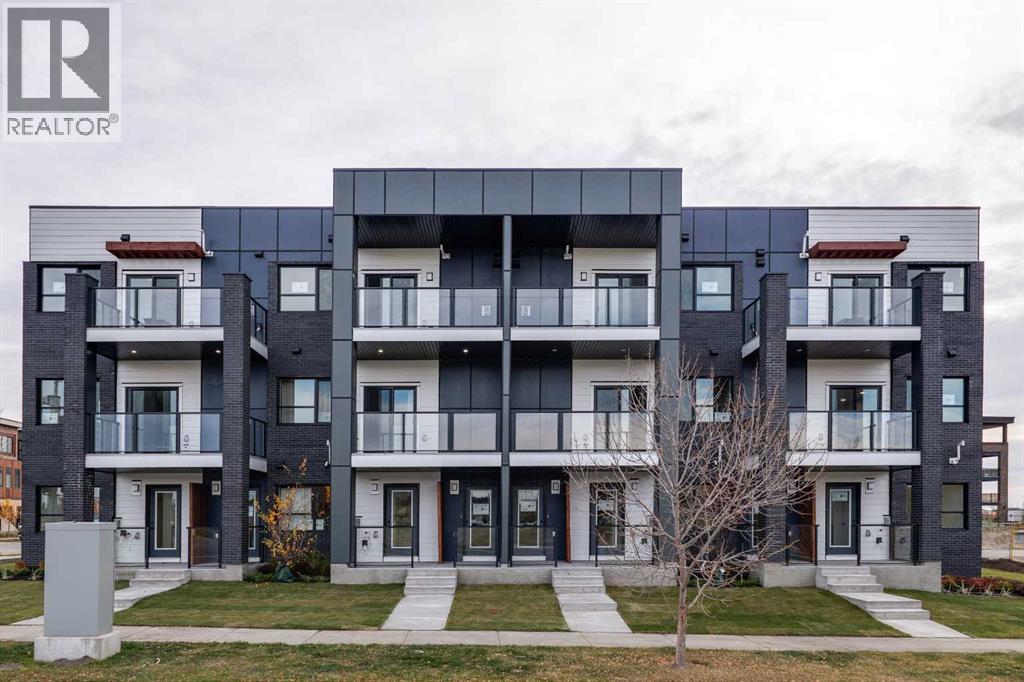

The trademarks MLS®, Multiple Listing Service® and the associated logos are owned by The Canadian Real Estate Association (CREA) and identify the quality of services provided by real estate professionals who are members of CREA. The trademarks REALTOR®, REALTORS®, and the REALTOR® logo are controlled by CREA and identify real estate professionals who are members of CREA.
The information contained on this site is based in whole or in part on information that is provided by members of The Canadian Real Estate Association (CREA), who are responsible for its accuracy. CREA reproduces and distributes this information as a service for its members and assumes no responsibility for its accuracy.
The listing content on this page is protected by copyright and other laws, and is intended solely for the private, non-commercial use by individuals. Any other reproduction, distribution or use of the content, in whole or in part, is specifically forbidden. The prohibited uses include commercial use, "screen scraping", "database scraping", and any other activity intended to collect, store, reorganize or manipulate data on the pages produced by or displayed on this website.